Skip main navigation
For sale
  • C$824,900

    1470 Sydenham Rd, Kingston, ON K7L 4V4

    3beds
    3baths
    Single Family Residence
    Built in ----
    0.63 Acres Lot
    $-- Zestimate®
    C$--/sqft
    C$-- HOA

    What's special

    Spacious lotFormal dining roomThree generously sized bedroomsDedicated office
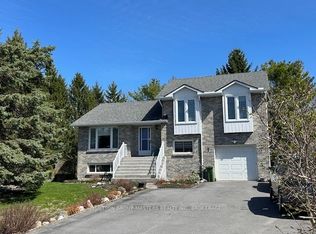
    Welcome to 1470 Sydenham Road, where country charm meets city convenience in this beautifully finished Kingston property. Ideally located just minutes to Highway 401 and everyday amenities, this exceptional home offers the perfect "city in the country" lifestyle on a spacious lot with extensive parking for vehicles, trailers, recreational toys, and guests.Inside, the bright and functional main floor is designed for comfortable living and entertaining, featuring a spacious kitchen with breakfast area, formal dining room, and inviting living space filled with natural light. Upstairs, you'll find three generously sized bedrooms, including a primary retreat complete with walk-in closet and convenient 2-piece ensuite, along with a large 4-piece family bath.The finished lower level adds incredible versatility with a spacious recreation room, dedicated office, 3-piece bathroom, and abundant storage and utility space with walk-up access to the oversized garage. The garage itself is a standout feature, offering workshop space, heating and cooling, and previously serving as a salon, making it ideal for hobbyists, home-based businesses, or additional flexible use.Beautifully maintained from top to bottom, this property delivers exceptional space, functionality, and lifestyle both inside and out.
    1 day
    |
    3
    |
    0
    |

    Zillow last checked:

    Listing updated:

    Listed by:

    RE/MAX HALLMARK FIRST GROUP REALTY LTD. , BROKERAGE

    Source: TRREB,MLS®#: X13214622MLS LogoOriginating MLS®#: Kingston & Area Real Estate Association

      Facts & features

      Interior

      Bedrooms & bathrooms
      • Bedrooms: 3
      • Bathrooms: 3
      Primary bedroom
      • Level: Upper
      • Dimensions: 3.64 x 4.33
      Bedroom
      • Level: Upper
      • Dimensions: 3.25 x 3.09
      Bedroom
      • Level: Upper
      • Dimensions: 3.25 x 3.01
      Bathroom
      • Level: Basement
      • Dimensions: 1.07 x 2.31
      Bathroom
      • Level: Upper
      • Dimensions: 1.97 x 0.69
      Bathroom
      • Level: Upper
      • Dimensions: 3.65 x 2.62
      Breakfast
      • Level: Main
      • Dimensions: 1.84 x 2.23
      Dining room
      • Level: Main
      • Dimensions: 3.53 x 3.09
      Foyer
      • Level: Main
      • Dimensions: 1.61 x 1.8
      Kitchen
      • Level: Main
      • Dimensions: 3.4 x 4.67
      Living room
      • Level: Main
      • Dimensions: 3.46 x 5.1
      Office
      • Level: Basement
      • Dimensions: 2.31 x 2.29
      Other
      • Level: Basement
      • Dimensions: 8.93 x 6.8
      Other
      • Level: Basement
      • Dimensions: 2.46 x 1.57
      Other
      • Level: Basement
      • Dimensions: 1.23 x 1.43
      Recreation
      • Level: Basement
      • Dimensions: 5.64 x 7.83
      Heating
      • Forced Air, Gas
      Cooling
      • Central Air
      Appliances
      • Included: Water Heater Owned, Water Heater
      Features
      • Central Vacuum, In-Law Capability, Storage, Workbench
      • Flooring: Carpet Free
      • Basement: Half,Walk-Up Access,Finished
      • Has fireplace: Yes
      • Fireplace features: Natural Gas
      Interior area
      • Living area range: 1100-1500 null

      Property

      Parking
      • Total spaces: 12
      • Parking features: Private, Garage Door Opener
      • Has garage: Yes
      Features
      • Patio & porch: Deck, Patio, Porch
      • Pool features: None
      • Has spa: Yes
      • Spa features: Hot Tub
      Lot
      • Size: 0.63 Acres
      • Topography: Flat
      Details
      • Parcel number: 361300154
      • Other equipment: Generator - Partial, Sump Pump

      Construction

      Type & style
      • Home type: SingleFamily
      • Property subtype: Single Family Residence
      Materials
      • Hardboard
      • Foundation: Block
      • Roof: Asphalt Shingle

      Utilities & green energy

      • Sewer: Septic

      Community & HOA

      Community
      • Security: Carbon Monoxide Detector(s), Smoke Detector(s)
      Location
      • Region: Kingston

      Financial & listing details

      • Annual tax amount: C$4,314
      • Date on market: 5/29/2026
      RE/MAX HALLMARK FIRST GROUP REALTY LTD. , BROKERAGE

      RE/MAX HALLMARK FIRST GROUP REALTY LTD. , BROKERAGE

      By pressing Contact Agent, you agree that the real estate professional identified above may call/text you about your search, which may involve use of automated means and pre-recorded/artificial voices. You don't need to consent as a condition of buying any property, goods, or services. Message/data rates may apply. You also agree to our Terms of Use. Zillow does not endorse any real estate professionals. We may share information about your recent and future site activity with your agent to help them understand what you're looking for in a home.

        Price history

        Price history is unavailable.

        Public tax history

        Tax history is unavailable.

        Climate risks

        Neighborhood: Elginburg

        Getting around

        6 / 100
        Car-Dependent
        36 / 100
        Somewhat Bikeable

        Nearby schools

        GreatSchools rating

        Similar homes

        Skip to the end of the carouselSkip to the beginning of the carousel