From the moment you arrive, the curb appeal of 1590 Hickory Lake Drive is sure to impress. Beautifully landscaped and nestled on a quiet cul-de-sac, this classic brick home offers timeless charm, spacious living areas, and a wonderful floor plan designed for both everyday living and entertaining. The two-story foyer welcomes you into the home and is flanked by the formal living room and formal dining room, creating an impressive first impression. The family room features a brick fireplace and a wall of windows across the back that fills the room with natural light. The family room flows seamlessly into the eat-in kitchen, complete with abundant cabinetry, stainless steel appliances, a center island, breakfast bar for additional seating, and a convenient warming drawer beneath the oven. Just off the kitchen, the bright and inviting sunroom provides a wonderful additional living space surrounded by windows and overlooking the beautifully landscaped backyard. Upstairs, the spacious primary suite offers a peaceful retreat with abundant natural light and a beautifully appointed primary bath featuring a soaking tub, separate shower, dual vanities, and a dedicated makeup vanity. Three additional bedrooms and two full bathrooms provide plenty of space for family and guests. A versatile bonus room with a wet bar adds even more flexibility and could easily serve as a recreation room, home gym, media room, home office, or additional gathering space. Throughout the home, you'll find beautiful hardwood floors, extensive trim, crown molding, classic architectural details, and generously sized rooms. The spacious garage offers built-in shelving, providing excellent storage and organization. Outside, the beautifully landscaped fenced-in backyard offers a private and inviting setting with mature trees, established landscaping, and plenty of room to enjoy the outdoors. Gutter guards add convenience and help simplify exterior maintenance. Ideally located in a desirable Snellville location and served by the sought-after Brookwood school district, 1590 Hickory Lake Drive offers convenient access to shopping, dining, parks, and major roadways while providing the peaceful setting of a cul-de-sac. With its classic brick exterior, beautiful landscaping, spacious interior, abundant natural light, thoughtful floor plan, and desirable features throughout, this home offers the perfect blend of character, comfort, and functionality. Schedule your showing today.
Active
$475,000
1590 Hickory Lake Dr, Snellville, GA 30078
4beds
3,428sqft
Single Family Residence
Built in 1986
0.48 Acres Lot
$463,600 Zestimate®
$139/sqft
$-- HOA
What's special
Brick fireplaceSpacious primary suiteCrown moldingBeautifully landscaped fenced-in backyardCenter islandExtensive trimAbundant natural light
- 3 days |
- 602 |
- 26 |
Zillow last checked:
Listing updated:
Listed by:
Kathy Coots 770-654-8972,
Keller Williams Realty Atl. Partners
Source: GAMLS,MLS#: 10825143
Facts & features
Interior
Bedrooms & bathrooms
- Bedrooms: 4
- Bathrooms: 4
- Full bathrooms: 3
- 1/2 bathrooms: 1
Rooms
- Room types: Bonus Room, Family Room, Laundry, Sun Room
Kitchen
- Features: Breakfast Area, Breakfast Bar, Kitchen Island, Pantry
Heating
- Forced Air
Cooling
- Ceiling Fan(s), Central Air
Appliances
- Included: Dishwasher, Disposal, Microwave
- Laundry: Other
Features
- Bookcases, Double Vanity, High Ceilings, Tray Ceiling(s), Walk-In Closet(s)
- Flooring: Carpet, Hardwood, Tile
- Basement: Crawl Space
- Attic: Pull Down Stairs
- Number of fireplaces: 1
- Fireplace features: Family Room
- Common walls with other units/homes: No Common Walls
Interior area
- Total structure area: 3,428
- Total interior livable area: 3,428 sqft
- Finished area above ground: 3,428
- Finished area below ground: 0
Property
Parking
- Total spaces: 2
- Parking features: Garage, Kitchen Level, Side/Rear Entrance
- Has garage: Yes
Features
- Levels: Two
- Stories: 2
- Fencing: Back Yard,Fenced
- Body of water: None
Lot
- Size: 0.48 Acres
- Features: Cul-De-Sac
Details
- Parcel number: R5024 240
Construction
Type & style
- Home type: SingleFamily
- Architectural style: Brick 3 Side,Traditional
- Property subtype: Single Family Residence
Materials
- Brick
- Roof: Composition
Condition
- Resale
- New construction: No
- Year built: 1986
Utilities & green energy
- Sewer: Public Sewer
- Water: Public
- Utilities for property: Electricity Available, High Speed Internet, Natural Gas Available, Water Available
Community & HOA
Community
- Features: Pool, Walk To Schools, Near Shopping
- Security: Security System, Smoke Detector(s)
- Subdivision: Brookwood Plantation
HOA
- Has HOA: No
- Services included: None
Location
- Region: Snellville
Financial & listing details
- Price per square foot: $139/sqft
- Tax assessed value: $511,500
- Annual tax amount: $1,808
- Date on market: 8/13/2026
- Cumulative days on market: 3 days
- Listing agreement: Exclusive Right To Sell
- Listing terms: Cash,Conventional,FHA,VA Loan
- Electric utility on property: Yes
Estimated market value
$463,600
$440,000 - $487,000
$2,695/mo
Price history
| Date | Event | Price |
|---|---|---|
| 8/13/2026 | Listed for sale | $475,000+148.7%$139/sqft |
Source:  FMLS GA #7820823 Report a problem FMLS GA #7820823 Report a problem | ||
| 6/25/1997 | Sold | $191,000$56/sqft |
Source: Public Record Report a problem | ||
Public tax history
| Year | Property taxes | Tax assessment |
|---|---|---|
| 2025 | $645 | $204,600 +4% |
| 2024 | $645 +28.5% | $196,680 +0.6% |
| 2023 | $502 -22.2% | $195,440 +12.3% |
| 2022 | $645 | $173,960 +19.2% |
| 2021 | $645 -51.6% | $145,960 +7.4% |
| 2020 | $1,331 +0.4% | $135,960 |
| 2019 | $1,326 | $135,960 |
| 2018 | $1,326 +11.4% | $135,960 +26.5% |
| 2016 | $1,190 +3.9% | $107,520 +6% |
| 2015 | $1,145 | $101,440 |
| 2014 | $1,145 -61.6% | $101,440 +15.5% |
| 2013 | $2,981 | $87,840 |
| 2012 | -- | $87,840 |
| 2011 | -- | $87,840 -20.8% |
| 2010 | -- | $110,920 |
| 2009 | -- | $110,920 |
| 2007 | -- | $110,920 |
| 2006 | -- | $110,920 +15.3% |
| 2005 | -- | $96,200 |
| 2004 | $1,327 -0.4% | $96,200 |
| 2003 | $1,333 -46.2% | $96,200 +9.2% |
| 2002 | $2,479 -4.9% | $88,120 |
| 2001 | $2,608 | $88,120 |
Find assessor info on the county website
Monthly payment
Est. payment
Payment breakdown
Explore the cost of this home by adjusting the details. Changes won't be saved.Climate risks
Neighborhood: Brookwood
Nearby schools
GreatSchools rating
- 9/10Brookwood Elementary SchoolGrades: PK-5Distance: 0.7 mi
- 9/10Alton C. Crews Middle SchoolGrades: 6-8Distance: 2.7 mi
- 9/10Brookwood High SchoolGrades: 9-12Distance: 0.8 mi
Schools provided by the listing agent
- Elementary: Brookwood
- Middle: Alton C Crews
- High: Brookwood
Source: GAMLS. This data may not be complete. We recommend contacting the local school district to confirm school assignments for this home.
- $560,5005 bd4 ba3.9k sqft1600 Hickory Lake Dr, Snellville, GA 30078Off Market

- $427,7004 bd3 ba2.6k sqft2578 Settlers Ct, Snellville, GA 30078Off Market

- $535,7004 bd4 ba3.1k sqft1580 Hickory Lake Dr, Snellville, GA 30078Off Market
- $415,0004 bd2 ba3k sqft2588 Settlers Ct, Snellville, GA 30078Off Market

- $456,7004 bd2 ba-- sqft2588 Settles Ct, Snellville, GA 30078Off Market
- $433,4004 bd2 ba-- sqft2588 Settles Court 0, Snellville, GA 30078Off Market
- $637,7006 bd4 ba5.1k sqft1581 Hickory Lake Dr, Snellville, GA 30078Off Market
- $448,9004 bd3 ba2.9k sqft1610 Hickory Lake Dr, Snellville, GA 30078Off Market
A local agent can set up tours, give advice and negotiate with sellers.
Similar homes
- $439,9004 bd3 ba2.8k sqft1875 Oak Rd, Snellville, GA 30078Active
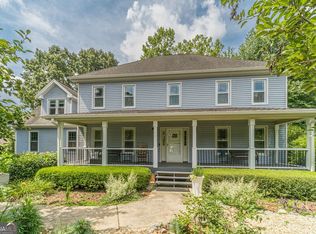
 MLS ID #10825414, Scott Lewis, Keller Williams Realty Atl. Partners. GAMLS
 - $415,0004 bd3 ba2.7k sqft2350 Montrose Pl, Snellville, GA 30078Active
 MLS ID #10826801, Mark Spain, Mark Spain Real Estate. GAMLS
 - $497,0004 bd3 ba2.5k sqft1896 Kennard Ct, Snellville, GA 30078Active
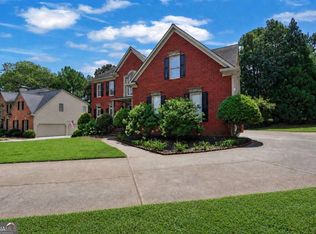 MLS ID #10826306, Mark Spain, Mark Spain Real Estate. GAMLS
 - $499,9004 bd3 ba2.6k sqft2190 Rosie Ln, Snellville, GA 30078Active
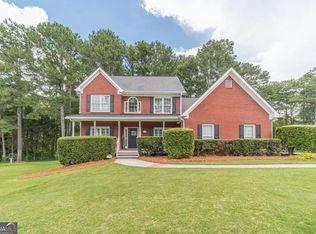 MLS ID #10826336, Carolyn Carnes, Keller Williams Realty Atl. Partners. GAMLS
 - $515,0005 bd3 ba2.6k sqft1405 Holly Lake Cir, Snellville, GA 30078ActiveMLS ID #10811659, Amanda Livermont, Southern Classic Realtors. GAMLS
- $500,0004 bd3 ba3k sqft2638 Colony Cir, Snellville, GA 30078ActiveMLS ID #10790275, Julie Cunningham, Keller Williams Realty Atl. Partners. GAMLS
- $415,0003 bd2 ba2.2k sqft2137 Stockton Walk Way, Snellville, GA 30078For Sale By Owner
- $499,0005 bd3 ba3k sqft1400 Blyth Walk, Snellville, GA 30078ActiveMLS ID #10737759, Mark Spain, Mark Spain Real Estate. GAMLS
- $--4 bd4 ba2.9k sqft1142 White Cloud Rdg, Snellville, GA 30078AuctionXome
- $360,0004 bd2 ba2.1k sqft1018 Wayne Dr, Snellville, GA 30078For Sale
 MLS ID #7820586, Syed Firoz, Virtual Properties Realty.com. FMLS GA
 - $485,0004 bd3 ba2.4k sqft1873 Raintree Ct, Snellville, GA 30078ActiveMLS ID #10807388, Helen L Provost, Integrity One Realty, LLC. GAMLS
- $498,9005 bd3 ba3k sqft2672 Bouldercrest Ct, Snellville, GA 30078For SaleMLS ID #7780334, Chris Mullins, Keller Williams Realty Atl Partners. FMLS GA
- $409,9994 bd3 ba2.4k sqft2451 Meadowglen Trl, Snellville, GA 30078For SaleMLS ID #7779403, David Mattson, Virtual Properties Realty. Biz. FMLS GA
- $375,0004 bd2 ba1.9k sqft2153 Timber Ln, Snellville, GA 30078ActiveMLS ID #10820750, EmpowerHome Team Atlanta, Keller Williams Realty First Atlanta. GAMLS
- $465,0003 bd3 ba2.1k sqft2759 Lanier Dr, Snellville, GA 30078ActiveMLS ID #10817717, Daniel J Demers, Sell Your Home Services LLC. GAMLS
- $449,0004 bd3 ba4.3k sqft1910 Stockton Walk Ln, Snellville, GA 30078ActiveMLS ID #10808865, Damaun Dowdy, Liftus Realty LLC. GAMLS
- $435,0004 bd4 ba2.2k sqft1941 Ashwood Grove Dr, Snellville, GA 30078Active Under ContractMLS ID #10819386, Laurie James, The Commission Luxury Group. GAMLS
- $565,0005 bd4 ba4.5k sqft1664 Holly Lake Cir, Snellville, GA 30078ActiveMLS ID #10721634, Sarah Schefske, Virtual Properties Realty.com. GAMLS
- $674,9005 bd4 ba3.9k sqft1249 Centenary Rdg, Snellville, GA 30078ActiveMLS ID #10825566, Amy French, Ansley RE | Christie's Int'l RE. GAMLS
- $425,0004 bd3 ba2.1k sqft1701 Driftwood Pl, Snellville, GA 30078ActiveMLS ID #10813771, Karren Amidon, Heartland Real Estate. GAMLS
