Looking for the perfect home with room for everyone? This beautifully updated 4 bedroom, 3 full bath home offers the flexibility today's buyers are searching for. The main level features a recently remodeled kitchen with brand new white cabinetry, gorgeous countertops, and modern finishes that flow seamlessly into the living and dining spaces. Hardwood floors add warmth and character throughout the main living areas. Upstairs you'll find 3 spacious bedrooms and 2 full bathrooms, providing plenty of room for family and guests. Downstairs, the fully finished in-law suite offers endless possibilities. Complete with its own private exterior entrance, living room, kitchenette, bedroom, and full bathroom, it's ideal for multigenerational living, a college student, long-term guests, or even house hacking for additional rental income. The layout offers the potential to create a private living space separate from the main home. Step outside to enjoy the large, fenced backyard with plenty of room to play, entertain, or relax under the covered patio. A two-car garage provides additional storage and convenience. Conveniently located in the heart of Gwinnett County, you're just minutes from I-85, Highway 29, shopping, dining, parks, and an easy commute throughout Metro Atlanta. Whether you're looking for extra space, an investment opportunity, or the perfect multigenerational home, this Lawrenceville gem checks all the boxes. Don't miss your chance to make it yours!
Active
Price increase: $5K (7/20)
$395,000
440 Hunters Cove Ct, Lawrenceville, GA 30044
4beds
--sqft
Single Family Residence
Built in 1986
0.28 Acres Lot
$390,600 Zestimate®
$--/sqft
$-- HOA
What's special
Modern finishesPrivate exterior entranceTwo-car garageLarge fenced backyardRecently remodeled kitchenLiving and dining spacesFully finished in-law suite
- 4 days |
- 108 |
- 5 |
Zillow last checked:
Listing updated:
Listed by:
Lynn Eaton 678-735-1827,
Real Broker, LLC
Source: GAMLS,MLS#: 10824413
Facts & features
Interior
Bedrooms & bathrooms
- Bedrooms: 4
- Bathrooms: 3
- Full bathrooms: 3
Rooms
- Room types: Foyer, Other
Heating
- Natural Gas
Cooling
- Ceiling Fan(s), Central Air
Appliances
- Included: Dishwasher, Disposal
- Laundry: In Hall
Features
- Other
- Flooring: Carpet, Hardwood
- Windows: Double Pane Windows
- Basement: Bath Finished,Finished
- Number of fireplaces: 1
- Fireplace features: Family Room
- Common walls with other units/homes: No Common Walls
Interior area
- Total structure area: 0
- Finished area above ground: 0
- Finished area below ground: 0
Property
Parking
- Total spaces: 2
- Parking features: Garage
- Has garage: Yes
Features
- Levels: Multi/Split
- Fencing: Back Yard
- Body of water: None
Lot
- Size: 0.28 Acres
- Features: Private
Details
- Additional structures: Shed(s)
- Parcel number: R5052 277
Construction
Type & style
- Home type: SingleFamily
- Architectural style: Traditional
- Property subtype: Single Family Residence
Materials
- Concrete
- Foundation: Slab
- Roof: Composition
Condition
- Resale
- New construction: No
- Year built: 1986
Utilities & green energy
- Sewer: Public Sewer
- Water: Public
- Utilities for property: Cable Available, Electricity Available, High Speed Internet, Natural Gas Available, Phone Available, Sewer Available, Water Available
Community & HOA
Community
- Features: None
- Security: Smoke Detector(s)
- Subdivision: Hunters Cove
HOA
- Has HOA: No
- Services included: None
Location
- Region: Lawrenceville
Financial & listing details
- Tax assessed value: $426,700
- Annual tax amount: $5,876
- Date on market: 8/12/2026
- Listing agreement: Exclusive Agency
- Electric utility on property: Yes
Estimated market value
$390,600
$371,000 - $410,000
$2,408/mo
Price history
| Date | Event | Price |
|---|---|---|
| 7/20/2026 | Price change | $395,000+1.3% |
Source:  GAMLS #10799660 Report a problem GAMLS #10799660 Report a problem | ||
| 7/10/2026 | Listed for sale | $390,000+8.5% |
Source: GAMLS #10799660 Report a problem | ||
| 3/31/2023 | Sold | $359,500 |
Source:  FMLS GA #7121260 Report a problem FMLS GA #7121260 Report a problem | ||
| 2/16/2023 | Pending sale | $359,500 |
Source: GAMLS #10097582 Report a problem | ||
| 2/16/2023 | Contingent | $359,500 |
Source: FMLS GA #7121260 Report a problem | ||
| 2/9/2023 | Price change | $359,500-2.8% |
Source: GAMLS #10097582 Report a problem | ||
| 10/6/2022 | Listed for sale | $370,000+77% |
Source: GAMLS #10097582 Report a problem | ||
| 4/5/2019 | Listing removed | $209,000 |
Source: Solid Source Realty, Inc. #6511805 Report a problem | ||
| 4/5/2019 | Listed for sale | $209,000-1.4% |
Source: Solid Source Realty, Inc. #6511805 Report a problem | ||
| 4/3/2019 | Sold | $212,000+1.4% |
Source:  FMLS GA #6511805 Report a problem FMLS GA #6511805 Report a problem | ||
| 3/4/2019 | Pending sale | $209,000 |
Source: Solid Source Realty, Inc. #6511805 Report a problem | ||
| 3/1/2019 | Listed for sale | $209,000+16.1% |
Source: Solid Source Realty, Inc. #6511805 Report a problem | ||
| 4/10/2014 | Listing removed | $1,300 |
Source: Owner Report a problem | ||
| 3/20/2014 | Listed for rent | $1,300 |
Source: Owner Report a problem | ||
| 8/6/2007 | Sold | $180,000+16.9% |
Source: Public Record Report a problem | ||
| 11/7/2002 | Sold | $154,000+23.2% |
Source: Public Record Report a problem | ||
| 8/28/2001 | Sold | $125,000+6.4% |
Source: Public Record Report a problem | ||
| 6/15/1995 | Sold | $117,500 |
Source: Public Record Report a problem | ||
Public tax history
| Year | Property taxes | Tax assessment |
|---|---|---|
| 2025 | $5,876 +11.6% | $170,680 +18.7% |
| 2024 | $5,266 -11.6% | $143,800 -8.4% |
| 2023 | $5,958 +11.7% | $157,000 +11.5% |
| 2022 | $5,334 +22.1% | $140,760 +25.9% |
| 2021 | $4,367 +28% | $111,800 +31.8% |
| 2020 | $3,412 +13.2% | $84,800 +10.2% |
| 2019 | $3,014 | $76,960 |
| 2018 | $3,014 +23.5% | $76,960 +16.7% |
| 2016 | $2,441 +54% | $65,960 +60.3% |
| 2015 | $1,585 | $41,160 |
| 2014 | $1,585 +33.3% | $41,160 +37% |
| 2013 | $1,189 | $30,040 -28.8% |
| 2012 | -- | $42,200 |
| 2011 | -- | $42,200 -34.9% |
| 2010 | -- | $64,800 |
| 2009 | -- | $64,800 -10% |
| 2007 | -- | $72,000 |
| 2006 | -- | $72,000 |
| 2005 | -- | $72,000 +29.1% |
| 2004 | $647 -0.1% | $55,760 |
| 2003 | $648 -52.7% | $55,760 |
| 2002 | $1,370 -19% | $55,760 +7.7% |
| 2001 | $1,691 | $51,760 |
Find assessor info on the county website
Monthly payment
Est. payment
Payment breakdown
Explore the cost of this home by adjusting the details. Changes won't be saved.Climate risks
Neighborhood: 30044
Nearby schools
GreatSchools rating
- 6/10Cedar Hill Elementary SchoolGrades: PK-5Distance: 1.3 mi
- 6/10Richards Middle SchoolGrades: 6-8Distance: 1.4 mi
- 3/10Discovery High SchoolGrades: 9-12Distance: 2.9 mi
Schools provided by the listing agent
- Elementary: Cedar Hill
- Middle: Richards
- High: Discovery
Source: GAMLS. This data may not be complete. We recommend contacting the local school district to confirm school assignments for this home.
- $326,7003 bd2 ba1.8k sqft430 Hunters Cove Ct, Lawrenceville, GA 30044Off Market
- $321,2003 bd2 ba2k sqft450 Hunters Cove Ct, Lawrenceville, GA 30044Off Market
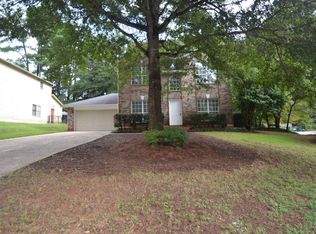
- $351,6004 bd2 ba2.3k sqft2011 Hunters Walk Ct, Lawrenceville, GA 30044Off Market
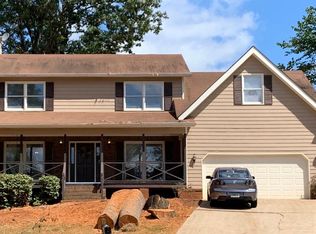
- $276,7004 bd2 ba-- sqft2011 Hunters Walk Ct #0, Lawrenceville, GA 30044Off Market
- $395,8003 bd3 ba1.9k sqft420 Hunters Cove Ct, Lawrenceville, GA 30044Off Market
- $376,4004 bd3 ba2.3k sqft441 Hunters Cove Ct, Lawrenceville, GA 30044Off Market
- $281,1003 bd3 ba1k sqft431 Hunters Cove Ct, Lawrenceville, GA 30044Off Market
- $390,0004 bd3 ba2.8k sqft2001 Hunters Walk Ct, Lawrenceville, GA 30044Sold
A local agent can set up tours, give advice and negotiate with sellers.
Similar homes
- $392,0004 bd3 ba2.6k sqft206 Comstock Ct, Lawrenceville, GA 30044Active

 MLS ID #10809435, Huyen Dao, NDI Maxim Residential LLC.. GAMLS
 - $380,0003 bd3 ba2.1k sqft709 Flowers Xing, Lawrenceville, GA 30044Active
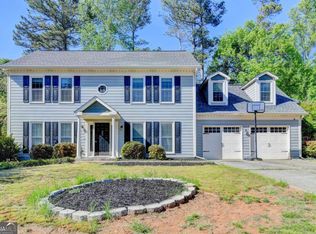 MLS ID #10819303, Gisella LozadaCattaneo, eXp Realty. GAMLS
 - $399,9993 bd3 ba-- sqft527 Paden Dr, Lawrenceville, GA 30044Active Under Contract
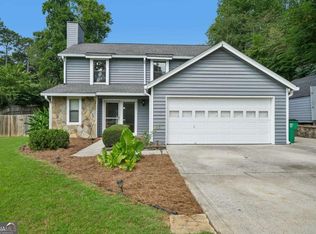 MLS ID #10800533, Stephanie Kirksey, Redfin Corporation. GAMLS
 - $380,0004 bd3 ba1.8k sqft1426 Emerald Pine Ct, Lawrenceville, GA 30043Active
 MLS ID #10816130, Brittany Lackey, Keller Williams Realty Atl. Partners. GAMLS
 - $379,9004 bd2 ba1.9k sqft949 Falconcrest Dr, Lawrenceville, GA 30043ActiveMLS ID #10820475, Stacey Wyatt Group, eXp Realty. GAMLS
- $379,0005 bd3 ba2.2k sqft483 Mephisto Cir, Lawrenceville, GA 30046ActiveMLS ID #10785093, Square Real Estate Consultants, Coldwell Banker Realty. GAMLS
- $374,9003 bd2 ba-- sqft2197 Oakland Walk Dr, Lawrenceville, GA 30044ActiveMLS ID #10809963, Carlili Hernandez, eXp Realty. GAMLS
- $349,9003 bd2 ba1.4k sqft453 Edwards Ct, Lawrenceville, GA 30044ActiveMLS ID #10791922, Mohammad Zakir Sikder, Chapman Hall Realtors Professionals. GAMLS
- $350,0003 bd2 ba-- sqft649 Oakland Way, Lawrenceville, GA 30044ActiveMLS ID #10805630, Bryan Nguyen, Keller Williams Realty Atlanta North. GAMLS
- $389,0004 bd3 ba-- sqft1591 Willow Bend Way, Snellville, GA 30078ActiveMLS ID #10785283, Tuyen Luong, Simply Homes ATL. GAMLS
- $409,9994 bd3 ba2.4k sqft2451 Meadowglen Trl, Snellville, GA 30078For Sale
 MLS ID #7779403, David Mattson, Virtual Properties Realty. Biz. FMLS GA
 - $359,9003 bd2 ba1.3k sqft296 Firecrest Ln, Lawrenceville, GA 30046ActiveMLS ID #10785615, Lourdes Soto Alcantar, Virtual Properties Realty.com. GAMLS
- $339,9004 bd2 ba-- sqft1404 Glenfield Dr, Lawrenceville, GA 30043ActiveMLS ID #10815111, Lucia Brooks, eXp Realty. GAMLS
- $359,9004 bd3 ba1.7k sqft2531 Falcon Ridge Dr, Grayson, GA 30017ActiveMLS ID #10821982, Mohammad Zakir Sikder, Chapman Hall Realtors Professionals. GAMLS
- $377,5004 bd3 ba3.6k sqft1985 Tyler Trce, Lawrenceville, GA 30043Active Under ContractMLS ID #10698627, Stacey Wyatt Group, eXp Realty. GAMLS
- $395,0004 bd3 ba2.2k sqft1700 Summit View Way, Snellville, GA 30078ActiveMLS ID #10807663, Wilma Galvin-Akers, Keller Williams Realty Atl. Partners. GAMLS
- $346,0003 bd2 ba-- sqft3816 Green Bay Dr, Lawrenceville, GA 30044ActiveMLS ID #10786382, Joe Yonathan, Simply Homes ATL. GAMLS
- $425,0003 bd3 ba2.7k sqft2685 Harbins Mill Dr, Dacula, GA 30019ActiveMLS ID #10824509, Sydney Kovak, RB Realty. GAMLS
- $335,0003 bd2 ba2k sqft540 Sterling Hill Dr, Lawrenceville, GA 30046Active Under ContractMLS ID #10814935, Mercedes Bell, Coldwell Banker Realty. GAMLS
- $399,9003 bd2 ba-- sqft1192 Lakeview Rd, Grayson, GA 30017ActiveMLS ID #10795609, Greg Cantrell, Living Stone Properties, Inc.. GAMLS
