Enter through the gated drive and discover a property that feels like its own private park. Surrounded by old-growth trees, birdsong, and a small creek, the property feels secluded and peaceful. Step into this home to soaring ceilings and two inviting living rooms that is cozy for everyday living yet spacious enough for gatherings. The dining room includes built-in storage and frames a stunning view of the surrounding forest, creating a beautiful backdrop for every meal. The well-appointed kitchen offers an island, granite countertops, a full-size refrigerator and freezer, and abundant storage. The main level includes a half bath and two generous bedrooms, with their own dedicated bathroom and ample closet space. Just a few steps up is the home’s true showstopper: an indoor sports court with two hoops, ready for basketball, racquetball, pickleball, shuffleboard, and more. Adjacent to the court are two dedicated music rooms, perfect for creativity, recording, or any hobby that needs its own space. The primary suite is a serene retreat with high ceilings, a private deck, multiple walk-in closets, and large windows that frame the lush forest. The ensuite bathroom offers a walk-in shower, double sinks, and a spacious sauna for unwinding at the end of the day. Room for everyone continues with a large bonus room, a private office, and a dedicated dog room that connects directly to an outdoor dog run. Storage is abundant, and parking is effortless with multiple garage bays and a massive covered parking area. Expansive grounds feature multiple play structures, a flat grassy lawn ideal for games, and a large floodlight so play can continue well into the evening. Winding trails lead to picnic areas and creek access, making the outdoors as inviting as the home itself. This is a truly one-of-a-kind property that is thoughtfully designed, beautifully maintained, and ready to be enjoyed. This unique property really is a MUST SEE! **SELLER FINANCING AVAILABLE**
Active
$1,450,000
14718 NE Bonanza Rd, Brush Prairie, WA 98606
5beds
6,153sqft
Residential, Single Family Residence
Built in 1986
2.6 Acres Lot
$-- Zestimate®
$236/sqft
$13/mo HOA
What's special
Well-appointed kitchenPrivate officeLarge bonus roomSpacious saunaSoaring ceilingsMultiple walk-in closetsMultiple garage bays
- 122 days
- 312
- 20
Zillow last checked:
Listing updated:
Listed by:
Nathan Cano admin@canorealestate.com,
Cano Real Estate LLC
Source: RMLS (OR),MLS#: 260951545
Facts & features
Interior
Bedrooms & bathrooms
- Bedrooms: 5
- Bathrooms: 4
- Full bathrooms: 3
- Partial bathrooms: 1
- Main level bathrooms: 3
Rooms
- Room types: Media Room, Bedroom 4, Bedroom 5, Bedroom 2, Bedroom 3, Dining Room, Family Room, Kitchen, Living Room, Primary Bedroom
Primary bedroom
- Features: Balcony, Deck, Intercom, Sauna, Skylight, Sliding Doors, Double Sinks, Ensuite, High Ceilings, Walkin Closet, Walkin Shower
- Level: Upper
Bedroom 2
- Features: Intercom, Closet, Wallto Wall Carpet
- Level: Upper
Bedroom 3
- Features: Intercom, Closet, Wallto Wall Carpet
- Level: Upper
Bedroom 4
- Features: Wallto Wall Carpet
- Level: Upper
Bedroom 5
- Features: Wallto Wall Carpet
- Level: Upper
Dining room
- Features: Builtin Features, Formal, Intercom, Laminate Flooring
- Level: Main
Family room
- Features: High Ceilings, Wallto Wall Carpet
- Level: Main
Kitchen
- Features: Dishwasher, Intercom, Island, Microwave, Pantry, Free Standing Range, Free Standing Refrigerator, Granite, Laminate Flooring
- Level: Main
Living room
- Features: Intercom, High Ceilings, Wallto Wall Carpet
- Level: Main
Heating
- Baseboard, Forced Air, Fireplace(s)
Cooling
- Central Air
Appliances
- Included: Dishwasher, Free-Standing Range, Microwave, Range Hood, Stainless Steel Appliance(s), Washer/Dryer, Free-Standing Refrigerator, Electric Water Heater, Tank Water Heater
- Laundry: Laundry Room
Features
- Floor 3rd, Ceiling Fan(s), Granite, High Ceilings, Sound System, Vaulted Ceiling(s), Closet, Built-in Features, Formal, Kitchen Island, Pantry, Balcony, Sauna, Double Vanity, Walk-In Closet(s), Walkin Shower, Tile
- Flooring: Wall to Wall Carpet, Laminate
- Doors: Sliding Doors
- Windows: Vinyl Frames, Skylight(s)
- Basement: Crawl Space,Finished
- Number of fireplaces: 1
- Fireplace features: Insert
Interior area
- Total structure area: 6,153
- Total interior livable area: 6,153 sqft
Video & virtual tour
Property
Parking
- Total spaces: 3
- Parking features: Carport, Driveway, RV Access/Parking, Attached
- Attached garage spaces: 3
- Has carport: Yes
- Has uncovered spaces: Yes
Features
- Stories: 4
- Patio & porch: Covered Deck, Deck, Porch
- Exterior features: Basketball Court, Dog Run, Yard, Balcony
- Fencing: Fenced
- Has view: Yes
- View description: Territorial, Trees/Woods
Lot
- Size: 2.6 Acres
- Features: Gentle Sloping, Secluded, Trees, Sprinkler, Acres 1 to 3
Details
- Additional structures: RVParking, ToolShed
- Parcel number: 205703005
- Zoning: R-5
- Other equipment: Intercom
Construction
Type & style
- Home type: SingleFamily
- Architectural style: Custom Style
- Property subtype: Residential, Single Family Residence
Materials
- Vinyl Siding
- Foundation: Concrete Perimeter
- Roof: Shingle
Condition
- Resale
- New construction: No
- Year built: 1986
Utilities & green energy
- Sewer: Septic Tank
- Water: Public
Community & HOA
Community
- Security: Entry
HOA
- Has HOA: Yes
- HOA fee: $160 annually
Location
- Region: Brush Prairie
Financial & listing details
- Price per square foot: $236/sqft
- Tax assessed value: $1,179,066
- Annual tax amount: $9,799
- Date on market: 6/22/2026
- Listing terms: Cash,Conventional,Owner Will Carry
- Road surface type: Paved
Estimated market value
Not available
Estimated sales range
Not available
Not available
Price history
| Date | Event | Price |
|---|---|---|
| 6/22/2026 | Listed for sale | $1,450,000+401.7%$236/sqft |
Source:  RMLS (OR) #260951545 Report a problem RMLS (OR) #260951545 Report a problem | ||
| 8/9/1996 | Sold | $289,000$47/sqft |
Source: Agent Provided Report a problem | ||
Public tax history
| Year | Property taxes | Tax assessment |
|---|---|---|
| 2025 | $9,799 -5.2% | $1,179,066 +4.3% |
| 2024 | $10,340 +11.5% | $1,130,093 +3.7% |
| 2023 | $9,275 +7.6% | $1,089,638 +2.8% |
| 2022 | $8,617 +2.5% | $1,060,354 +20.5% |
| 2021 | $8,406 +8.7% | $879,651 +7.8% |
| 2020 | $7,733 | $815,720 +10.5% |
| 2019 | $7,733 +3.7% | $737,965 +1.1% |
| 2018 | $7,459 -12.5% | $729,772 +12.2% |
| 2017 | $8,524 +7.2% | $650,280 -0.6% |
| 2016 | $7,949 +33.8% | $654,425 +46.2% |
| 2015 | $5,939 +4.5% | $447,745 +4.3% |
| 2014 | $5,686 | $429,371 +12.6% |
| 2013 | $5,686 +2.8% | $381,369 +10.6% |
| 2012 | $5,530 +7.5% | $344,775 -5.2% |
| 2011 | $5,147 -2.3% | $363,544 +3.9% |
| 2010 | $5,269 -4.4% | $350,000 -11.6% |
| 2009 | $5,512 | $396,025 -24.8% |
| 2008 | -- | $526,800 |
| 2007 | -- | $526,800 +71.3% |
| 2005 | -- | $307,500 |
| 2004 | -- | $307,500 -2.7% |
| 2001 | $5,133 +15.5% | $316,000 |
| 2000 | $4,444 | $316,000 |
Find assessor info on the county website
Monthly payment
Est. payment
Payment breakdown
Explore the cost of this home by adjusting the details. Changes won't be saved.Climate risks
Neighborhood: 98606
Nearby schools
Schools provided by the listing agent
- Elementary: Hockinson
- Middle: Hockinson
- High: Hockinson
Source: RMLS (OR). This data may not be complete. We recommend contacting the local school district to confirm school assignments for this home.
- $745,6004 bd2 ba4.1k sqft14714 NE Bonanza Rd, Brush Prairie, WA 98606Off Market

- $723,0003 bd3 ba1.4k sqft23517 NE 148th St, Brush Prairie, WA 98606Off Market
- $750,9004 bd3 ba2.4k sqft14710 NE Bonanza Rd, Brush Prairie, WA 98606Off Market
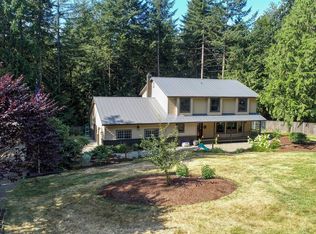
- $682,7003 bd2 ba1.1k sqft14713 NE Bonanza Rd, Brush Prairie, WA 98606Off Market
Similar homes
- $1,299,0004 bd3 ba4.2k sqft15317 NE Winsor Drive, Brush Prairie, WA 98606Active
 MLS ID #2554208, Heather DeFord. NWMLS as distributed by MLS GRID
 - $1,399,0004 bd6 ba4.5k sqft18413 NE 184th St, Brush Prairie, WA 98606Active

 MLS ID #673364214, LeAnne Moore, Eleete Real Estate. RMLS (OR)
 - $1,395,0004 bd4 ba3.2k sqftCarlwood Heights, Battle Ground, WA 98604Active
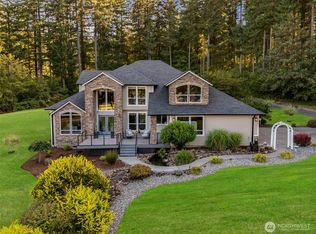 MLS ID #2558838, Heather DeFord. NWMLS as distributed by MLS GRID
 - $1,850,0005 bd6 ba5.4k sqft18105 NE 113th Ave, Battle Ground, WA 98604Active
 MLS ID #655155756, Heather DeFord, Cascade Hasson Sotheby's International Realty. RMLS (OR)
 - $1,590,0006 bd5 ba4.7k sqft8708 NE 222nd Ave, Vancouver, WA 98682ActiveMLS ID #623437142, Amy Asivido, Keller Williams Realty. RMLS (OR)
- $1,399,0005 bd6 ba3.9k sqft18205 NE 249th St, Battle Ground, WA 98604ActiveMLS ID #373154099, Mario Bustamante, eXp Realty LLC. RMLS (OR)
- $1,995,0004 bd4 ba4.4k sqft14101 NE 144th St, Brush Prairie, WA 98606ActiveMLS ID #609567398, Alyssa Curran, Compass. RMLS (OR)
- $1,250,0004 bd4 ba3.2k sqft31013 NE 69th St, Camas, WA 98607ActiveMLS ID #296936073, Brooke Malloy, Washington First Properties. RMLS (OR)
- $1,299,0005 bd3 ba3.5k sqft17011 NE 41st Cir, Vancouver, WA 98682ActiveMLS ID #750719570, Trish Farrell, Coldwell Banker Bain. RMLS (OR)
- $1,550,0005 bd3 ba3.9k sqft12431 NE 35th St, Vancouver, WA 98682ActiveMLS ID #323832310, Nick Shivers, eXp Realty LLC. RMLS (OR)
- $1,795,0004 bd5 ba4.4k sqft10205 NE 110th Cir, Vancouver, WA 98662ActiveMLS ID #758599978, Willow Hajicek, Berkshire Hathaway HomeServices NW Real Estate. RMLS (OR)
- $1,700,0004 bd3 ba4.4k sqft17808 NE 259th St, Battle Ground, WA 98604ActiveMLS ID #225502136, Andrew Orlando, Real Broker LLC. RMLS (OR)
- $1,600,0007 bd3 ba6k sqft28660 SE K W Anderson Rd, Gresham, OR 97080ActiveMLS ID #593681732, Elaine Powers, John L. Scott Portland Metro. RMLS (OR)
- $1,585,0005 bd3 ba3.2k sqft17416 NE Hooper Wollam Rd, Amboy, WA 98601ActiveMLS ID #623344907, John Rose, Keller Williams Realty. RMLS (OR)
