Spectacular home in the country yet close enough to have all the amenities of living in the city. Enjoy the quite life while having plenty of room to entertain friends. Well built, solid, no expense spared home. Custom built-ins. Huge island in the kitchen with cooktop and bar seating, plenty of counter space, ample kitchen storage, built-in oven, walk-in pantry, wine fridge & rack, and so much more. Wonderful extra spaces like den/office upstairs which is also a bedroom, sunroom/parlor, indoor/outdoor living with large covered decks, plus incredible views out every window. Heated floors in primary suite. This home offers so much you just have to come see. Don't miss the covered RV Parking with complete hook-ups and the huge shop and professional office which could be living space. So many options for all this space. Property has goats and chickens. Don't let animals out. Goats can stay if new owner wants them. Seasonal creek/drainage ditch sits below property. Lots of room to explore.
Active
$1,600,000
28660 SE K W Anderson Rd, Gresham, OR 97080
7beds
6,094sqft
Residential, Single Family Residence
Built in 1991
2.11 Acres Lot
$1,515,800 Zestimate®
$263/sqft
$-- HOA
What's special
Custom built-insWine fridge and rackBuilt-in ovenAmple kitchen storageWalk-in pantry
- 46 days
- 408
- 35
Zillow last checked:
Listing updated:
Listed by:
Elaine Powers 503-449-7870,
John L. Scott Portland Metro
Source: RMLS (OR),MLS#: 593681732
Facts & features
Interior
Bedrooms & bathrooms
- Bedrooms: 7
- Bathrooms: 3
- Full bathrooms: 3
- Main level bathrooms: 2
Rooms
- Room types: Family Room, Bedroom 4, Bedroom 5, Bedroom 2, Bedroom 3, Dining Room, Kitchen, Living Room, Primary Bedroom
Primary bedroom
- Level: Main
Bedroom 2
- Level: Main
Bedroom 3
- Level: Lower
Bedroom 4
- Level: Lower
Bedroom 5
- Level: Lower
Dining room
- Level: Main
Family room
- Features: Fireplace
- Level: Lower
Kitchen
- Level: Main
Living room
- Level: Main
Heating
- Forced Air, Fireplace(s)
Cooling
- Central Air
Appliances
- Included: Built In Oven, Convection Oven, Cooktop, Dishwasher, Disposal, Free-Standing Refrigerator, Instant Hot Water, Microwave, Plumbed For Ice Maker, Stainless Steel Appliance(s), Wine Cooler, Washer/Dryer, Gas Water Heater
- Laundry: Laundry Room
Features
- Ceiling Fan(s), Central Vacuum, High Ceilings, Vaulted Ceiling(s), Bathroom, Plumbed, Storage, Granite, Kitchen Island, Pantry
- Flooring: Heated Tile, Luxury Vinyl Plank, Wall to Wall Carpet, Concrete
- Windows: Vinyl Frames
- Basement: Daylight,Finished
- Number of fireplaces: 1
- Fireplace features: Wood Burning
Interior area
- Total structure area: 6,094
- Total interior livable area: 6,094 sqft
Video & virtual tour
Property
Parking
- Total spaces: 3
- Parking features: Driveway, RV Access/Parking, RV Boat Storage, Garage Door Opener, Attached, Carport
- Attached garage spaces: 3
- Has carport: Yes
- Has uncovered spaces: Yes
Features
- Stories: 2
- Patio & porch: Covered Deck, Covered Patio, Deck, Porch
- Exterior features: Dog Run, Fire Pit, Garden, Gas Hookup, Raised Beds, RV Hookup, Yard
- Has spa: Yes
- Spa features: Free Standing Hot Tub
- Fencing: Fenced
- Has view: Yes
- View description: Trees/Woods
Lot
- Size: 2.11 Acres
- Features: Gentle Sloping, Wooded, Acres 1 to 3
Details
- Additional structures: Other Structures Bedrooms Total (2), Other Structures Bathrooms Total (1), Barn, GasHookup, PoultryCoop, RVHookup, RVBoatStorage, Workshop, SeparateLivingQuartersApartmentAuxLivingUnit, WorkshopBarn, RVParking, Storage
- Parcel number: R341552
- Zoning: MUA20
Construction
Type & style
- Home type: SingleFamily
- Architectural style: Contemporary
- Property subtype: Residential, Single Family Residence
Materials
- Metal Frame, Metal Siding, Wood Siding, Cement Siding
- Foundation: Slab
- Roof: Composition
Condition
- Resale
- New construction: No
- Year built: 1991
Utilities & green energy
- Gas: Gas Hookup, Gas
- Sewer: Standard Septic
- Water: Public
- Utilities for property: Cable Connected
Community & HOA
Community
- Security: Security Lights
HOA
- Has HOA: No
Location
- Region: Gresham
Financial & listing details
- Price per square foot: $263/sqft
- Tax assessed value: $1,139,130
- Annual tax amount: $13,759
- Date on market: 9/3/2026
- Listing terms: Cash,Conventional,VA Loan
- Road surface type: Paved
Estimated market value
$1,515,800
$1.44M - $1.59M
$5,680/mo
Price history
| Date | Event | Price |
|---|---|---|
| 9/4/2026 | Listed for sale | $1,600,000+125.7%$263/sqft |
Source:  RMLS (OR) #593681732 Report a problem RMLS (OR) #593681732 Report a problem | ||
| 3/5/2010 | Sold | $708,900$116/sqft |
Source: Public Record Report a problem | ||
Public tax history
| Year | Property taxes | Tax assessment |
|---|---|---|
| 2025 | $13,760 +4.6% | $723,970 +3% |
| 2024 | $13,153 +2.2% | $702,890 +3% |
| 2023 | $12,865 +2.6% | $682,420 +3% |
| 2022 | $12,538 +2.8% | $662,550 +3% |
| 2021 | $12,199 +6.3% | $643,260 +3% |
| 2020 | $11,481 +2.6% | $624,530 +3% |
| 2019 | $11,190 | $606,340 +3% |
| 2018 | $11,190 +4.9% | $588,680 +3% |
| 2017 | $10,668 +18% | $571,540 +3% |
| 2016 | $9,041 | $554,900 +3% |
| 2015 | $9,041 | $538,740 |
Find assessor info on the county website
Monthly payment
Est. payment
Payment breakdown
Explore the cost of this home by adjusting the details. Changes won't be saved.Climate risks
Neighborhood: 97080
Nearby schools
Schools provided by the listing agent
- Elementary: Powell Valley
- Middle: Gordon Russell
- High: Sam Barlow
Source: RMLS (OR). This data may not be complete. We recommend contacting the local school district to confirm school assignments for this home.
Similar homes
- $1,299,9994 bd4 ba4.2k sqft8443 SE Orient Dr, Gresham, OR 97080Active
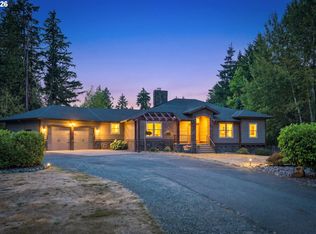
 MLS ID #510705235, Robie Ranes, Realty One Group Nexus. RMLS (OR)
 - $1,299,0005 bd4 ba3.2k sqft5400 SE Chase Rd, Gresham, OR 97080Active
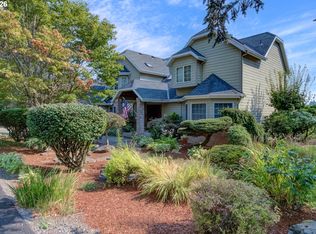 MLS ID #638427103, Daniel Mal, Mal & Seitz. RMLS (OR)
 - $1,150,0005 bd3 ba3.4k sqft2060 SW Butler Rd, Gresham, OR 97080Active
 MLS ID #550121610, Dill Ward, eXp Realty, LLC. RMLS (OR)
 - $1,668,0004 bd4 ba6.3k sqft19710 SE Semple Rd, Damascus, OR 97089Active
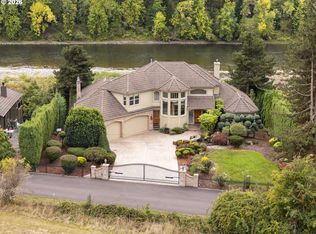 MLS ID #371857483, Errol Bradley, Cascade Hasson Sotheby's International Realty. RMLS (OR)
 - $1,049,0004 bd3 ba3.8k sqft7411 SE Cottrell Rd, Gresham, OR 97080ActiveMLS ID #469422025, Kris Cochran, Cochran Property Group Inc.. RMLS (OR)
- $909,0005 bd4 ba4k sqft1488 SW 17th Ct, Gresham, OR 97080ActiveMLS ID #239555316, Aaron Rader, Redfin. RMLS (OR)
- $1,375,0004 bd5 ba3.7k sqft13461 SE 286th Ln, Boring, OR 97009ActiveMLS ID #310297632, Kurt Johnson, All County Real Estate. RMLS (OR)
- $950,0004 bd3 ba3.1k sqft4304 SE Augusta Loop, Gresham, OR 97080ActiveMLS ID #326839559, Kris Cochran, Cochran Property Group Inc.. RMLS (OR)
- $869,9006 bd5 ba4.9k sqft4647 SE Honors Dr, Gresham, OR 97080ActiveMLS ID #477896649, Thomas Giusto, Oregon First. RMLS (OR)
- $870,0004 bd3 ba4.2k sqft3544 SE Deer Creek Way, Gresham, OR 97080ActiveMLS ID #157874151, Stephanie Peck, eXp Realty, LLC. RMLS (OR)
- $1,599,0006 bd4 ba4.9k sqft3617 Wauna Vista Dr, Vancouver, WA 98661ActiveMLS ID #405710026, Kolleen Bump, Windermere/Crest Realty Co. RMLS (OR)
- $1,750,0005 bd6 ba5.1k sqft14733 SE Northern Heights Dr, Happy Valley, OR 97086ActiveMLS ID #637671147, David Brownlee, Modern Realty. RMLS (OR)
- $1,495,0006 bd5 ba4.5k sqft7701 NE 211th Ave, Vancouver, WA 98682ActiveMLS ID #611227459, Jolie Hooper Torres, John L. Scott Real Estate. RMLS (OR)
- $2,199,0005 bd6 ba6k sqft25150 SE Bohna Park Rd, Damascus, OR 97089ActiveMLS ID #591813503, Jason Watkins, Real Estate Performance Group. RMLS (OR)
- $1,349,9004 bd3 ba4.1k sqft41370 SE Bacon Creek Ln, Sandy, OR 97055ActiveMLS ID #574745847, Kimberly Gellatly, Berkshire Hathaway HomeServices NW Real Estate. RMLS (OR)
- $1,500,0005 bd4 ba3.2k sqft43737 SE Erin Ln, Sandy, OR 97055ActiveMLS ID #429019918, Christi Keating, Hybrid Real Estate. RMLS (OR)
- $1,374,0005 bd4 ba4k sqft10190 SE Terra Linda Ct, Happy Valley, OR 97086ActiveMLS ID #423460024, Korrie Hicks, KOR Realty. RMLS (OR)
- $1,595,0005 bd4 ba3.8k sqft14261 Uplands Dr, Lake Oswego, OR 97035ActiveMLS ID #575178580, Andrew Pienovi, Christie's International Real Estate Evergreen. RMLS (OR)
- $1,395,0004 bd4 ba3.6k sqft2461 Belle Center Rd, Washougal, WA 98671ActiveMLS ID #795447203, Chaney Compher, Realty One Group Prestige. RMLS (OR)
- $1,425,0004 bd3 ba4.1k sqft27424 SE Eagle Creek Rd, Estacada, OR 97023ActiveMLS ID #268749780, Nick Shivers, eXp Realty, LLC. RMLS (OR)
