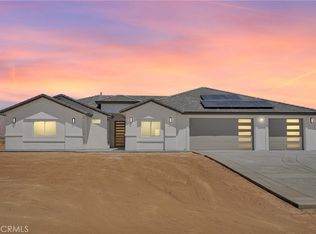
Welcome to your dream home this stunning new build offers the perfect blend of modern design and functional living. With four spacious bedrooms and three luxurious bathroom spanning over 2277 ft. this home has it all.
Step inside and be greeted by the open concept floor plan flooded with natural light and boasting high ceilings. The gourmet kitchen is a chefs delight featuring custom, porcelain countertops, sleek, cabinetry, and top-of-the-line stainless steel appliances. It is fully equipped to meet all culinary needs.
The living room is the heart of the home complete with a modern fireplace and a built-in entertainment center perfect for cozy evenings with loved ones. The mission style walls and textured ceilings at a touch of elegance and character to the space. The master suite is a true retreat, offering a peaceful sanctuary to unwind after a long day. Features spacious walk-in closet and a small ensuite bathroom with double vanities.
The attached three car garage provides convenience and additional storage space. With its impeccable craftsmanship attention to detail and modern upgrades. This new build is ready for you to make it your own.
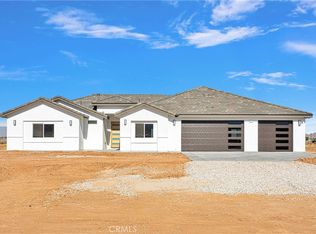
*Photos are from the same Model home and will be updated once Photographer is scheduled after completion end of May.
Pre-foreclosure
Listed by: Keller Williams High Desert • Diana Prokopis • Contact: dianaprokopis@yahoo.com
Est. $652,200
14720 Olema Rd, Apple Valley, CA 92307
4beds
2,277sqft
Single Family Residence
Built in 2024
2.06 Acres Lot
$652,200 Zestimate®
$286/sqft
$-- HOA
Overview
- 98 days
- 8
- 0
Zillow last checked:
Listing updated:
Listed by:
Diana Prokopis DRE #02167931 dianaprokopis@yahoo.com,
Keller Williams High Desert,
Co-Listing Agent: Alexis Castaneda DRE #02105375,
Keller Williams High Desert
Source: CRMLS,MLS#: HD24072179 Originating MLS: California Regional MLS
Originating MLS: California Regional MLSFacts & features
Interior
Bedrooms & bathrooms
- Bedrooms: 4
- Bathrooms: 3
- Full bathrooms: 3
- Main level bathrooms: 3
- Main level bedrooms: 4
Rooms
- Room types: Attic, Entry/Foyer, Great Room, Kitchen, Laundry, Living Room, Primary Bathroom, Primary Bedroom, Other, Pantry, Utility Room
Primary bedroom
- Features: Primary Suite
Bathroom
- Features: Bathroom Exhaust Fan, Bathtub, Dual Sinks, Multiple Shower Heads, Quartz Counters, Separate Shower, Vanity, Walk-In Shower
Kitchen
- Features: Quartz Counters, Self-closing Drawers, Walk-In Pantry
Heating
- Baseboard, ENERGY STAR Qualified Equipment, Propane, Solar
Cooling
- Central Air, ENERGY STAR Qualified Equipment
Appliances
- Included: Built-In Range, Dishwasher, ENERGY STAR Qualified Appliances, ENERGY STAR Qualified Water Heater, Disposal, Self Cleaning Oven, Water Heater
- Laundry: Washer Hookup, Electric Dryer Hookup, Inside
Features
- Built-in Features, Ceiling Fan(s), Cathedral Ceiling(s), High Ceilings, Pantry, Quartz Counters, Recessed Lighting, Tandem, Attic, Primary Suite, Utility Room, Walk-In Pantry, Walk-In Closet(s)
- Flooring: Tile
- Windows: ENERGY STAR Qualified Windows
- Has fireplace: Yes
- Fireplace features: Living Room
- Common walls with other units/homes: No Common Walls
Interior area
- Total interior livable area: 2,277 sqft
Property
Parking
- Total spaces: 3
- Parking features: Door-Multi, Driveway, Garage, Garage Door Opener
- Attached garage spaces: 3
Features
- Levels: One
- Stories: 1
- Entry location: Front
- Patio & porch: Concrete, Covered
- Pool features: None
- Spa features: None
- Fencing: None
- Has view: Yes
- View description: City Lights, Desert, Mountain(s)
Lot
- Size: 2.06 Acres
- Features: 2-5 Units/Acre, Desert Back, Desert Front
Details
- Parcel number: 0437064770000
- Zoning: RL
- Special conditions: Standard
Construction
Type & style
- Home type: SingleFamily
- Architectural style: Custom
- Property subtype: Single Family Residence
Materials
- Foundation: Permanent, Slab
- Roof: Tile
Condition
- Under Construction
- New construction: Yes
- Year built: 2024
Utilities & green energy
- Electric: Electricity - On Property
- Sewer: Septic Type Unknown
- Water: Well
- Utilities for property: Cable Available, Electricity Connected, Propane
Green energy
- Energy efficient items: Appliances, Water Heater
Community & HOA
Community
- Features: Biking, Hiking
- Security: Carbon Monoxide Detector(s), Fire Detection System, Fire Sprinkler System, Smoke Detector(s)
Location
- Region: Apple Valley
Financial & listing details
- Price per square foot: $286/sqft
- Tax assessed value: $647,700
- Date on market: 4/11/2024
- Cumulative days on market: 75 days
- Listing terms: Cash,Cash to Existing Loan,Conventional,FHA,USDA Loan,VA Loan
- Inclusions: Stove, Oven, Dishwasher
- Road surface type: Unimproved
Foreclosure details
Estimated market value
$652,200
$620,000 - $685,000
$3,464/mo
Price history
| Date | Event | Price |
|---|---|---|
| 8/21/2024 | Sold | $635,000+2.4%$279/sqft |
Source:  CRMLS #HD24072179 Report a problem CRMLS #HD24072179 Report a problem | ||
| 6/26/2024 | Pending sale | $620,000$272/sqft |
Source: CRMLS #HD24072179 Report a problem | ||
| 4/11/2024 | Listed for sale | $620,000+1205.3%$272/sqft |
Source: CRMLS #HD24072179 Report a problem | ||
| 8/24/2022 | Sold | $47,500$21/sqft |
Source: Public Record Report a problem | ||
| 8/2/2022 | Pending sale | $47,500$21/sqft |
Source: CRMLS #HD22086695 Report a problem | ||
| 4/27/2022 | Listed for sale | $47,500$21/sqft |
Source: CRMLS #HD22086695 Report a problem | ||
Public tax history
| Year | Property taxes | Tax assessment |
|---|---|---|
| 2026 | -- | $647,700 +2% |
| 2025 | $7,871 +419.6% | $635,000 +833.8% |
| 2024 | $1,515 +125.5% | $68,000 +43.2% |
| 2023 | $672 +92.6% | $47,500 +126.2% |
| 2022 | $349 +59.2% | $21,000 +98.9% |
| 2021 | $219 +1.4% | $10,560 +1% |
| 2020 | $216 +1.9% | $10,452 +2% |
| 2019 | $212 +2.3% | $10,247 +2% |
| 2018 | $207 +1.6% | $10,046 +2% |
| 2017 | $204 | $9,849 +2% |
| 2016 | $204 +43.7% | $9,656 +1.5% |
| 2015 | $142 +1.5% | $9,511 +2% |
| 2014 | $140 | $9,325 +22.9% |
| 2001 | -- | $7,586 +2% |
| 2000 | -- | $7,437 |
Find assessor info on the county website
Monthly payment
Climate risks
Neighborhood: 92307
Similar homes
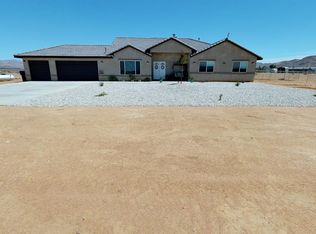
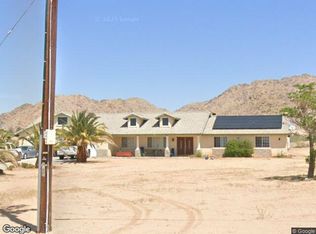
- $640,0004 bd3 ba2.5k sqft14642 Natoma Rd, Apple Valley, CA 92307For Sale
 MLS ID #HD26143901, Jessica Gonzalez, Realty ONE Group Empire. CRMLS
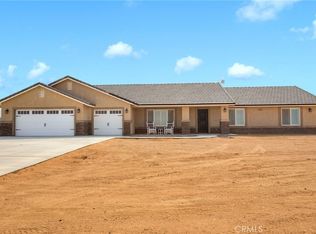
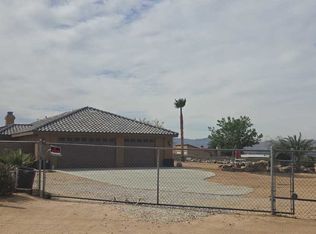
 - $619,0004 bd3 ba2.3k sqft14825 Pela Rd, Apple Valley, CA 92307For Sale
 MLS ID #HD26133960, Joseph Ojeda, Keller Williams High Desert. CRMLS
 - $--4 bd3 ba2.9k sqft24030 Cahuilla Rd, Apple Valley, CA 92307Auction
 Xome
Xome - $--4 bd2 ba2.1k sqft22587 Hemlock Rd, Apple Valley, CA 92307Auction
 ServiceLink Auction
