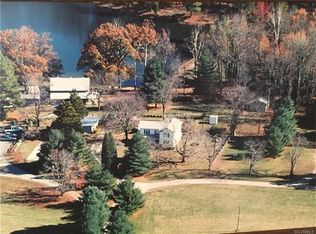
You don't get more country than this — and you don't get more peace of mind, either. Set back on 5 private acres at the end of a quiet gravel road, this home offers the kind of seclusion that's nearly impossible to find this close to civilization, wrapped in mature trees with a picturesque water view right from your own deck. This property was lovingly maintained by the owner. A few cosmetic touches will turn this home into your oasis getaway, as all of the big things on this house have been done within 7 years: Renovated HVAC, all-new plumbing throughout, a new roof, new flooring top to bottom, and a new water heater — the systems that matter most, handled the right way. A brand-new well pump (installed within the last 60 days) means one less thing to worry about, and a generator hookup is already in place for true self-sufficiency. Inside, an open kitchen flows into a cozy living space anchored by a fireplace with gas logs, perfect for cool Virginia evenings. Step outside to a spacious deck built for watching the sun set over the water. This is a homesteader's dream: room to garden, room to roam, room to breathe — five acres of privacy without giving up easy access to I-85 for Petersburg, Prince George, Colonial Heights, and Hopewell. Properties like this — quiet, updated, and genuinely private — don't come around often. Come see it before it's gone.
For sale
$300,000
14720 Spring Creek Rd, Dinwiddie, VA 23841
3beds
1,620sqft
Manufactured Home
Built in 1993
5 Acres Lot
$292,300 Zestimate®
$185/sqft
$-- HOA
What's special
Quiet gravel roadRoom to gardenRoom to roamWrapped in mature treesFireplace with gas logsFive acres of privacy
- 7 days |
- 603 |
- 47 |
Zillow last checked:
Listing updated:
Listed by:
Jason Jackson 804-432-0136,
NextHome Advantage 804-545-6400
Source: CVRMLS,MLS#: 2622300 Originating MLS: Central Virginia Regional MLS
Originating MLS: Central Virginia Regional MLSFacts & features
Interior
Bedrooms & bathrooms
- Bedrooms: 3
- Bathrooms: 2
- Full bathrooms: 2
Other
- Description: Tub & Shower
- Level: First
Heating
- Electric, Heat Pump
Cooling
- Central Air
Appliances
- Included: Electric Water Heater
- Laundry: Washer Hookup, Dryer Hookup
Features
- Bedroom on Main Level, Fireplace, Laminate Counters, Bath in Primary Bedroom, Main Level Primary, Walk-In Closet(s)
- Flooring: Laminate, Partially Carpeted
- Basement: Crawl Space
- Attic: None
- Number of fireplaces: 1
- Fireplace features: Gas
Interior area
- Total interior livable area: 1,620 sqft
- Finished area above ground: 1,620
- Finished area below ground: 0
Property
Parking
- Parking features: Circular Driveway, Driveway, No Garage, Off Street, Unpaved
- Has uncovered spaces: Yes
Features
- Levels: One
- Stories: 1
- Patio & porch: Deck
- Exterior features: Unpaved Driveway
- Pool features: None
- Fencing: None
- Has view: Yes
- View description: Water
- Has water view: Yes
- Water view: Water
- Waterfront features: Pond, Waterfront
Lot
- Size: 5 Acres
Details
- Parcel number: 12868
- Zoning description: SPLIT
Construction
Type & style
- Home type: MobileManufactured
- Architectural style: Manufactured Home
- Property subtype: Manufactured Home
Materials
- Drywall, Frame, Vinyl Siding, Wood Siding
- Roof: Composition,Shingle
Condition
- Resale
- New construction: No
- Year built: 1993
Utilities & green energy
- Sewer: Septic Tank
- Water: Well
Community & HOA
Community
- Subdivision: None
Location
- Region: Dinwiddie
Financial & listing details
- Price per square foot: $185/sqft
- Tax assessed value: $190,500
- Annual tax amount: $1,219
- Date on market: 8/18/2026
- Ownership: Individuals
- Ownership type: Sole Proprietor
Estimated market value
$292,300
$278,000 - $307,000
$2,281/mo
Price history
| Date | Event | Price |
|---|---|---|
| 8/20/2026 | Listed for sale | $300,000+150%$185/sqft |
Source:  CVRMLS #2622300 Report a problem CVRMLS #2622300 Report a problem | ||
| 8/10/2020 | Sold | $120,000-3.9%$74/sqft |
Source: CVRMLS #2015026 Report a problem | ||
| 6/30/2020 | Pending sale | $124,900$77/sqft |
Source: Virginia Capital Realty #2015026 Report a problem | ||
| 6/23/2020 | Price change | $124,900-3.8%$77/sqft |
Source: Virginia Capital Realty #2015026 Report a problem | ||
| 5/20/2020 | Listed for sale | $129,900$80/sqft |
Source: Virginia Capital Realty #2015026 Report a problem | ||
Public tax history
| Year | Property taxes | Tax assessment |
|---|---|---|
| 2024 | $795 +6.3% | $94,600 |
| 2023 | $747 | $94,600 |
| 2022 | -- | $94,600 |
| 2021 | -- | $94,600 |
| 2020 | -- | $94,600 +10.4% |
| 2018 | $677 | $85,700 |
| 2017 | -- | $85,700 |
| 2016 | -- | -- |
| 2015 | -- | -- |
| 2014 | -- | -- |
| 2013 | -- | -- |
| 2012 | -- | -- |
| 2011 | -- | -- |
| 2010 | -- | -- |
Find assessor info on the county website
Monthly payment
Climate risks
Neighborhood: 23841
Nearby schools
GreatSchools rating
- 5/10Dinwiddie Elementary SchoolGrades: PK-5Distance: 1.3 mi
- 3/10Dinwiddie Middle SchoolGrades: 6-8Distance: 3.2 mi
- 3/10Dinwiddie Senior High SchoolGrades: 9-12Distance: 3.4 mi
Schools provided by the listing agent
- Elementary: Dinwiddie
- Middle: Dinwiddie
- High: Dinwiddie
Source: CVRMLS. This data may not be complete. We recommend contacting the local school district to confirm school assignments for this home.
- $284,100-- bd-- ba-- sqft23841-2561 2561, Dinwiddie, VA 23841Off Market
- $516,8003 bd2 ba2.2k sqft14712 Spring Creek Rd, Dinwiddie, VA 23841Off Market
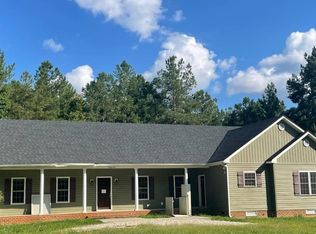
- $450,0003 bd3 ba2.6k sqft14696 Spring Creek Rd, Dinwiddie, VA 23841Off Market
- $457,200-- bd1 ba-- sqft14710 Spring Creek Rd, Dinwiddie, VA 23841Off Market
- $547,1003 bd1 ba1.8k sqft15233 Gatewood Rd, Dinwiddie, VA 23841Off Market
- $360,0004 bd3 ba1.7k sqft14723 Boydton Plank Rd, Dinwiddie, VA 23841Sold
- $334,4003 bd2 ba1.7k sqft14690 Spring Creek Rd, Dinwiddie, VA 23841Off Market
- $728,1004 bd3 ba3.8k sqft14917 Boydton Plank Rd, Dinwiddie, VA 23841Off Market
A local agent can set up tours, give advice and negotiate with sellers.
Similar homes
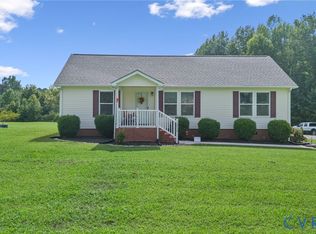
- $359,9003 bd2 ba1.3k sqft10910 Courthouse Rd, Dinwiddie, VA 23841For Sale
 MLS ID #2622192, Jeremy Cecchettini, Real Broker LLC. CVRMLS
 - $226,0003 bd2 ba1.1k sqft11610 Chigger Creek Rd, Dinwiddie, VA 23841For Sale
 MLS ID #2618511, Sydney Hudson, ERA Woody Hogg & Assoc. CVRMLS
 - $329,9003 bd2 ba1.5k sqft18307 Bonneville Ln, Dinwiddie, VA 23841For Sale
 MLS ID #2610235, Tina McCabe, EXP Realty LLC. CVRMLS
 - $315,9003 bd1 ba1.3k sqft7303 Brills Rd, Mc Kenney, VA 23872For Sale

 MLS ID #681069, ANNE BUTEAU, MONTAGUE, MILLER & CO. - AMHERST. CAAR
 - $250,0003 bd-- ba2k sqft20827 Carson Rd, Dinwiddie, VA 23841For SaleMLS ID #2618743, Steve Fritton, Whitetail Properties R E. CVRMLS
- $350,0004 bd3 ba2.2k sqft17710 Wilkinson Rd, Dinwiddie, VA 23841For SaleMLS ID #2619960, Mark Cipolletti, Keller Williams Realty. CVRMLS
- $244,0003 bd2 ba960 sqft19706 Albert Dr, Dinwiddie, VA 23841For SaleMLS ID #2613455, Rhonda Gay, EXP Realty, LLC. CVRMLS
- $338,5003 bd2 ba1.7k sqft19614 Manson Church Rd, Mc Kenney, VA 23872For SaleMLS ID #2622545, Angel Martinez, RE/MAX Commonwealth. CVRMLS
- $380,0003 bd2 ba1.6k sqft15315 Keelers Mill Rd, Dewitt, VA 23840For SaleMLS ID #2610827, Jill Woodlief, Ingram & Assoc Chester. CVRMLS
- $258,5002 bd2 ba1.2k sqft1103 Fort Hayes Dr, South Prince George, VA 23805For Sale By Owner
- $239,9003 bd2 ba1.6k sqft5018 Olgers Rd, Sutherland, VA 23885For SaleMLS ID #2611965, David Liggan, EXP Realty LLC. CVRMLS
- $289,0003 bd2 ba1.2k sqft23113 River Rd, North Dinwiddie, VA 23803For SaleMLS ID #2620712, Melissa Karlson, Real Broker LLC. CVRMLS
- $269,9503 bd2 ba2k sqft4133 Henshaw Dr, North Dinwiddie, VA 23803For SaleMLS ID #2621383, Jennifer Resnick, Real Broker LLC. CVRMLS
- $269,9004 bd2 ba1.7k sqft21007 Boydton Plank Rd, Mc Kenney, VA 23872For SaleMLS ID #2621470, Jennifer Wurie, Exit First Realty. CVRMLS
- $354,0003 bd2 ba1.6k sqft24811 Brickwood Meadow Ln, North Dinwiddie, VA 23803For SaleMLS ID #2621058, Keith Wagner, EXP Realty, LLC. CVRMLS
- $264,9903 bd2 ba1.1k sqft15105 1st St, Dewitt, VA 23840For SaleMLS ID #10645564, Monique Claytor. REIN Inc.
- $319,9503 bd2 ba1.3k sqft600 Spain Dr, South Prince George, VA 23805For SaleMLS ID #2616918, Billy Wells, Compass. CVRMLS
- $335,0003 bd2 ba1.4k sqft5105 Yellowstone Dr, North Dinwiddie, VA 23803For SaleMLS ID #2622239, Sherry Daminski, One Percent Lists Virginia. CVRMLS
- $--3 bd2 ba1.4k sqft5805 Meadowview Dr, South Chesterfield, VA 23803AuctionXome
- $324,9502 bd3 ba1.6k sqft25205 Ritchie Ave, North Dinwiddie, VA 23803For SaleMLS ID #2622172, Scott Wynn, Real Broker LLC. CVRMLS
