Experience country living with room to breathe at this 2,175 sq ft home set on just over an acre. Surrounded by mature gardens and established berry bushes, the property offers a true rural lifestyle with a chicken coop, barn/outbuilding suitable for horses or other livestock, and plenty of space to enjoy the outdoors. Spend summer days by the pool, play a match on the tennis court, unwind in the hot tub, or relax on the wraparound porch while hot air balloons drift across the sky. Inside, the spacious main-floor layout offers flexibility for a variety of lifestyles, with classic hardwood cabinetry, abundant storage, and a charming library/office with built-in bookshelves. Upstairs bedrooms offers 3 bedrooms and updated bathrooms. A rare opportunity to enjoy gardens, animals, recreation, and peaceful country living all in one special property.
Active
Listed by: RE/MAX Elite • Telishia Altis
$1,175,000
14730 Connelly Road, Snohomish, WA 98296
3beds
2,175sqft
Single Family Residence
Built in 1984
1.34 Acres Lot
$1,139,500 Zestimate®
$540/sqft
$-- HOA
What's special
Chicken coopSpacious main-floor layoutClassic hardwood cabinetryUpdated bathroomsTennis courtHot tubAbundant storage
- --
- on Zillow
- 155
- views
- 18
- saves
Zillow last checked:
Listing updated:
Listed by:
Telishia Altis,
RE/MAX Elite
Source: NWMLS as distributed by MLS GRID,MLS#: 2591919
Facts & features
Interior
Bedrooms & bathrooms
- Bedrooms: 3
- Bathrooms: 3
- Full bathrooms: 2
- 1/2 bathrooms: 1
- Main level bathrooms: 1
Primary bedroom
- Level: Second
Bedroom
- Level: Second
Bedroom
- Level: Second
Bathroom full
- Level: Second
Bathroom full
- Level: Second
Other
- Level: Main
Den office
- Level: Main
Dining room
- Level: Main
Entry hall
- Level: Main
Kitchen without eating space
- Level: Main
Living room
- Level: Main
Utility room
- Level: Main
Heating
- Forced Air, Electric
Cooling
- None
Appliances
- Included: Dishwasher, Microwave, Refrigerator, Dishwasher(s), Microwave(s), Refrigerator(s)
Features
- Bath Off Primary, Ceiling Fan(s), Dining Room
- Flooring: Ceramic Tile, Hardwood, Vinyl, Carpet
- Windows: Dbl Pane/Storm Window
- Has fireplace: No
Interior area
- Total structure area: 2,175
- Total interior livable area: 2,175 sqft
Video & virtual tour
Property
Parking
- Total spaces: 2
- Parking features: Detached Garage
- Has garage: Yes
- Covered spaces: 2
Features
- Levels: Two
- Stories: 2
- Entry location: Main
- Patio & porch: Bath Off Primary, Ceiling Fan(s), Dbl Pane/Storm Window, Dining Room, Vaulted Ceiling(s), Walk-In Closet(s)
- Has spa: Yes
- Has view: Yes
- View description: Territorial
Lot
- Size: 1.34 Acres
- Features: Cable TV, Deck, Fenced-Fully, Fenced-Partially, Green House, High Speed Internet, Hot Tub/Spa, Outbuildings
- Topography: Level,Partial Slope
- Residential vegetation: Fruit Trees, Garden Space
Details
- Parcel number: 00403800013803
- Special conditions: Standard
Construction
Type & style
- Home type: SingleFamily
- Architectural style: 2 Story
- Property subtype: Single Family Residence
Materials
- Wood Products
- Roof: Composition
Condition
- Year built: 1984
- Major remodel year: 1984
Utilities & green energy
- Sewer: Septic Tank, Company: Septic
- Water: Community
Community & HOA
Community
- Subdivision: Cathcart
Location
- Region: Snohomish
Financial & listing details
- Price per square foot: $540/sqft
- Tax assessed value: $1,107,800
- Annual tax amount: $11,285
- Date on market: 10/7/2026
- Listing terms: Conventional,VA Loan
- Inclusions: Dishwasher(s), Microwave(s), Refrigerator(s)
Estimated market value
$1,139,500
$1.08M - $1.20M
$3,696/mo
Price history
| Date | Event | Price |
|---|---|---|
| 10/7/2026 | Listed for sale | $1,175,000+202.8%$540/sqft |
Source:  NWMLS as distributed by MLS GRID #2591919 Report a problem NWMLS as distributed by MLS GRID #2591919 Report a problem | ||
| 9/1/2003 | Sold | $388,000$178/sqft |
Source: NWMLS as distributed by MLS GRID #23079847 Report a problem | ||
Public tax history
| Year | Property taxes | Tax assessment |
|---|---|---|
| 2025 | $11,285 +8.6% | $1,107,800 +9.1% |
| 2024 | $10,390 +6.6% | $1,015,200 +5.8% |
| 2023 | $9,751 -4% | $959,900 -13.8% |
| 2022 | $10,160 +10% | $1,113,300 +36% |
| 2021 | $9,238 +7.6% | $818,800 +14% |
| 2020 | $8,586 +3.7% | $718,400 +5.5% |
| 2019 | $8,277 -53.7% | $681,000 +6.5% |
| 2018 | $17,874 +114.3% | $639,700 +26.1% |
| 2017 | $8,342 +23.2% | $507,300 +3.5% |
| 2016 | $6,771 | $490,100 +9.6% |
| 2015 | $6,771 +10% | $447,100 +14.6% |
| 2013 | $6,156 | $390,100 |
| 2012 | -- | -- |
| 2011 | -- | -- |
| 2010 | -- | -- |
| 2009 | -- | -- |
| 2008 | -- | -- |
| 2007 | -- | -- |
| 2002 | -- | -- |
| 2001 | $3,666 +14% | $266,300 +19.6% |
| 2000 | $3,215 | $222,600 |
Find assessor info on the county website
Monthly payment
Est. payment
Payment breakdown
Explore the cost of this home by adjusting the details. Changes won't be saved.Climate risks
Neighborhood: Cathcart
Similar homes
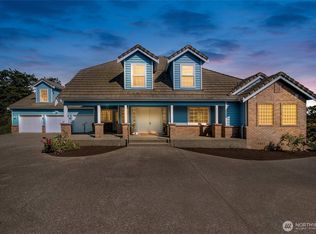
- $1,595,0004 bd7 ba3k sqftCathcart, Snohomish, WA 98296Active
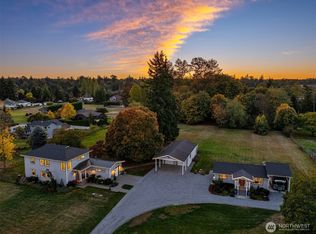 MLS ID #2591821, Kathie Salvadalena. NWMLS as distributed by MLS GRID
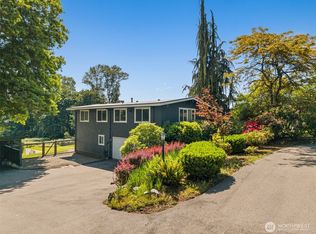
 - $1,009,0004 bd3 ba2.4k sqftKenwanda Div 3, Snohomish, WA 98296Active
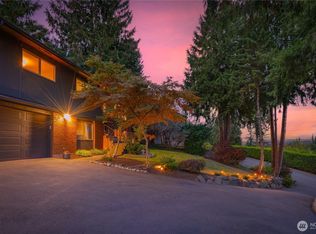 MLS ID #2588627, Kathie Salvadalena. NWMLS as distributed by MLS GRID
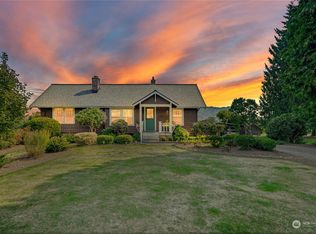
 - $895,0003 bd3 ba2.3k sqft17124 State Route 9 SE, Snohomish, WA 98296Active
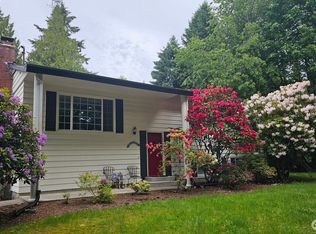 MLS ID #2590999, Leslie Marie Reed. NWMLS as distributed by MLS GRID
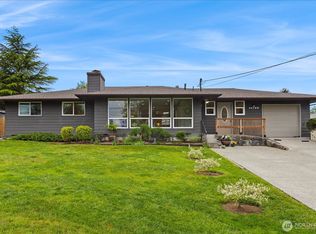
 - $995,0003 bd3 ba2.4k sqft13430 Kenwanda Dr, Snohomish, WA 98296Active
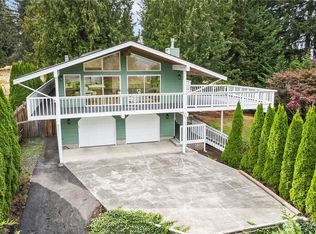 MLS ID #2583285, Angelica Chaikovskyi. NWMLS as distributed by MLS GRID
