High-Performance Construction & Modern Homestead on 3.2 Acres in Culver! 14737 Upas Road features 4-6 bedrooms, 3.5 baths, and 4,500+ sq. ft. of living space. Built with superior energy efficiency in mind, featuring ICF concrete construction clear to the roof line, reflective attic insulation, and a fully waterproofed basement for ultra-low energy bills and lasting durability. Main floor highlights include hardwood floors, a ceramic tile kitchen, and a primary suite with a jetted tub. The lower level adds a large rec room, family room, full bath, and 2 extra bedrooms. Complete with an attached 3-car heated garage, serviced furnace, 3 fruit trees, 2 grapevines, and an optional chicken coop with chickens. Located just minutes from Lake Maxinkuckee—schedule a tour today!
Active
$585,000
14737 Upas Rd, Culver, IN 46511
4beds
4,584sqft
Single Family Residence
Built in 1999
3.2 Acres Lot
$563,900 Zestimate®
$--/sqft
$-- HOA
What's special
Fully waterproofed basementFamily roomReflective attic insulationServiced furnaceCeramic tile kitchenLarge rec roomHardwood floors
- 25 days
- 1,048
- 19
Zillow last checked:
Listing updated:
Listed by:
Shelley Marsiliano Office:574-952-2267,
RE/MAX OAK CREST -PLYMOUTH
Source: IRMLS,MLS#: 202642797
Facts & features
Interior
Bedrooms & bathrooms
- Bedrooms: 4
- Bathrooms: 4
- Full bathrooms: 3
- 1/2 bathrooms: 1
- Main level bedrooms: 4
Bedroom 1
- Level: Main
Bedroom 2
- Level: Main
Dining room
- Level: Main
Family room
- Level: Basement
Kitchen
- Level: Main
Living room
- Level: Main
Office
- Level: Main
Heating
- Forced Air
Cooling
- Central Air
Appliances
- Included: Dishwasher, Microwave, Refrigerator, Washer, Gas Range, Electric Water Heater
- Laundry: Main Level
Features
- Open Floorplan, Main Level Bedroom Suite
- Flooring: Hardwood
- Basement: Full,Finished
- Number of fireplaces: 1
- Fireplace features: Living Room
Interior area
- Total structure area: 4,784
- Total interior livable area: 4,584 sqft
- Finished area above ground: 2,392
- Finished area below ground: 2,192
Video & virtual tour
Property
Parking
- Total spaces: 3
- Parking features: Attached
- Attached garage spaces: 3
Features
- Levels: One
- Stories: 1
- Patio & porch: Deck
- Exterior features: Fire Pit
Lot
- Size: 3.2 Acres
- Features: Few Trees, 3-5.9999, Landscaped
Details
- Parcel number: 503131000032.000013
Construction
Type & style
- Home type: SingleFamily
- Architectural style: Ranch
- Property subtype: Single Family Residence
Materials
- Vinyl Siding
- Roof: Shingle
Condition
- New construction: No
- Year built: 1999
Utilities & green energy
- Sewer: Septic Tank
- Water: Well
Community & HOA
Community
- Subdivision: None
Location
- Region: Culver
Financial & listing details
- Tax assessed value: $351,600
- Annual tax amount: $1,948
- Date on market: 10/15/2026
- Listing terms: Cash,Conventional
Estimated market value
$563,900
$536,000 - $592,000
$3,568/mo
Price history
| Date | Event | Price |
|---|---|---|
| 10/15/2026 | Listed for sale | $585,000+134.1% |
Source:  IRMLS #202642797 Report a problem | ||
| 10/1/2016 | Listing removed | $249,900$55/sqft |
Source: RE/MAX OAK CREST REALTY (PLYMOUTH BREMEN CULVER) #201438076 Report a problem | ||
| 1/4/2015 | Price change | $249,900-5.7%$55/sqft |
Source: RE/MAX OAK CREST #201438076 Report a problem | ||
| 8/29/2014 | Listed for sale | $265,000+120.8%$58/sqft |
Source: RE/MAX OAK CREST #201438076 Report a problem | ||
| 10/2/2009 | Sold | $120,000-12.4%$26/sqft |
Source: Public Record Report a problem | ||
| 6/25/2009 | Sold | $137,000$30/sqft |
Source: Public Record Report a problem | ||
Public tax history
| Year | Property taxes | Tax assessment |
|---|---|---|
| 2025 | $1,683 +11.3% | $351,600 +22.4% |
| 2024 | $1,513 -11.3% | $287,200 +3.7% |
| 2023 | $1,706 +14.3% | $277,000 |
| 2022 | $1,493 +9.2% | $277,000 +13.4% |
| 2021 | $1,367 +3.5% | $244,300 +9.4% |
| 2020 | $1,320 -1.5% | $223,400 +2.1% |
| 2019 | $1,340 +24.7% | $218,800 -0.6% |
| 2018 | $1,075 -0.1% | $220,200 +2.3% |
| 2017 | $1,076 +11.4% | $215,200 -2% |
| 2016 | $966 -3.5% | $219,700 +6.1% |
| 2014 | $1,000 +3.7% | $207,000 -0.9% |
| 2013 | $964 +0.9% | $208,900 -2.4% |
| 2012 | $956 +0.2% | $214,100 -5.1% |
| 2011 | $954 -0.4% | $225,600 |
| 2010 | $958 -3.6% | $225,600 -3.9% |
| 2009 | $994 -52% | $234,700 +7.2% |
| 2006 | $2,069 | $219,000 +6.5% |
| 2005 | -- | $205,700 |
Find assessor info on the county website
Monthly payment
Est. payment
Payment breakdown
Explore the cost of this home by adjusting the details. Changes won't be saved.Climate risks
Neighborhood: 46511
Nearby schools
Schools provided by the listing agent
- Elementary: Culver
- Middle: Culver Jr/Sr
- High: Culver Jr/Sr
- District: Culver Community Schools Corp.
Source: IRMLS. This data may not be complete. We recommend contacting the local school district to confirm school assignments for this home.


Similar homes
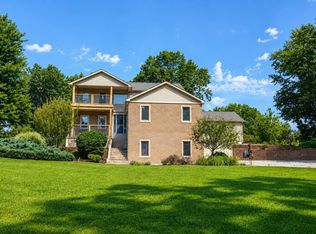
- $699,0005 bd4 ba4.8k sqft11687 E 150 S, Culver, IN 46511For Sale
 MLS ID #202627965, Lisa Vlk, Realty of America LLC. IRMLS
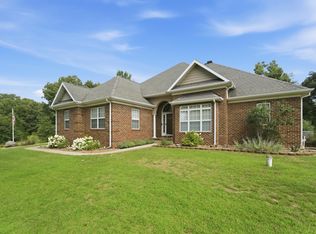
- $620,0005 bd4 ba6.1k sqft8840 E 150 S, Knox, IN 46534For Sale
 MLS ID #844721, Jason Wampler, RE/MAX 1st Choice. NIRA as distributed by MLS GRID
- $615,0004 bd4 ba2.6k sqft6755 E Quail Run, Knox, IN 46534For Sale
 MLS ID #202645222, Mandy Campbell, RE/MAX Aspire. IRMLS
- $540,0003 bd4 ba4.1k sqft6776 E Fox Xing, Knox, IN 46534For Sale
 MLS ID #847713, Kyle Elam, Blackrock Real Estate Services. NIRA as distributed by MLS GRID
