Welcome to your own private retreat on 4 picturesque rural acres, offering exceptional space, versatility, and comfort with 4 bedrooms and the potential for 5 or even 6, plus 4 full baths and 1 half bath. The main level features a spacious primary suite, while another bedroom and bath are located upstairs. Large kitchen on main floor and basement, both with walk in pantries. The full finished walkout basement is essentially self-contained, complete with a full kitchen, full bath, and separate laundry hookups—ideal for extended family, guests, or additional living space. Enjoy energy-efficient geothermal heating and cooling, an oversized 3-car garage with its own wood burner, and a huge front porch overlooking the beautiful property. This unique home offers the perfect combination of rural privacy, abundant living space, and flexible options for today’s lifestyle. Seller is offering a 2-1 mortgage rate buydown to qualified buyers, potentially lowering your interest rate by 2% the first year and 1% the second year! Some pics are AI Generated to show possibilities.
Active
Price cut: $10K (9/29)
$540,000
4668 N 450 E, Rochester, IN 46975
4beds
4,264sqft
Single Family Residence
Built in 1997
3.9 Acres Lot
$-- Zestimate®
$--/sqft
$-- HOA
What's special
Spacious primary suiteWalk in pantries
- 72 days
- 670
- 29
Zillow last checked:
Listing updated:
Listed by:
Aaron Walker 765-491-2868,
F.C. Tucker/Shook
Source: IRMLS,MLS#: 202633288
Facts & features
Interior
Bedrooms & bathrooms
- Bedrooms: 4
- Bathrooms: 5
- Full bathrooms: 4
- 1/2 bathrooms: 1
- Main level bedrooms: 1
Bedroom 1
- Level: Main
Bedroom 2
- Level: Upper
Dining room
- Level: Main
- Area: 168
- Dimensions: 12 x 14
Family room
- Level: Lower
- Area: 750
- Dimensions: 25 x 30
Kitchen
- Area: 238
- Dimensions: 14 x 17
Living room
- Level: Main
- Area: 336
- Dimensions: 16 x 21
Office
- Level: Main
- Area: 154
- Dimensions: 11 x 14
Heating
- Geothermal
Cooling
- Geothermal
Appliances
- Included: Dishwasher, Microwave, Refrigerator, Electric Cooktop, Electric Oven
Features
- Flooring: Hardwood, Carpet
- Basement: Full,Walk-Out Access,Finished
- Has fireplace: No
Interior area
- Total structure area: 4,464
- Total interior livable area: 4,264 sqft
- Finished area above ground: 3,064
- Finished area below ground: 1,200
Video & virtual tour
Property
Parking
- Total spaces: 3
- Parking features: Attached
- Attached garage spaces: 3
Features
- Levels: Two
- Stories: 2
Lot
- Size: 3.9 Acres
- Features: Level, 3-5.9999, City/Town/Suburb
Details
- Parcel number: 250323100004.010006
Construction
Type & style
- Home type: SingleFamily
- Architectural style: Traditional
- Property subtype: Single Family Residence
Materials
- Brick, Vinyl Siding
- Roof: Asphalt
Condition
- New construction: No
- Year built: 1997
Utilities & green energy
- Sewer: Septic Tank
- Water: Well
Community & HOA
Community
- Subdivision: None
Location
- Region: Rochester
Financial & listing details
- Tax assessed value: $437,900
- Annual tax amount: $2,700
- Date on market: 8/14/2026
- Listing terms: Conventional,FHA,VA Loan
Estimated market value
Not available
Estimated sales range
Not available
Not available
Price history
| Date | Event | Price |
|---|---|---|
| 9/29/2026 | Price change | $540,000-1.8% |
Source:  IRMLS #202633288 Report a problem IRMLS #202633288 Report a problem | ||
| 8/14/2026 | Listed for sale | $550,000 |
Source: IRMLS #202633288 Report a problem | ||
Public tax history
| Year | Property taxes | Tax assessment |
|---|---|---|
| 2025 | $2,243 +0.8% | $437,900 +20.3% |
| 2024 | $2,226 -15.3% | $364,100 +2.2% |
| 2023 | $2,627 +11.7% | $356,100 -3.1% |
| 2022 | $2,353 +11.8% | $367,400 +19% |
| 2021 | $2,104 +22.9% | $308,800 +13.2% |
| 2020 | $1,712 +16.6% | $272,700 +11.7% |
| 2019 | $1,468 +7.9% | $244,100 +13.9% |
| 2018 | $1,360 -6.3% | $214,400 -1.2% |
| 2017 | $1,452 | $217,000 -2.3% |
| 2016 | $1,452 -2.2% | $222,000 -2.1% |
| 2014 | $1,485 +1.1% | $226,700 +1% |
| 2013 | $1,469 -5.9% | $224,400 -0.4% |
| 2012 | $1,561 -22% | $225,400 -9.2% |
| 2011 | $2,002 +0.2% | $248,300 |
| 2010 | $1,998 +14.2% | $248,300 +2.9% |
| 2009 | $1,750 +40.2% | $241,300 +43.3% |
| 2007 | $1,249 -31.4% | $168,400 +5.8% |
| 2006 | $1,819 | $159,200 +43.6% |
| 2005 | -- | $110,900 |
Find assessor info on the county website
Monthly payment
Est. payment
Payment breakdown
Explore the cost of this home by adjusting the details. Changes won't be saved.Climate risks
Neighborhood: 46975
Nearby schools
Schools provided by the listing agent
- Elementary: Mentone
- Middle: Tippe Valley
- High: Tippe Valley
- District: Tippecanoe Valley
Source: IRMLS. This data may not be complete. We recommend contacting the local school district to confirm school assignments for this home.
Similar homes
- $469,0003 bd3 ba2.2k sqft1500 Cardinal Cir, Rochester, IN 46975For Sale
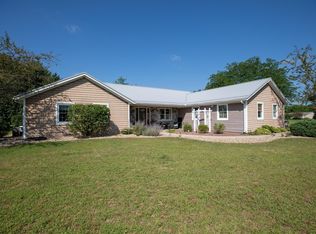 MLS ID #202640699, Bethaney Bauman, Coldwell Banker Real Estate Group. IRMLS
 - $--2 bd2 ba2.7k sqft2097 Sycamore Dr, Rochester, IN 46975Auction
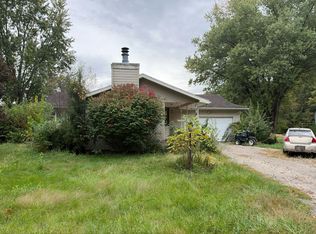 Auction.com 2
 - $528,0004 bd3 ba3.6k sqft11881 Bluebird Trl, Plymouth, IN 46563For Sale
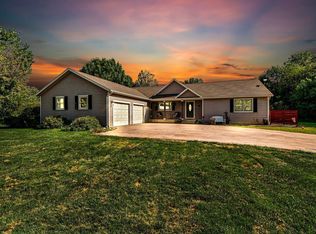 MLS ID #202636853, Michele Vanlue, COLLINS and CO REALTORS - PLYMOUTH. IRMLS
 - $395,0003 bd4 ba3k sqft1256 Big Hills Rd, Rochester, IN 46975For Sale
 MLS ID #202630139, Kristin Wolfe, LAKESHORE RLTRS, INCR. IRMLS
