Skip main navigation
Sold for $729,900
  • $729,900

    1474 Bearden Road, Good Hope, GA 30641

    4beds
    2,800sqft
    Single Family Residence
    Built in 2023
    5.07 Acres Lot
    $-- Zestimate®
    $261/sqft
    $-- Estimated rent

    Home value

    Not available

    Estimated sales range

    Not available

    Not available

    Zestimate® history
    Loading
    Loading...

    Owner options

    List your home for rent

    Find your next renter with Zillow Rental Manager. Plus, with online applications, you can quickly screen prospective tenants – for free.

    Learn more
    Refinance and save

    $4,752/mo

    Est. payment

    Refinancing to a lower rate could help reduce your monthly payments and save thousands over the life of the loan.

    See today's rates

    $4,752/mo

    Est. payment

    Explore your selling options

    Work with a Zillow partner agent

    Leverage their expertise and Zillow's premium Showcase listings to get your home seen by more buyers.

    Get started

    List with your own agent

    Get your home in front of millions of buyers by listing it on Zillow.

    Learn how to do it

    Sell it yourself

    Take full control of how buyers see your home on Zillow by listing For Sale by Owner (FSBO).

    List your home

    What's special

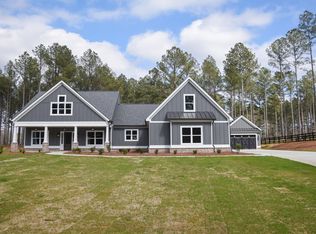

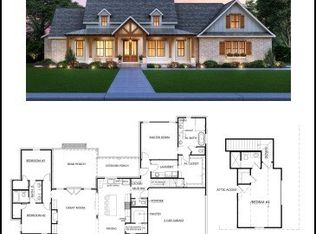
    The Cohen - A Modern Farmhouse Newly Constructed in Good Hope, GA nestled on 5+ Acres; Master on Main; Master Bath with His & Hers Vanities, Spa-Like Shower, Free Standing Tub, & Walk In Closet; Convenient split bedroom floor plan with 1 Bonus Room/Flex Room Up or 4th Bedroom & 1 Full Bath Up; Bright White Gourmet Kitchen Features Large, Beautiful Island with ample Kitchen Cabinets & Upper Glass Doors on either side of Kitchen Window to Display China, Farmhouse Apron Sink, Gas Cooktop with Pot Filler, Wood Vent Hood, Stainless Appliances, & beautiful Tile Backsplash; Breakfast Area; Large Mudroom/Laundry Room with Hooks & Storage; Open Family Room includes view to Formal Dining Area, Custom Fireplace with Reclaimed Mantel; 5-Inch Engineered Hardwoods throughout Main; Downstairs Guest Bath has 3 x 6 Subway Tile on Tub Surround; Rear Covered Porch is an Entertainer's Dream, Vaulted Ceiling with Wood Accents, Farmhouse Fan, & Ready for Gas Grill or Outdoor Kitchen! Exterior Details include Black Metal Overhang, Extensive Landscaping, 2-Car Attached Garage as well as a 2-Car Detached GarageNo HOA. Lot 10. *Home is Under Construction. Professional Photos Shortly. No HOA Fees, but subject to protective covenants. Anticipated Completion Date is January 2024. **Plan subject to change**

    Zillow last checked:

    Listing updated:

    Listed by:

    Kasey Prince 770-356-7004,

    Keller Williams Realty Atlanta,

    Susan Prince 770-601-3438,

    Keller Williams Realty Atlanta

    Bought with:

    Non Member

    ATHENS AREA ASSOCIATION OF REALTORS

    Source: Hive MLS,MLS#: CM1012020MLS LogoOriginating MLS: Athens Area Association of REALTORS

    Facts & features

    Interior

    Bedrooms & bathrooms
    • Bedrooms: 4
    • Bathrooms: 3
    • Full bathrooms: 3
    • Main level bathrooms: 2
    • Main level bedrooms: 3
    Rooms
    • Room types: Other
    Bedroom 1
    • Level: Main
    • Dimensions: 0 x 0
    Bedroom 1
    • Level: Upper
    • Dimensions: 0 x 0
    Bedroom 2
    • Level: Main
    • Dimensions: 0 x 0
    Bedroom 3
    • Level: Main
    • Dimensions: 0 x 0
    Bathroom 1
    • Level: Main
    • Dimensions: 0 x 0
    Bathroom 1
    • Level: Upper
    • Dimensions: 0 x 0
    Bathroom 2
    • Level: Main
    • Dimensions: 0 x 0
    Heating
    • Central, Electric, Forced Air
    Cooling
    • Central Air, Electric
    Appliances
    • Included: Dishwasher, Microwave
    Features
    • Ceiling Fan(s), Cathedral Ceiling(s), Kitchen Island, Other, Pantry
    • Basement: None
    • Number of fireplaces: 1
    Interior area
    • Total interior livable area: 2,800 sqft
    • Finished area above ground: 2,800
    • Finished area below ground: 0

    Property

    Parking
    • Total spaces: 4
    • Parking features: Attached, Detached
    • Garage spaces: 4
    Features
    • Patio & porch: Porch, Screened
    • Exterior features: Other
    Lot
    • Size: 5.07 Acres
    • Features: None
    Details
    • Parcel number: GH01000000172J00
    • Zoning: AG
    • Zoning description: Single Family

    Construction

    Type & style
    • Home type: SingleFamily
    • Property subtype: Single Family Residence
    Materials
    • Foundation: Slab
    Condition
    • Year built: 2023
    Details
    • Builder name: Rocky Branch Builders
    • Warranty included: Yes

    Utilities & green energy

    • Sewer: Septic Tank
    • Water: Public

    Community & HOA

    Community
    • Subdivision: No Recorded Subdivision
    HOA
    • Has HOA: No
    Location
    • Region: Good Hope

    Financial & listing details

    • Price per square foot: $261/sqft
    • Annual tax amount: $1,323
    • Date on market: 11/6/2023
    • Cumulative days on market: 79 days
    • Listing agreement: Exclusive Right To Sell
    • Inclusions: Ceiling Fans

    Price history

    DateEventPrice
    3/22/2024Sold$729,900$261/sqft
    Source: Hive MLS #CM1012020 Report a problem

    Public tax history

    Tax history is unavailable.

    Neighborhood: 30641

    Nearby schools

    GreatSchools rating
    Schools provided by the listing agent
    • Elementary: Harmony Elementary
    • Middle: Carver Middle
    • High: Monroe Area

    Source: Hive MLS. This data may not be complete. We recommend contacting the local school district to confirm school assignments for this home.

    Get pre-qualified for a loan
    At Zillow Home Loans, we can pre-qualify you in as little as 5 minutes with no impact to your credit score.

    An equal housing lender. NMLS #10287.