Looking for a home with room to make it your own? Welcome to 1474 Nichols Rd! Set in a peaceful country setting, this 4-bedroom, 1.5-bath home offers nearly 1,400 sq. ft. of living space and a fully fenced yard?perfect for pets, outdoor entertaining, or simply enjoying a little extra space.
The home is ready for some cosmetic updates, giving the next owner a great opportunity to bring their own style and vision. Some of the bigger-ticket items have already been addressed, including a new roof in 2021 and a brand-new septic system currently being installed. The furnace and central A/C are approximately 10 years old and have been professionally maintained on a yearly basis.
Enjoy country living without being too far from everything! With easy access to M-21 and convenient access to I-75 and US-23, you?ll have the peaceful setting you?ve been looking for while still making commuting and everyday travel easy.
Bring your ideas and make this one your own!
Pending
$174,900
1474 Nichols Rd, Flushing, MI 48433
4beds
1,372sqft
Single Family Residence
Built in 1971
0.43 Acres Lot
$178,000 Zestimate®
$127/sqft
$-- HOA
What's special
- 38 days
- 20
- 0
Likely to sell faster than
Zillow last checked:
Listing updated:
Listed by:
Jeff Glover 734-259-1100,
KW Professionals 734-459-4700,
Lori Harris 810-691-4310,
Keller Williams First
Source: Realcomp II,MLS#: 20261077273
Facts & features
Interior
Bedrooms & bathrooms
- Bedrooms: 4
- Bathrooms: 2
- Full bathrooms: 1
- 1/2 bathrooms: 1
Bedroom
- Level: Entry
- Area: 99
- Dimensions: 9 X 11
Bedroom
- Level: Entry
- Area: 120
- Dimensions: 10 X 12
Bedroom
- Level: Entry
- Area: 99
- Dimensions: 11 X 9
Bedroom
- Level: Entry
- Area: 81
- Dimensions: 9 X 9
Other
- Level: Entry
- Area: 55
- Dimensions: 5 X 11
Other
- Level: Entry
- Area: 25
- Dimensions: 5 X 5
Dining room
- Level: Entry
- Area: 112
- Dimensions: 8 X 14
Family room
- Level: Entry
- Area: 312
- Dimensions: 13 X 24
Kitchen
- Level: Entry
- Area: 90
- Dimensions: 9 X 10
Living room
- Level: Entry
- Area: 195
- Dimensions: 13 X 15
Heating
- Forced Air, Natural Gas
Cooling
- Central Air
Appliances
- Included: Dishwasher, Dryer, Electric Cooktop, Washer
- Laundry: Gas Dryer Hookup, Washer Hookup
Features
- Basement: Full,Unfinished
- Has fireplace: No
Interior area
- Total interior livable area: 1,372 sqft
- Finished area above ground: 1,372
Property
Parking
- Total spaces: 2
- Parking features: Two Car Garage, Attached, Electricityin Garage, Oversized
- Attached garage spaces: 2
Features
- Levels: One
- Stories: 1
- Entry location: GroundLevel
- Pool features: None
- Fencing: Back Yard,Fenced
Lot
- Size: 0.43 Acres
- Dimensions: 100 x 202 x 122 x 273
Details
- Parcel number: 0409501007
- Special conditions: Short Sale No,Standard
Construction
Type & style
- Home type: SingleFamily
- Architectural style: Ranch
- Property subtype: Single Family Residence
Materials
- Aluminum Siding
- Foundation: Basement, Poured
- Roof: Asphalt
Condition
- New construction: No
- Year built: 1971
Utilities & green energy
- Sewer: Septic Tank
- Water: Well
Community & HOA
Community
- Subdivision: NIXON
HOA
- Has HOA: No
Location
- Region: Flushing
Financial & listing details
- Price per square foot: $127/sqft
- Tax assessed value: $48,624
- Annual tax amount: $1,972
- Date on market: 9/26/2026
- Cumulative days on market: 38 days
- Listing agreement: Exclusive Right To Sell
- Listing terms: Cash,Conventional,FHA,Usda Loan
Estimated market value
$178,000
$169,000 - $187,000
$1,915/mo
Price history
| Date | Event | Price |
|---|---|---|
| 9/27/2026 | Pending sale | $174,900$127/sqft |
Source:  Realcomp II #20261077273 Report a problem | ||
| 9/26/2026 | Listed for sale | $174,900$127/sqft |
Source: Realcomp II #20261077273 Report a problem | ||
Public tax history
| Year | Property taxes | Tax assessment |
|---|---|---|
| 2025 | $1,867 +7.2% | $81,700 +8.1% |
| 2024 | $1,741 | $75,600 +2.7% |
| 2023 | -- | $73,600 +13.9% |
| 2022 | -- | $64,600 +11.2% |
| 2021 | -- | $58,100 +5.1% |
| 2020 | -- | $55,300 +12.9% |
| 2019 | -- | $49,000 +7.2% |
| 2018 | $1,494 +22.7% | $45,700 |
| 2017 | $1,218 +0.3% | $45,700 +6% |
| 2016 | $1,214 | $43,100 +2.1% |
| 2015 | $1,214 +75.7% | $42,200 +10.8% |
| 2014 | $691 | $38,100 +4.7% |
| 2012 | -- | $36,400 -3.7% |
| 2011 | -- | $37,800 -19.4% |
| 2010 | -- | $46,900 -12.8% |
| 2008 | -- | $53,800 -2.9% |
| 2006 | -- | $55,400 +5.5% |
| 2005 | -- | $52,500 |
| 2004 | -- | $52,500 +3.1% |
| 2003 | -- | $50,900 +2.6% |
| 2002 | -- | $49,600 +3.3% |
| 2001 | -- | $48,000 +7.1% |
| 2000 | -- | $44,800 |
Find assessor info on the county website
Monthly payment
Est. payment
Payment breakdown
Explore the cost of this home by adjusting the details. Changes won't be saved.Climate risks
Neighborhood: 48433
Similar homes
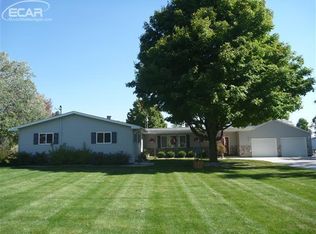
- $180,0004 bd1 ba1.5k sqft236 Lynn St, Flushing, MI 48433For Sale
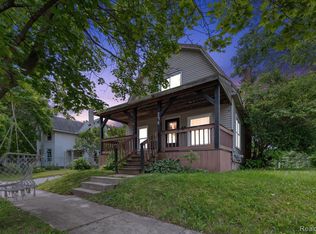
 MLS ID #20261045190, Staci Wodolan, Jason Mitchell Real Estate Group Michigan LLC. Realcomp II
- $200,0003 bd2 ba1.6k sqft307 N Cherry St, Flushing, MI 48433For Sale
 MLS ID #20261070455, Elizabeth Bice, B & B Realty Solutions. Realcomp II
- $209,9003 bd2 ba1.4k sqft429 Holland Rd, Flushing, MI 48433For Sale

 MLS ID #50223835, Donna M Masiulis, Century 21 Signature Realty. MiRealSource
- $229,0003 bd2 ba1.3k sqft3121 Kings Brook Dr, Flushing, MI 48433For Sale
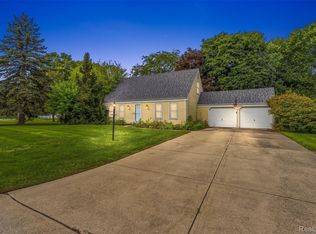 MLS ID #20261073581, Candace Smith, Real Estate For A CAUSE. Realcomp II
- $174,9003 bd2 ba1.5k sqft5189 Webster Rd, Flint, MI 48504For SaleMLS ID #20261066381, Bethany A Brokaw, The Brokaw Group. Realcomp II
- $190,0003 bd2 ba1.9k sqft1490 Autumn Dr, Flint, MI 48532For SaleMLS ID #20261073928, Manya Triplett, Burrell Real Estate. Realcomp II
- $180,0004 bd2 ba1.5k sqft3047 Courtesy Dr, Flint, MI 48506For SaleMLS ID #20261079854, Jaime Vasquez, Century 21 Metro Brokers. Realcomp II
- $169,9003 bd2 ba1.7k sqft206 S Saginaw St, Montrose, MI 48457For SaleMLS ID #20261087709, Adam Schaffer, LPT Realty, LLC. Realcomp II
- $260,0003 bd2 ba1.2k sqft7171 Stanley Rd, Flushing, MI 48433For SaleMLS ID #20261084602, Elizabeth Bice, B & B Realty Solutions. Realcomp II
- $179,9003 bd2 ba1.5k sqft2336 E Maple Ave, Flint, MI 48507For SaleMLS ID #20261085269, Jill Foss, The Brokerage Real Estate Enthusiasts. Realcomp II
- $164,9003 bd2 ba1.5k sqft10340 Farrand Rd, Montrose, MI 48457For SaleMLS ID #20261065015, Keri VanDyke, Crown Real Estate Group. Realcomp II
- $159,9004 bd2 ba2k sqft3423 Brimfield Dr, Flint, MI 48503For SaleMLS ID #20261080078, Amanda Johnson Bashor, Hand Map Real Estate LLC. Realcomp II
- $154,9003 bd1 ba1.1k sqft2116 Noble Ave, Flint, MI 48532For SaleMLS ID #20261074157, Thomas C Farrell, Crown Real Estate Group. Realcomp II
- $175,0003 bd2 ba1k sqft11220 Langdon Dr, Clio, MI 48420For SaleMLS ID #50220120, Kaytee Diaz, BOMIC Real Estate. MiRealSource
- $179,9003 bd1 ba1.1k sqft2060 Christner St, Burton, MI 48519For SaleMLS ID #20261057928, Dominic Sirignano, Atlas Real Estate. Realcomp II
- $190,0003 bd2 ba1.3k sqft2334 S Term St, Burton, MI 48519For SaleMLS ID #20261069236, Mathew Belanger, Keller Williams Paint Creek. Realcomp II
- $199,8993 bd2 ba1.4k sqft2071 E Dodge Rd, Clio, MI 48420For SaleMLS ID #20261069787, Miranda Peterfi, Exclusive House of Real Estate. Realcomp II
- $169,0003 bd2 ba1.5k sqft3063 Stockbridge Ave, Flint, MI 48506For SaleMLS ID #20261064248, Keegan G Garrow, Century 21 Metro Brokers. Realcomp II
- $154,9004 bd2 ba1.5k sqft292 Alfred St, Montrose, MI 48457For SaleMLS ID #20261071569, Natalie Fox, Red Fox Realty LLC. Realcomp II
- $175,0004 bd1 ba1.5k sqft6082 Thomas St, Davison, MI 48423For SaleMLS ID #20261066204, Don Von, RE/MAX Platinum. Realcomp II
