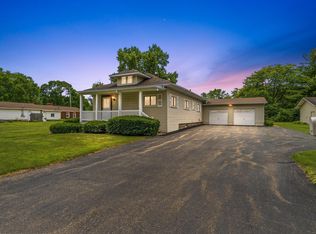
Welcome Home! This inviting Ranch is nestled in a desirable subdivision in Flushing. Offers 1,484 sq ft of comfortable living space with 3 Bedrooms, 1.5 Baths There is plenty of room to relax and enjoy everyday living or entertaining with a Living Room, and a Family Room with natural fireplace that opens to the kitchen. The spacious backyard is perfect for summer gatherings, outdoor play, of simply unwinding at the end of the day. An attached 2-Car Garage adds convenience and storage. Enjoy the best of small-town living with Downtown Flushing just minutes away, offering restaurants, shopping, parks, nature walk on river, and local amenities. A Great Place to call Home!
For sale
Price cut: $15K (10/27)
$209,900
429 Holland Rd, Flushing, MI 48433
3beds
1,484sqft
Single Family Residence
Built in 1970
0.28 Acres Lot
$207,600 Zestimate®
$141/sqft
$-- HOA
What's special
Inviting ranch
- 23 days
- 952
- 46
Zillow last checked:
Listing updated:
Listed by:
Donna M Masiulis 810-691-8183,
Century 21 Signature Realty 810-659-3161
Source: MiRealSource,MLS#: 50223835 Originating MLS: East Central Association of REALTORS
Facts & features
Interior
Bedrooms & bathrooms
- Bedrooms: 3
- Bathrooms: 2
- Full bathrooms: 1
- 1/2 bathrooms: 1
Rooms
- Room types: Family Room, Bedroom, Living Room, Master Bedroom, Bathroom, Master Bathroom
Bedroom 1
- Features: Carpet
- Level: Entry
- Area: 132
- Dimensions: 12 x 11
Bedroom 2
- Features: Carpet
- Level: Entry
- Area: 140
- Dimensions: 14 x 10
Bedroom 3
- Features: Carpet
- Level: Entry
- Area: 110
- Dimensions: 11 x 10
Bathroom 1
- Features: Ceramic
- Level: Entry
- Area: 49
- Dimensions: 7 x 7
Dining room
- Features: Vinyl
- Level: Entry
- Area: 143
- Dimensions: 13 x 11
Family room
- Features: Luxury Vinyl
- Level: Entry
- Area: 276
- Dimensions: 23 x 12
Kitchen
- Features: Vinyl
- Level: Entry
- Area: 132
- Dimensions: 12 x 11
Living room
- Features: Luxury Vinyl
- Level: Entry
- Area: 280
- Dimensions: 20 x 14
Heating
- Forced Air, Natural Gas
Cooling
- Central Air
Appliances
- Included: Dryer, Microwave, Range/Oven, Refrigerator, Washer, Gas Water Heater
Features
- Sump Pump, Pantry, Eat-in Kitchen
- Flooring: Vinyl, Carpet, Ceramic Tile
- Basement: Concrete
- Number of fireplaces: 1
- Fireplace features: Family Room, Natural Fireplace
Interior area
- Total structure area: 2,968
- Total interior livable area: 1,484 sqft
- Finished area above ground: 1,484
- Finished area below ground: 0
Video & virtual tour
Property
Parking
- Total spaces: 2
- Parking features: Attached, Electric in Garage, Direct Access
- Attached garage spaces: 2
Features
- Levels: One
- Stories: 1
- Frontage type: Road
- Frontage length: 88
Lot
- Size: 0.28 Acres
- Dimensions: 88 x 134 x 99 x 131
- Features: Corner Lot, Subdivision, Platted
Details
- Parcel number: 5535507098
- Zoning description: Residential
- Special conditions: Private
Construction
Type & style
- Home type: SingleFamily
- Architectural style: Ranch
- Property subtype: Single Family Residence
Materials
- Aluminum Siding
- Foundation: Basement, Concrete Perimeter
Condition
- New construction: No
- Year built: 1970
Utilities & green energy
- Sewer: Public Sanitary
- Water: Public
- Utilities for property: Cable/Internet Avail., Cable Available
Community & HOA
Community
- Subdivision: Windmill Pointe
HOA
- Has HOA: No
- Amenities included: Sidewalks
Location
- Region: Flushing
Financial & listing details
- Price per square foot: $141/sqft
- Tax assessed value: $189,800
- Annual tax amount: $2,889
- Date on market: 10/5/2026
- Cumulative days on market: 23 days
- Listing agreement: Exclusive Right To Sell
- Listing terms: Cash,Conventional,FHA,VA Loan
- Road surface type: Paved
Estimated market value
$207,600
$197,000 - $218,000
$1,934/mo
Price history
| Date | Event | Price |
|---|---|---|
| 10/27/2026 | Price change | $209,900-6.7%$141/sqft |
Source:  MiRealSource #50223835 Report a problem | ||
| 10/5/2026 | Listed for sale | $224,900$152/sqft |
Source: MiRealSource #50223835 Report a problem | ||
Public tax history
| Year | Property taxes | Tax assessment |
|---|---|---|
| 2025 | $2,765 +4% | $94,900 +9.2% |
| 2024 | $2,659 | $86,900 +10.8% |
| 2023 | -- | $78,400 +10.1% |
| 2022 | -- | $71,200 +9.9% |
| 2021 | -- | $64,800 +5% |
| 2020 | -- | $61,700 +6.6% |
| 2019 | -- | $57,900 +8.8% |
| 2018 | $2,058 | $53,200 -3.1% |
| 2017 | $2,058 +0.5% | $54,900 +20.8% |
| 2016 | $2,048 | $45,448 |
| 2015 | $2,048 | -- |
| 2012 | -- | $44,100 -7.9% |
| 2011 | -- | $47,900 -5.7% |
| 2010 | -- | $50,800 -26.1% |
| 2008 | $338 | $68,700 -8.2% |
| 2006 | -- | $74,800 +2.7% |
| 2005 | -- | $72,800 +4% |
| 2004 | -- | $70,000 +14.8% |
| 2003 | -- | $61,000 +3.4% |
| 2002 | $896 +0.3% | $59,000 +9.3% |
| 2001 | $893 +5.3% | $54,000 +3.8% |
| 2000 | $848 | $52,000 |
Find assessor info on the county website
Monthly payment
Est. payment
Payment breakdown
Explore the cost of this home by adjusting the details. Changes won't be saved.Climate risks
Neighborhood: 48433
Nearby schools
Schools provided by the listing agent
- District: Flushing Community Schools
Source: MiRealSource. This data may not be complete. We recommend contacting the local school district to confirm school assignments for this home.
Similar homes
- $210,0003 bd2 ba1.6k sqft307 N Cherry St, Flushing, MI 48433For Sale

 MLS ID #20261070455, Elizabeth Bice, B & B Realty Solutions. Realcomp II
- $260,0003 bd2 ba1.2k sqft7171 Stanley Rd, Flushing, MI 48433For Sale
 MLS ID #20261084602, Elizabeth Bice, B & B Realty Solutions. Realcomp II
- $239,3003 bd2 ba1.9k sqft10215 W Frances Rd, Flushing, MI 48433For Sale
 MLS ID #20261064290, Christopher G Gustafson, Rise Realty. Realcomp II
- $269,9003 bd2 ba1.5k sqft1018 Mildred St, Flushing, MI 48433For Sale
 MLS ID #50213402, Michele K Papatheodore, Keller Williams First. MiRealSource
- $214,0003 bd2 ba1.7k sqft3325 Hampshire Ave, Flint, MI 48504For SaleMLS ID #50221885, Myles Shephard, Pinnacle Realty. MiRealSource
- $189,9003 bd2 ba1.5k sqft1282 Yorktown Dr, Flint, MI 48532For Sale
 MLS ID #26048685, Megan Blunt, Fathom Realty. MichRIC
- $299,9004 bd2 ba1.9k sqft5140 N McKinley Rd, Flushing, MI 48433For SaleMLS ID #50218729, Kraig A Kuehnemund, Dane Seltzer Real Estate Group. MiRealSource
- $217,5003 bd2 ba1.4k sqft4376 Dixon Dr, Swartz Creek, MI 48473For SaleMLS ID #20261080139, Marissa Mayberry, RE/MAX Platinum-Fenton. Realcomp II
- $215,0003 bd2 ba1.3k sqft5414 Revere St, Grand Blanc, MI 48439For SaleMLS ID #20261084847, Logan Lanning, Coldwell Banker Professionals. Realcomp II
- $284,9004 bd2 ba1.9k sqft2516 Redwood Dr, Flushing, MI 48433For SaleMLS ID #50222421, Jamie Schmidt, REMAX Town & Country. MiRealSource
- $199,9853 bd2 ba1.5k sqft5127 Arbor Ln, Flint, MI 48506For SaleMLS ID #50215878, Nettie Rosser, Century 21 Signature Realty. MiRealSource
- $229,9004 bd2 ba1.7k sqft6178 W Mount Morris Rd, Mount Morris, MI 48458For SaleMLS ID #50220738, Lucy W Ham, Ham Group Realty. MiRealSource
- $219,0003 bd1 ba1.2k sqft4499 S Linden Rd, Flint, MI 48507For SaleMLS ID #20261079823, Joseph Ayers, 3DX Real Estate LLC. Realcomp II
- $192,9002 bd2 ba1.2k sqft6305 Squire Lake Dr, Flushing, MI 48433For SaleMLS ID #20261065901, Hollie A Matlock, Real Estate Cousins. Realcomp II
- $225,0004 bd3 ba2k sqft1047 Western Hills Dr, Flint, MI 48532For SaleMLS ID #50209131, Lucy W Ham, Ham Group Realty. MiRealSource
- $225,7503 bd2 ba2.1k sqft6499 Bristol Rd, Swartz Creek, MI 48473For SaleMLS ID #50212027, Rose Ann Anderson, Allstate Properties.com. MiRealSource
- $174,9003 bd2 ba1.5k sqft5189 Webster Rd, Flint, MI 48504For SaleMLS ID #20261066381, Bethany A Brokaw, The Brokaw Group. Realcomp II
- $239,9003 bd2 ba1k sqft1246 W Grand Blanc Rd, Grand Blanc, MI 48439For SaleMLS ID #50225405, Rob Moen, Keller Williams First. MiRealSource
- $224,9003 bd3 ba1.6k sqft7048 Brittwood Ln, Flint, MI 48507For SaleMLS ID #20261081034, Amelia Booth, Century 21 Metro Brokers. Realcomp II
- $247,0003 bd2 ba1.5k sqft6316 Nightingale Dr, Flint, MI 48506For SaleMLS ID #26056063, Todd Trowbridge Jr, Real Estate Warehouse L.L.C.. MichRIC
