Welcome to 1474 Wilshire, offering the space, comfort, and potential today's buyers are looking for! Step inside to a functional layout designed for everyday living, with welcoming spaces to relax, gather, and make your own. Two first-floor bedrooms, along with an additional room and large walk-in closet that can be used as a third bedroom or office, provide flexible space for family, guests, hobbies, or whatever best fits your lifestyle. Enjoy the outdoors from the screened back patio-an ideal spot for morning coffee, peaceful evenings, or entertaining while enjoying views of the spacious yard. With room to play, garden, or simply unwind, the outdoor setting is a true extension of the home. Conveniently located near local schools, shopping, dining, parks, and easy access to the Greater Lansing area, this Haslett home is full of opportunity. Whether you are searching for your first home, looking to downsize, or ready for a place you can personalize over time, don't miss your chance to see all it has to offer. Schedule your private showing today!
Pending
$239,900
1474 Wilshire Rd, Haslett, MI 48840
2beds
1,332sqft
Single Family Residence
Built in 1953
10,454 Square Feet Lot
$243,000 Zestimate®
$180/sqft
$-- HOA
What's special
Screened back patioTwo first-floor bedrooms
- 28 days
- 1,590
- 101
Zillow last checked:
Listing updated:
Listed by:
Jordan S Waters 989-413-1082,
RE/MAX Real Estate Professionals 517-321-8255
Source: Greater Lansing AOR,MLS#: 299812
Facts & features
Interior
Bedrooms & bathrooms
- Bedrooms: 2
- Bathrooms: 1
- Full bathrooms: 1
Primary bedroom
- Level: First
- Area: 101.2 Square Feet
- Dimensions: 11 x 9.2
Bedroom 2
- Level: First
- Area: 132 Square Feet
- Dimensions: 12 x 11
Den
- Level: Basement
- Area: 169.4 Square Feet
- Dimensions: 15.4 x 11
Dining room
- Level: First
- Area: 100.44 Square Feet
- Dimensions: 9.3 x 10.8
Kitchen
- Level: First
- Area: 151.8 Square Feet
- Dimensions: 13.8 x 11
Living room
- Level: First
- Area: 134.52 Square Feet
- Dimensions: 11.8 x 11.4
Other
- Level: Basement
- Area: 122.64 Square Feet
- Dimensions: 14.6 x 8.4
Heating
- Forced Air, Natural Gas
Cooling
- Central Air
Appliances
- Included: Dishwasher, Microwave, Oven, Range, Refrigerator, Washer/Dryer
- Laundry: In Basement
Features
- Ceiling Fan(s), High Speed Internet, Primary Downstairs
- Basement: Full,Partially Finished
Interior area
- Total structure area: 1,824
- Total interior livable area: 1,332 sqft
- Finished area above ground: 912
- Finished area below ground: 420
Property
Parking
- Total spaces: 2
- Parking features: Attached, Driveway, Garage Door Opener, Garage Faces Front
- Attached garage spaces: 2
- Has uncovered spaces: Yes
Features
- Levels: One
- Stories: 1
- Patio & porch: Covered, Deck, Patio, Porch, Screened
Lot
- Size: 10,454 Square Feet
- Dimensions: 82 x 125
Details
- Additional structures: Shed(s), Pole Barn
- Foundation area: 912
- Parcel number: 33020211351006
- Zoning description: Zoning
Construction
Type & style
- Home type: SingleFamily
- Architectural style: Ranch
- Property subtype: Single Family Residence
Materials
- Brick
- Roof: Shingle
Condition
- Year built: 1953
Utilities & green energy
- Sewer: Public Sewer
- Water: Public
Community & HOA
Community
- Security: Smoke Detector(s)
- Subdivision: Lakeview Heights
Location
- Region: Haslett
Financial & listing details
- Price per square foot: $180/sqft
- Tax assessed value: $94,300
- Annual tax amount: $4,381
- Date on market: 10/9/2026
- Listing terms: VA Loan,Cash,Conventional,FHA,MSHDA
- Road surface type: Paved
Estimated market value
$243,000
$231,000 - $255,000
$1,850/mo
Price history
| Date | Event | Price |
|---|---|---|
| 11/2/2026 | Pending sale | $239,900$180/sqft |
Source:  Greater Lansing AOR #299812 Report a problem | ||
| 10/9/2026 | Listed for sale | $239,900+53.8%$180/sqft |
Source: Greater Lansing AOR #299812 Report a problem | ||
| 9/5/2019 | Sold | $156,000+56%$117/sqft |
Source: Greater Lansing AOR #240530 Report a problem | ||
| 3/5/2009 | Sold | $100,000-28.1%$75/sqft |
Source: Public Record Report a problem | ||
| 5/28/2008 | Listing removed | $139,000$104/sqft |
Source: Visual Tour #167788 Report a problem | ||
| 1/19/2008 | Listed for sale | $139,000$104/sqft |
Source: Visual Tour #167788 Report a problem | ||
Public tax history
| Year | Property taxes | Tax assessment |
|---|---|---|
| 2025 | $4,127 +5.5% | $94,300 +6.7% |
| 2024 | $3,914 | $88,400 +7% |
| 2023 | -- | $82,600 +11.6% |
| 2022 | -- | $74,000 +6.3% |
| 2021 | -- | $69,600 +5.9% |
| 2020 | -- | $65,700 +13.5% |
| 2019 | $3,812 | $57,900 -3.5% |
| 2018 | $3,812 +116.7% | $60,000 +2.9% |
| 2017 | $1,759 | $58,300 +3.6% |
| 2016 | $1,759 | $56,300 +0.2% |
| 2015 | $1,759 | $56,200 +5% |
| 2014 | $1,759 | $53,500 +0.6% |
| 2013 | -- | $53,200 -1.7% |
| 2012 | -- | $54,100 -0.9% |
| 2011 | -- | $54,600 +5.6% |
| 2010 | -- | $51,700 -10.1% |
| 2009 | -- | $57,500 -1.2% |
| 2008 | -- | $58,200 -8.2% |
| 2007 | -- | $63,400 +2.3% |
| 2006 | -- | $62,000 +1.6% |
| 2005 | -- | $61,000 +4.6% |
| 2004 | -- | $58,300 +4.5% |
| 2003 | -- | $55,800 +12.7% |
| 2002 | -- | $49,500 +7.4% |
| 2001 | -- | $46,100 +16.4% |
| 2000 | -- | $39,600 |
Find assessor info on the county website
Monthly payment
Est. payment
Payment breakdown
Explore the cost of this home by adjusting the details. Changes won't be saved.Climate risks
Neighborhood: 48840
Nearby schools
Schools provided by the listing agent
- High: Haslett
Source: Greater Lansing AOR. This data may not be complete. We recommend contacting the local school district to confirm school assignments for this home.
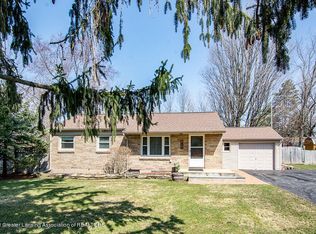

Similar homes
- $229,9003 bd2 ba1.1k sqft5670 Buckingham Rd, Haslett, MI 48840For Sale
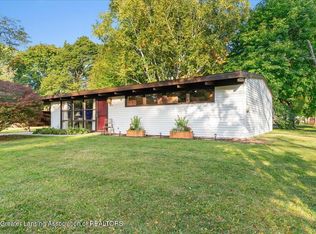 MLS ID #299737, Missy Lord, RE/MAX Real Estate Professionals Dewitt. Greater Lansing AOR
- $259,0004 bd2 ba1.4k sqft5573 Cade St, Haslett, MI 48840For Sale
 MLS ID #298648, Melissa Wright, RE/MAX Real Estate Professionals. Greater Lansing AOR
- $219,9003 bd1 ba1.3k sqft6025 Zimmer Rd, Haslett, MI 48840For Sale

 MLS ID #26033992, Elizabeth A Playter, Flat River Associates - Real E. MichRIC
- $169,9002 bd2 ba1k sqft5588 Marsh Rd, Haslett, MI 48840For Sale
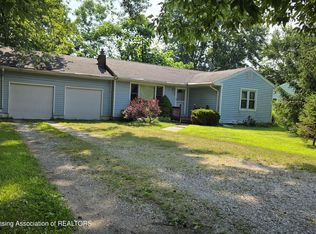 MLS ID #297621, Angela Averill, Century 21 Affiliated. Greater Lansing AOR
- $198,9002 bd1 ba892 sqft6311 Marsh Rd, Haslett, MI 48840For SaleMLS ID #26056555, Christian Michael Braun, Re/Max Real Estate Professionals. MichRIC
- $274,9003 bd3 ba1.7k sqft891 Moss Glen Cir, Haslett, MI 48840For SaleMLS ID #26045551, Christian Michael Braun, Re/Max Real Estate Professionals. MichRIC
- $325,0002 bd1 ba1.1k sqft1730 Haslett Rd, Haslett, MI 48840For Sale
 MLS ID #20261076043, David Binkley Jr, Real Broker LLC - The Binkley Group. Realcomp II
- $269,0003 bd2 ba1.9k sqft2277 Kewanee Way, Okemos, MI 48864For SaleMLS ID #20261089070, Jay A Roney, 3DX Real Estate-Brighton. Realcomp II
- $259,9993 bd3 ba1k sqft1631 Mount Vernon Ave, East Lansing, MI 48823For SaleMLS ID #26054722, Esteban Rubio-Leos, eXp Realty, LLC. MichRIC
