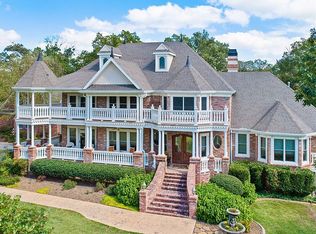
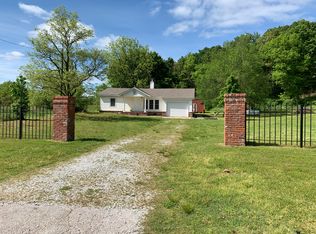
Nestled behind custom gates on 5 private acres, this extraordinary custom-built estate offers luxury, privacy, and versatility just 19 minutes from downtown Bentonville. Australian Cypress hardwood floors, Italian marble, and breathtaking repurposed stained-glass window create a stunning first impression. Designed for entertaining and everyday living, the home features a private theater, game room, fitness room, spa retreat, wine cellar and expansive indoor/outdoor living spaces. Outside, enjoy resort-style in-ground pool, pool house, manicured grounds, and peaceful countryside views. With plenty of room to roam, the property is ideal for horses, outdoor animals, recreation and rural living. An apartment above the garage offers space for guests, multi-generational living or potential rental income. Energy-efficient and low-maintenance, this one-of-a-kind estate offers endless possibilities. Owner financing available. Also listed for lease, MLS #1360865 & Commercial, MLS #1360942.
For sale
$2,387,000
14746 W Highway 102, Decatur, AR 72722
9beds
9,987sqft
Single Family Residence
Built in 2008
5 Acres Lot
$-- Zestimate®
$239/sqft
$-- HOA
What's special
Resort-style in-ground poolStocked pondPool houseCustom gatesItalian marbleSpa retreatPrivate theater
- 140 days
- 542
- 56
Zillow last checked:
Listing updated:
Listed by:
Johnson Shapley Group 479-636-2200,
Lindsey & Assoc Inc Branch 479-636-2200
Source: ArkansasOne MLS,MLS#: 1351104 Originating MLS: Northwest Arkansas Board of REALTORS MLS
Originating MLS: Northwest Arkansas Board of REALTORS MLSFacts & features
Interior
Bedrooms & bathrooms
- Bedrooms: 9
- Bathrooms: 8
- Full bathrooms: 4
- 1/2 bathrooms: 4
Primary bedroom
- Level: Main
- Dimensions: 20x30
Bedroom
- Level: Basement
- Dimensions: 11x17
Bedroom
- Level: Main
- Dimensions: 13x15
Bedroom
- Level: Second
- Dimensions: 12x13
Bedroom
- Level: Basement
- Dimensions: 11x18
Bonus room
- Level: Basement
- Dimensions: 21x30
Dining room
- Level: Main
- Dimensions: 12x22
Family room
- Level: Main
- Dimensions: 15x21
Kitchen
- Level: Main
- Dimensions: 144x33
Living room
- Level: Main
- Dimensions: 22x25
Other
- Level: Main
- Dimensions: 15x21
Utility room
- Level: Basement
- Dimensions: 8x11
Heating
- Central, Heat Pump
Cooling
- Central Air, Heat Pump
Appliances
- Included: Convection Oven, Counter Top, Double Oven, Dryer, Dishwasher, Electric Water Heater, Gas Oven, Microwave, Refrigerator, Range Hood, Washer, Plumbed For Ice Maker
- Laundry: Washer Hookup, Dryer Hookup
Features
- Attic, Built-in Features, Ceiling Fan(s), Cathedral Ceiling(s), Central Vacuum, Eat-in Kitchen, Granite Counters, Intercom, Other, Pantry, Programmable Thermostat, Split Bedrooms, Walk-In Closet(s), Wired for Sound, Window Treatments, In-Law Floorplan, Multiple Living Areas, Mud Room, Storage
- Flooring: Carpet, Concrete, Tile, Wood
- Windows: Blinds
- Basement: Full,Finished
- Number of fireplaces: 4
- Fireplace features: Bedroom, Family Room, Gas Log, Gas Starter, Living Room, Multi-Sided, Outside, Wood Burning
Interior area
- Total structure area: 9,987
- Total interior livable area: 9,987 sqft
Property
Parking
- Total spaces: 4
- Parking features: Detached, Garage, Asphalt, Garage Door Opener
- Has garage: Yes
- Covered spaces: 4
Features
- Levels: Three Or More
- Stories: 3
- Patio & porch: Balcony, Covered, Patio, Porch
- Exterior features: Concrete Driveway, StampedConcrete Driveway
- Has private pool: Yes
- Pool features: In Ground, Pool, Private, Salt Water, Vinyl
- Spa features: Sauna, Steam Room
- Fencing: Front Yard
- Waterfront features: None
Lot
- Size: 5 Acres
- Features: Cleared, Not In Subdivision, None, Outside City Limits, Open Lot, Rolling Slope, Rural Lot, Secluded, Wooded
Details
- Additional structures: Guest House, Pool House, Garage Apartment
- Parcel number: 1811325003
- Zoning description: Residential
- Special conditions: None
- Other equipment: Intercom
Construction
Type & style
- Home type: SingleFamily
- Property subtype: Single Family Residence
Materials
- Brick, Stucco
- Foundation: Slab
- Roof: Architectural,Shingle
Condition
- New construction: No
- Year built: 2008
Utilities & green energy
- Electric: Generator
- Sewer: Septic Tank
- Water: Public
- Utilities for property: Electricity Available, Propane, Septic Available, Water Available
Community & HOA
Community
- Security: Security System, Fire Sprinkler System, Smoke Detector(s)
- Subdivision: 11-19-32-Rural
Location
- Region: Decatur
Financial & listing details
- Price per square foot: $239/sqft
- Annual tax amount: $16,487
- Date on market: 6/5/2026
- Cumulative days on market: 141 days
- Road surface type: Paved
Estimated market value
Not available
Estimated sales range
Not available
Not available
Price history
| Date | Event | Price |
|---|---|---|
| 7/7/2026 | Price change | $2,387,000-13.2%$239/sqft |
Source:  ArkansasOne MLS #1351104 Report a problem ArkansasOne MLS #1351104 Report a problem | ||
| 6/5/2026 | Listed for sale | $2,750,000+25%$275/sqft |
Source: ArkansasOne MLS #1351104 Report a problem | ||
| 7/27/2011 | Listing removed | $2,200,000$220/sqft |
Source: Crye-Leike #611622 Report a problem | ||
| 2/25/2011 | Listed for sale | $2,200,000$220/sqft |
Source: Crye-Leike #611622 Report a problem | ||
Public tax history
Tax history is unavailable.
Monthly payment
Est. payment
Payment breakdown
Explore the cost of this home by adjusting the details. Changes won't be saved.Climate risks
Neighborhood: 72722
Nearby schools
Schools provided by the listing agent
- District: Decatur
Source: ArkansasOne MLS. This data may not be complete. We recommend contacting the local school district to confirm school assignments for this home.

Similar homes
- $2,295,0007 bd7 ba6.7k sqft10901 Old Fashion Dr, Bentonville, AR 72712For Sale
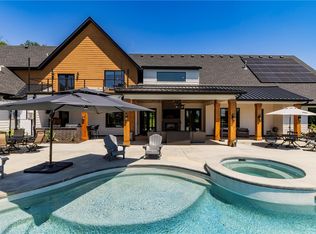 MLS ID #1351430, Nicholas Rhoads, Gibson Real Estate. ArkansasOne MLS
 - $1,897,0006 bd8 ba9.4k sqft11091 Timarron Dr, Bentonville, AR 72712For Sale
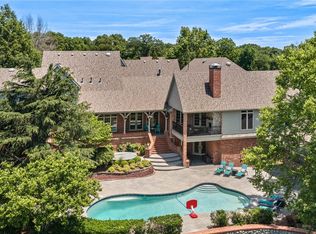 MLS ID #1338596, Salmonsen Group Realtors, Keller Williams Market Pro Realty Bentonville West. ArkansasOne MLS
 - $2,300,0007 bd9 ba7.5k sqft10333 Falcon Crest Dr, Lowell, AR 72745For Sale
 MLS ID #1338963, Charity Stevens, Sudar Group- Fayetteville. ArkansasOne MLS
 - $1,375,0006 bd6 ba5.2k sqft573 Reed Valley Rd, Fayetteville, AR 72704For Sale
 MLS ID #1366033, Kailtin Parker, Truman Ball Real Estate. ArkansasOne MLS
