Situated on over half an acre near Lake Elmdale, this 6BR/4BA home offers over 5,500 SF with quick access to I-49. Built in 2022, the main level features a chef's kitchen with built-in refrigerator, double ovens, large island, hardwood floors, living room, office or formal dining, breakfast area, mud room, laundry, spacious primary suite, two additional bedrooms, flex room, and guest bath. The walk-out basement includes a newly finished 750 SF addition and functions as a private living space with 3 bedrooms, flex room, full kitchen, dining area, living room, full bath, laundry, utility room, and safe room. With two full kitchens, two laundry rooms, and an ideal multigenerational layout, this home is perfect for a mother-in-law suite, extended family, or long-term guests. Enjoy a modern pool, irrigation, permanent exterior lighting, and beautiful north-facing valley views.
For sale
Price cut: $35K (9/10)
$1,199,000
1520 Elm Ridge Dr, Springdale, AR 72762
6beds
5,557sqft
Single Family Residence
Built in 2022
0.52 Acres Lot
$1,166,600 Zestimate®
$216/sqft
$17/mo HOA
What's special
Modern poolFlex roomUtility roomWalk-out basementPrivate living spaceGuest bathOver half an acre
- 179 days
- 581
- 37
Zillow last checked:
Listing updated:
Listed by:
Salmonsen Group Realtors 479-330-1250,
Keller Williams Market Pro Realty Bentonville West 479-231-1355
Source: ArkansasOne MLS,MLS#: 1342430 Originating MLS: Northwest Arkansas Board of REALTORS MLS
Originating MLS: Northwest Arkansas Board of REALTORS MLSFacts & features
Interior
Bedrooms & bathrooms
- Bedrooms: 6
- Bathrooms: 4
- Full bathrooms: 4
Heating
- Central
Cooling
- Central Air
Appliances
- Included: Counter Top, Dishwasher, Disposal, Gas Water Heater, Refrigerator
- Laundry: Washer Hookup, Dryer Hookup
Features
- Built-in Features, Ceiling Fan(s), Eat-in Kitchen, Other, Pantry, Programmable Thermostat, Quartz Counters, Walk-In Closet(s)
- Flooring: Laminate, Simulated Wood
- Basement: Full,Finished
- Number of fireplaces: 1
- Fireplace features: None
Interior area
- Total structure area: 5,557
- Total interior livable area: 5,557 sqft
Video & virtual tour
Property
Parking
- Total spaces: 3
- Parking features: Attached, Garage
- Has attached garage: Yes
- Covered spaces: 3
Features
- Levels: Three Or More
- Stories: 3
- Patio & porch: Patio
- Exterior features: Concrete Driveway
- Has private pool: Yes
- Pool features: In Ground, Pool, Private
- Fencing: Back Yard
- Waterfront features: None
Lot
- Size: 0.52 Acres
- Features: City Lot, None, Subdivision
Details
- Additional structures: None
- Parcel number: 75001117000
- Special conditions: None
Construction
Type & style
- Home type: SingleFamily
- Property subtype: Single Family Residence
Materials
- Brick
- Foundation: Slab
- Roof: Fiberglass,Shingle
Condition
- New construction: No
- Year built: 2022
Utilities & green energy
- Sewer: Public Sewer
- Water: Public
- Utilities for property: Sewer Available, Water Available
Community & HOA
Community
- Security: Smoke Detector(s)
- Subdivision: Elmdale Lake Estates
HOA
- Services included: Association Management
- HOA fee: $200 annually
Location
- Region: Springdale
Financial & listing details
- Price per square foot: $216/sqft
- Tax assessed value: $847,900
- Annual tax amount: $9,142
- Date on market: 4/10/2026
- Cumulative days on market: 181 days
Estimated market value
$1,166,600
$1.11M - $1.22M
$6,498/mo
Price history
| Date | Event | Price |
|---|---|---|
| 9/10/2026 | Price change | $1,199,000-2.8%$216/sqft |
Source:  ArkansasOne MLS #1342430 Report a problem ArkansasOne MLS #1342430 Report a problem | ||
| 6/10/2026 | Price change | $1,234,000-5%$222/sqft |
Source: ArkansasOne MLS #1342430 Report a problem | ||
| 4/12/2026 | Listed for sale | $1,299,000+47.6%$234/sqft |
Source: ArkansasOne MLS #1342430 Report a problem | ||
| 10/13/2023 | Sold | $880,000-2.2%$158/sqft |
Source: ArkansasOne MLS #1243461 Report a problem | ||
| 7/31/2023 | Price change | $899,500-2.6%$162/sqft |
Source: ArkansasOne MLS #1243461 Report a problem | ||
| 5/26/2023 | Price change | $923,900-1.6%$166/sqft |
Source: ArkansasOne MLS #1243461 Report a problem | ||
| 4/15/2023 | Listed for sale | $939,000+8.3%$169/sqft |
Source: ArkansasOne MLS #1243461 Report a problem | ||
| 9/16/2022 | Sold | $866,908+33.4%$156/sqft |
Source: ArkansasOne MLS #1177751 Report a problem | ||
| 3/19/2021 | Listed for sale | $649,900$117/sqft |
Source: ArkansasOne MLS #1177751 Report a problem | ||
Public tax history
| Year | Property taxes | Tax assessment |
|---|---|---|
| 2024 | $8,666 +0.6% | $169,580 |
| 2023 | $8,615 +951.9% | $169,580 +976.7% |
| 2022 | $819 +0.4% | $15,750 |
| 2021 | $816 +99.5% | $15,750 +99.9% |
| 2020 | $409 +4.4% | $7,880 +4.6% |
| 2019 | $392 | $7,530 |
| 2018 | $392 | $7,530 |
Find assessor info on the county website
Monthly payment
Est. payment
Payment breakdown
Explore the cost of this home by adjusting the details. Changes won't be saved.Climate risks
Neighborhood: 72762
Nearby schools
Schools provided by the listing agent
- District: Springdale
Source: ArkansasOne MLS. This data may not be complete. We recommend contacting the local school district to confirm school assignments for this home.
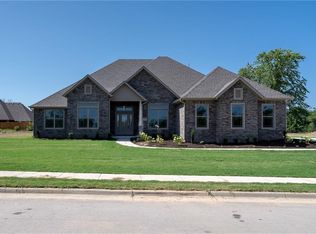
Similar homes
- $1,200,0004 bd6 ba3.9k sqft8700 Crest Ln, Springdale, AR 72762For Sale
 MLS ID #1361501, Brandi Mallard, Uptown Real Estate. ArkansasOne MLS
 - $1,199,5005 bd5 ba5.4k sqft3028 Willow Bend Cir, Springdale, AR 72762For Sale
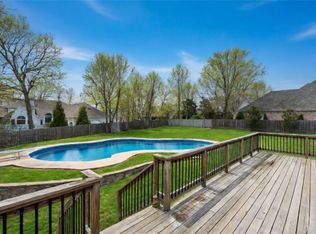 MLS ID #1342805, Autumn Allen, Bassett Mix And Associates, Inc. ArkansasOne MLS
 - $1,200,0006 bd6 ba4.6k sqft21665 Griggs Rd, Springdale, AR 72762For Sale
 MLS ID #1341369, Angel Machuca, NWA Realty Group, LLC. ArkansasOne MLS
 - $1,195,0005 bd5 ba3.8k sqft3130 Autumn Ln, Centerton, AR 72719For Sale
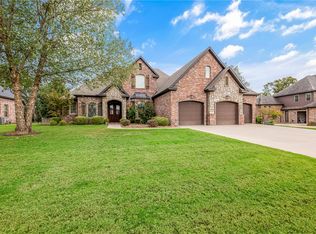 MLS ID #1364076, Tanner Bedwell, Coldwell Banker Harris McHaney & Faucette-Bentonvi. ArkansasOne MLS
