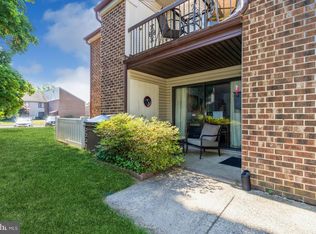
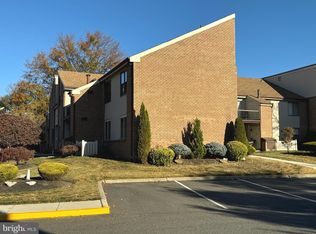
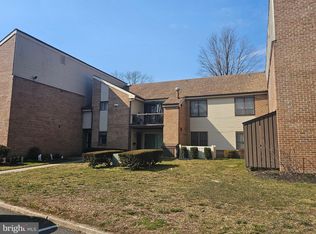
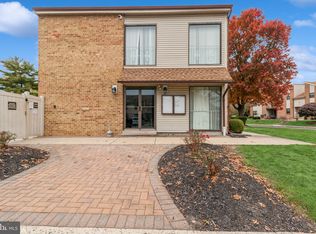
Here is the one you have been waiting for! This community shows pride of ownership! Its a 2 bedroom second floor unit with new carpeting and some other nice upgrades! Located in the G Building this home is move in ready! Nice eat in kitchen with electric range, refrigerator, dishwasher and a very large pantry. Good size dining area and a very lare living room that has sliding doors to a balcony and the utility room is located off the balcony, Down the hall are 2 full bathrooms and 2 bedrooms. The master has a walk in closet and full bathroom with a stall shower. The second bedroom is spacious with a large closet. There is also a large closet in the hallway after coming up the stairs. Come take a look and you may call this HOME! Cooper Valley Village does NOT allow rentals! No investment properties allowed.
For sale
Price cut: $5.1K (8/27)
$223,900
1475-1475 Mount Holly Rd, Beverly, NJ 08010
2beds
1,307sqft
Townhouse
Built in 1971
-- sqft lot
$-- Zestimate®
$171/sqft
$291/mo HOA
What's special
- 46 days
- 276
- 7
Zillow last checked:
Listing updated:
Listed by:
Nancy Anderson 609-410-1602,
RE/MAX World Class Realty
Source: Bright MLS,MLS#: NJBL2117938
Facts & features
Interior
Bedrooms & bathrooms
- Bedrooms: 2
- Bathrooms: 2
- Full bathrooms: 2
- Main level bathrooms: 2
- Main level bedrooms: 2
Rooms
- Room types: Living Room, Dining Room, Bedroom 2, Kitchen, Foyer, Bedroom 1, Utility Room, Bathroom 1, Bathroom 2
Bedroom 1
- Level: Main
Bedroom 2
- Level: Main
Bathroom 1
- Level: Main
Bathroom 2
- Level: Main
Dining room
- Level: Main
Foyer
- Level: Main
Kitchen
- Level: Main
Living room
- Level: Main
Utility room
- Level: Main
Heating
- Forced Air, Natural Gas
Cooling
- Central Air, Electric
Appliances
- Included: Dishwasher, Dryer, Oven/Range - Electric, Range Hood, Refrigerator, Washer, Water Heater, Gas Water Heater
- Laundry: Main Level
Features
- Bathroom - Stall Shower, Ceiling Fan(s), Combination Dining/Living, Eat-in Kitchen, Pantry, Dry Wall
- Flooring: Carpet, Laminate
- Has basement: No
- Has fireplace: No
Interior area
- Total structure area: 1,307
- Total interior livable area: 1,307 sqft
- Finished area above ground: 1,307
Property
Parking
- Parking features: Assigned, Parking Lot
- Details: Assigned Parking
Accessibility
- Accessibility features: None
Features
- Levels: One
- Stories: 1
- Pool features: Community
Details
- Additional structures: Above Grade
- Parcel number: NO TAX RECORD
- Zoning: RESIDENTIAL
- Special conditions: Standard
Construction
Type & style
- Home type: Townhouse
- Architectural style: Contemporary
- Property subtype: Townhouse
Materials
- Brick
- Foundation: Slab
- Roof: Asphalt
Condition
- Excellent
- New construction: No
- Year built: 1971
Utilities & green energy
- Sewer: Public Sewer
- Water: Public
- Utilities for property: Cable Connected, Electricity Available, Natural Gas Available, Phone Available, Sewer Available, Water Available
Community & HOA
Community
- Features: Pool
- Subdivision: Cooper Valley Vil
HOA
- Has HOA: Yes
- Amenities included: Clubhouse, Common Grounds, Pool
- Services included: All Ground Fee, Maintenance Grounds, Management, Pool(s), Snow Removal, Water
- HOA fee: $873 quarterly
- HOA name: COOPER VALLEY VILLAGE
Location
- Region: Beverly
- Municipality: EDGEWATER PARK TWP
Financial & listing details
- Price per square foot: $171/sqft
- Tax assessed value: $98,400
- Annual tax amount: $3,372
- Date on market: 8/3/2026
- Listing agreement: Exclusive Right To Sell
- Listing terms: Conventional,Cash
- Inclusions: Washer, Dryer, Electric Range, Refrigerator, Dishwasher, Table And Chairs
- Ownership: Condominium
Estimated market value
Not available
Estimated sales range
Not available
Not available
Price history
| Date | Event | Price |
|---|---|---|
| 8/27/2026 | Price change | $223,900-2.2%$171/sqft |
Source:  Bright MLS #NJBL2117938 Report a problem Bright MLS #NJBL2117938 Report a problem | ||
| 8/4/2026 | Listed for sale | $229,000$175/sqft |
Source: Bright MLS #NJBL2117938 Report a problem | ||
Public tax history
Tax history is unavailable.
Monthly payment
Est. payment
Payment breakdown
Explore the cost of this home by adjusting the details. Changes won't be saved.Climate risks
Neighborhood: 08010
Nearby schools
Schools provided by the listing agent
- District: Edgewater Park Township Public Schools
Source: Bright MLS. This data may not be complete. We recommend contacting the local school district to confirm school assignments for this home.
Similar homes
- $253,0002 bd1 ba954 sqft14 Roanoke Ct, Willingboro, NJ 08046For Sale

 MLS ID #NJBL2118612, shawntavia Stewart, Real Broker, LLC. Bright MLS
 - $219,0002 bd2 ba986 sqft67002 Delaire Landing Rd #2, Philadelphia, PA 19114For Sale
 MLS ID #PAPH2657984, Patricia Burke, Real/Pro Real Estate LLC. Bright MLS
 - $225,0003 bd2 ba1k sqft2060 E Orleans St, Philadelphia, PA 19134For Sale
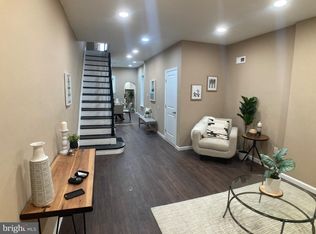 MLS ID #PAPH2671220, Victoria Vasile, Compass RE. Bright MLS
 - $223,0003 bd3 ba1.2k sqft1968 W Spencer St, Philadelphia, PA 19141For Sale
 MLS ID #PAPH2669188, Jillian Gonzalez, RE/MAX Access. Bright MLS
 - $210,0002 bd1 ba1.2k sqft1654 E Lycoming St, Philadelphia, PA 19124For SaleMLS ID #PAPH2670756, Alisha Drozak, Real of Pennsylvania. Bright MLS
- $224,9003 bd2 ba1.1k sqft604 Alcott St, Philadelphia, PA 19120For SaleMLS ID #PAPH2660604, Tony Esposito, RE/MAX Aspire. Bright MLS
- $215,0002 bd2 ba1.2k sqft115 E Kings Hwy Unit 406, Maple Shade, NJ 08052For SaleMLS ID #NJBL2119354, Mary C Ryan, BHHS Fox & Roach-Cherry Hill. Bright MLS
- $248,9003 bd2 ba1.4k sqft7505 Torresdale Ave, Philadelphia, PA 19136For SaleMLS ID #PAPH2651412, Jay Lin, Longlong Zhan Real Estate Investment. Bright MLS
- $205,0003 bd2 ba1.1k sqft4523 Parrish St, Philadelphia, PA 19139For SaleMLS ID #PAPH2671700, Victoria Vasile, Compass RE. Bright MLS
- $145,0001 bd1 ba920 sqft1294 Cooper St APT A11, Beverly, NJ 08010For SaleMLS ID #NJBL2110916, Murat Sengul, Twins Associates, LLC. Bright MLS
- $230,0003 bd1 ba1.2k sqft7128 Rutland St, Philadelphia, PA 19149For SaleMLS ID #PAPH2639362, Jeff Mai, Canaan Realty Services INC. Bright MLS
- $239,9132 bd1 ba880 sqft3850 Woodhaven Rd Unit 907, Philadelphia, PA 19154For SaleMLS ID #PAPH2524684, Ilona Vaysman, Keller Williams Real Estate - Newtown. Bright MLS
- $245,9002 bd2 ba1k sqft27 Foxglove Dr, Riverside, NJ 08075For SaleMLS ID #NJBL2112716, Kent Pipes, Delta Real Estate. Bright MLS
- $229,9992 bd2 ba684 sqft5922 Bustleton Ave, Philadelphia, PA 19149For SaleMLS ID #PAPH2658850, Jason Lerner, Michael Realty Inc. Bright MLS
- $264,0003 bd1 ba1.1k sqft3212 Disston St, Philadelphia, PA 19149For SaleMLS ID #PAPH2666080, Francisco Michaud, Realty Mark Associates-CC. Bright MLS
- $255,0002 bd2 ba1k sqft607 Edison Ave #607H, Philadelphia, PA 19116For SaleMLS ID #PAPH2660442, Lana Sypen, Opus Elite Real Estate. Bright MLS
- $265,0002 bd2 ba1k sqft9525 James St #-2b, Philadelphia, PA 19114For SaleMLS ID #PAPH2657692, Anna Rocco, RE/MAX Select Group. Bright MLS
- $220,9193 bd1 ba1.4k sqft3183 N Rosedale Ave, Camden, NJ 08105For SaleMLS ID #NJCD2123448, Kenneth LePosa, Coldwell Banker Realty. Bright MLS
- $190,0003 bd2 ba1.1k sqft5166 Funston St, Philadelphia, PA 19139For SaleMLS ID #PAPH2670302, Victoria Vasile, Compass RE. Bright MLS
- $265,9002 bd1 ba908 sqft1205 Megans Ln, Burlington, NJ 08016For SaleMLS ID #NJBL2117746, Dave Ricigliano, Action USA Jay Robert Realtors. Bright MLS
