55+ Park. Manufactured Structure Only. No Land. Welcome to this beautifully maintained 2014 Fleetwood home featuring vaulted ceilings throughout. The stunning kitchen is designed for both style and function, showcasing a center island and a full suite of appliances including a side-by-side refrigerator with ice and water, built-in microwave, oven/range, dishwasher, and a new garbage disposal. Perfect for everyday living and entertaining alike. This charming home offers two comfortable bedrooms plus a versatile third room, ideal for a home office, creative space, or guest room. The laundry room includes convenient access to the carport. A covered deck warmly welcomes you into the spacious living room, creating an inviting first impression. The dining room features a lovely front-facing window, filling the space with natural light. Outside, enjoy a low-maintenance yard adorned with beautiful flowers, offering delightful curb appeal. Residents enjoy wonderful park amenities, including a relaxing hot tub, seasonal pool, meeting room, billiards room, and an on-site post office—bringing comfort and community right to your doorstep. In regards to the paint splotches, homeowner was testing colors when considering changes.
Active
$119,900
1475 Green Acres Rd Space 150, Eugene, OR 97408
2beds
1,152sqft
Residential, Manufactured Home
Built in 2014
-- sqft lot
$-- Zestimate®
$104/sqft
$1,224/mo HOA
What's special
Covered deckVersatile third roomVaulted ceilings throughoutStunning kitchenNatural lightNew garbage disposalTwo comfortable bedrooms
- 238 days
- 133
- 7
Zillow last checked:
Listing updated:
Listed by:
Skye Schuttpelz simon@urepro.com,
United Real Estate Properties
Source: RMLS (OR),MLS#: 296031789
Facts & features
Interior
Bedrooms & bathrooms
- Bedrooms: 2
- Bathrooms: 2
- Full bathrooms: 2
- Main level bathrooms: 2
Rooms
- Room types: Den, Utility Room, Bedroom 2, Dining Room, Family Room, Kitchen, Living Room, Primary Bedroom
Primary bedroom
- Features: L Shaped, Suite, Vaulted Ceiling
- Level: Main
- Area: 132
- Dimensions: 12 x 11
Bedroom 2
- Features: Laminate Flooring, Vaulted Ceiling, Walkin Closet
- Level: Main
- Area: 110
- Dimensions: 11 x 10
Dining room
- Features: Vaulted Ceiling, Vinyl Floor
- Level: Main
- Area: 99
- Dimensions: 11 x 9
Kitchen
- Features: Dishwasher, Disposal, Eat Bar, Island, Microwave, Free Standing Range, Free Standing Refrigerator, Vaulted Ceiling, Vinyl Floor
- Level: Main
- Area: 110
- Width: 10
Living room
- Features: Laminate Flooring, Vaulted Ceiling
- Level: Main
- Area: 187
- Dimensions: 17 x 11
Heating
- Heat Pump
Cooling
- Heat Pump
Appliances
- Included: Dishwasher, Free-Standing Range, Free-Standing Refrigerator, Microwave, Plumbed For Ice Maker, Disposal, Electric Water Heater
- Laundry: Laundry Room
Features
- Hookup Available, Vaulted Ceiling(s), Walk-In Closet(s), Eat Bar, Kitchen Island, LShaped, Suite
- Flooring: Laminate, Vinyl
Interior area
- Total structure area: 1,152
- Total interior livable area: 1,152 sqft
Property
Parking
- Parking features: Carport
- Has carport: Yes
Accessibility
- Accessibility features: Main Floor Bedroom Bath, One Level, Utility Room On Main, Accessibility
Features
- Stories: 1
- Patio & porch: Covered Deck
- Has view: Yes
- View description: Seasonal
- Park: Falcon Wood Village Mobile Home Park
Lot
- Features: Commons, Level, On Busline, SqFt 0K to 2999
Details
- Additional structures: HookupAvailable
- Parcel number: 4279814
- On leased land: Yes
- Lease amount: $1,224
- Land lease expiration date: 4092595200000
- Zoning: R-1
Construction
Type & style
- Home type: MobileManufactured
- Property subtype: Residential, Manufactured Home
Materials
- Cement Siding
- Roof: Composition
Condition
- Resale
- New construction: No
- Year built: 2014
Utilities & green energy
- Sewer: Public Sewer
- Water: Public
Community & HOA
Community
- Senior community: Yes
- Subdivision: Falcon Wood Village Mobile Hp
HOA
- Has HOA: No
- Amenities included: Commons, Library, Management, Meeting Room
- HOA fee: $1,224 monthly
Location
- Region: Eugene
Financial & listing details
- Price per square foot: $104/sqft
- Tax assessed value: $148,365
- Annual tax amount: $905
- Date on market: 2/25/2026
- Listing terms: Cash,Conventional
- Road surface type: Paved
- Body type: Double Wide
Estimated market value
Not available
Estimated sales range
Not available
Not available
Price history
| Date | Event | Price |
|---|---|---|
| 7/16/2026 | Price change | $119,900-15.5%$104/sqft |
Source:  RMLS (OR) #296031789 Report a problem RMLS (OR) #296031789 Report a problem | ||
| 4/19/2026 | Price change | $141,900-8.4%$123/sqft |
Source: RMLS (OR) #296031789 Report a problem | ||
| 2/25/2026 | Listed for sale | $154,900+10.6%$134/sqft |
Source: RMLS (OR) #296031789 Report a problem | ||
| 11/21/2022 | Sold | $140,000+5.7%$122/sqft |
Source: RMLS (OR) #22295012 Report a problem | ||
| 10/13/2022 | Pending sale | $132,500$115/sqft |
Source: RMLS (OR) #22295012 Report a problem | ||
| 9/28/2022 | Listed for sale | $132,500$115/sqft |
Source: RMLS (OR) #22295012 Report a problem | ||
Public tax history
| Year | Property taxes | Tax assessment |
|---|---|---|
| 2025 | $883 +1.2% | $44,821 +3% |
| 2024 | $872 +2.6% | $43,516 +3% |
| 2023 | $850 +4% | $42,249 +3% |
| 2022 | $818 +6.4% | $41,019 +3% |
| 2021 | $769 -0.3% | $39,825 +3% |
| 2020 | $772 +3.5% | $38,666 +3% |
| 2019 | $746 | $37,540 |
Find assessor info on the county website
Monthly payment
Climate risks
Neighborhood: Northeast
Nearby schools
Schools provided by the listing agent
- Elementary: Gilham
- Middle: Cal Young
- High: Sheldon
Source: RMLS (OR). This data may not be complete. We recommend contacting the local school district to confirm school assignments for this home.
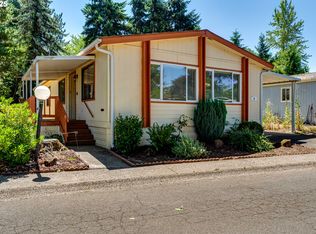
- $125,0002 bd2 ba1.3k sqft1475 Green Acres Rd SPACE 6, Eugene, OR 97408Sold
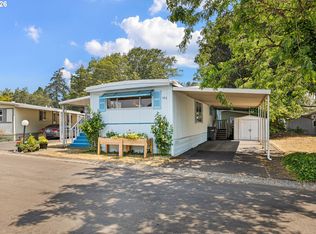
- $44,5002 bd1 ba854 sqft1475 Green Acres Rd SPACE 142, Eugene, OR 97408For Sale
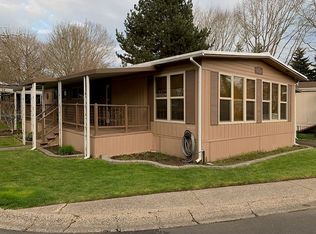
- $13,4882 bd2 ba1.3k sqft1475 Green Acres Rd SPACE 144, Eugene, OR 97408Off Market
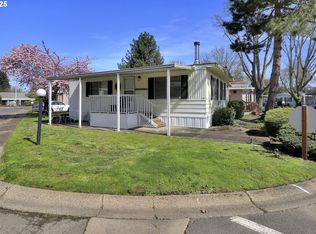
- $32,0002 bd1 ba768 sqft1475 Green Acres Rd SPACE 146, Eugene, OR 97408Sold
Similar homes
- $119,9002 bd2 ba1.5k sqft1475 Green Acres Rd Spc 162, Eugene, OR 97408For Sale By Owner

- $159,9002 bd2 ba1k sqft3355 N Delta Hwy Unit 99, Eugene, OR 97408Active
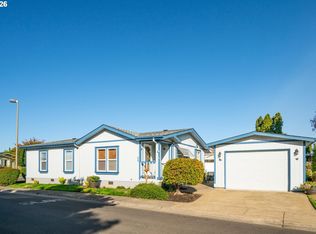
 MLS ID #111398869, Patty Gilstrap, Hybrid Real Estate. RMLS (OR)
 - $79,9002 bd2 ba1.3k sqft1475 Green Acres Rd Space 158, Eugene, OR 97408Active
 MLS ID #319607893, Andrew Hutson, Premiere Property Group LLC. RMLS (OR)
 - $169,9002 bd2 ba1.5k sqft3355 N Delta Hwy Unit 164, Eugene, OR 97408Active
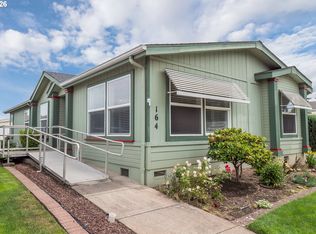 MLS ID #710475823, Curtis Irving, Curtis Irving Realty Group. RMLS (OR)
 - $94,9002 bd2 ba1.3k sqft1199 N Terry St Space 343, Eugene, OR 97402ActiveMLS ID #221157568, Kristel Greff, Knipe Realty ERA Powered. RMLS (OR)
- $100,0002 bd2 ba1.1k sqft1800 Lakewood Ct Space 107, Eugene, OR 97402For Sale
 MLS ID #220229641, Nessa Diana Segoviano, Mariposa Real Estate Corp.. Oregon Datashare
 - $100,0002 bd2 ba1.1k sqft1800 Lakewood Ct Space 107, Eugene, OR 97402For Sale
 MLS ID #846052, MIRIAM ESTRADA, Keller Williams Realty Mid Willamette. WVMLS
 - $105,0003 bd2 ba1.5k sqft1699 N Terry St Space 223, Eugene, OR 97402For SaleMLS ID #842992, TYLER THOMAS, Exp Realty, Llc. WVMLS
- $135,0002 bd2 ba1.1k sqft658 S 57th St Space 78, Springfield, OR 97478ActiveMLS ID #296571461, George Zakhary, Hybrid Real Estate. RMLS (OR)
- $79,9002 bd2 ba1.1k sqft1800 Lakewood Ct Space 161, Eugene, OR 97402ActiveMLS ID #211678280, Mary Reilly, Windermere RE Lane County. RMLS (OR)
- $149,9973 bd2 ba1.1k sqft1699 N Terry St Space 20, Eugene, OR 97402ActiveMLS ID #752837218, Alva Bracey, Coldwell Banker Coast Real Est. RMLS (OR)
- $117,0003 bd2 ba1.2k sqft5335 Daisy St Space 101, Springfield, OR 97478ActiveMLS ID #252512822, Daniel Gandee, Real Broker. RMLS (OR)
- $95,0003 bd2 ba1.7k sqft1800 Lakewood Ct Spc 171, Eugene, OR 97402ActiveMLS ID #494775336, Heather Tipler, Hybrid Real Estate. RMLS (OR)
- $92,8883 bd2 ba1.4k sqft555 N Danebo Ave Space 83, Eugene, OR 97402ActiveMLS ID #475319529, Donnie Offet, Keller Williams Realty Eugene and Springfield. RMLS (OR)
- $85,0002 bd2 ba1.1k sqft1199 N Terry St Space 228, Eugene, OR 97402ActiveMLS ID #775799190, Jessica Bahena, RE/MAX Integrity. RMLS (OR)
- $59,9992 bd2 ba1.5k sqft1800 Lakewood Ct Space 119, Eugene, OR 97402ActiveMLS ID #389119750, Marti Templeton-Bays, Triple Oaks Realty LLC. RMLS (OR)
- $99,0003 bd2 ba1.1k sqft1699 N Terry St Space 272, Eugene, OR 97402ActiveMLS ID #768325816, Lara Fernandez, United Real Estate Properties. RMLS (OR)
