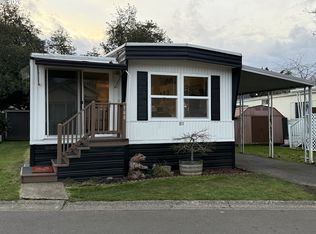
Don't miss this beautifully updated manufactured home in a well-maintained and popular Falcon Wood Village, a 55+ community! The seller has completed an extensive renovation, leaving nothing untouched — fresh paint throughout, brand-new flooring, and thoughtfully refreshed landscaping create instant curb appeal. Please see the full list of improvements attached. Step inside to find nearly every surface updated, offering the comfort and style of a much newer home at a fraction of the cost.This turnkey property is ideal for buyers seeking low-maintenance living in a quiet, established community — without the price tag typically attached to this level of updating. At just $79,900 it's an exceptional value that won't stay on the market long. Your space rent of $1055 includes common area pool, hot tub, picnic area, library and post office. Schedule your showing today before this one's gone!
Active
$79,900
1475 Green Acres Rd Space 158, Eugene, OR 97408
2beds
1,345sqft
Residential, Manufactured Home
Built in 1971
-- sqft lot
$-- Zestimate®
$59/sqft
$-- HOA
What's special
Common area poolPicnic areaHot tubFresh paint throughoutBrand-new flooringBeautifully updated manufactured homeNearly every surface updated
- 2 days
- 115
- 13
Likely to sell faster than
Zillow last checked:
Listing updated:
Listed by:
Andrew Hutson 541-556-4994,
Premiere Property Group LLC
Source: RMLS (OR),MLS#: 319607893
Facts & features
Interior
Bedrooms & bathrooms
- Bedrooms: 2
- Bathrooms: 2
- Full bathrooms: 2
- Main level bathrooms: 2
Rooms
- Room types: Bedroom 2, Dining Room, Family Room, Kitchen, Living Room, Primary Bedroom
Primary bedroom
- Level: Main
Bedroom 2
- Level: Main
Dining room
- Level: Main
Kitchen
- Level: Main
Living room
- Level: Main
Heating
- Forced Air, Heat Pump
Cooling
- Heat Pump
Appliances
- Included: Built-In Range, Disposal, Free-Standing Refrigerator, Microwave, Range Hood, Washer/Dryer, Electric Water Heater
- Laundry: Laundry Room
Features
- Flooring: Laminate
- Fireplace features: Electric
Interior area
- Total structure area: 1,345
- Total interior livable area: 1,345 sqft
Video & virtual tour
Property
Parking
- Total spaces: 1
- Parking features: Carport, Driveway, Extra Deep Garage
- Garage spaces: 1
- Has carport: Yes
- Has uncovered spaces: Yes
Accessibility
- Accessibility features: Main Floor Bedroom Bath, One Level, Utility Room On Main, Walkin Shower, Accessibility
Features
- Levels: One
- Stories: 1
- Patio & porch: Patio
- Exterior features: Yard
- Spa features: Association
- Fencing: Fenced
- Park: Falcon Wood Village
Lot
- Features: Level, Trees, SqFt 0K to 2999
Details
- Additional structures: CoveredArena, ToolShed
- Parcel number: 4050215
- On leased land: Yes
- Lease amount: $1,050
Construction
Type & style
- Home type: MobileManufactured
- Property subtype: Residential, Manufactured Home
Materials
- T111 Siding
- Foundation: Skirting
- Roof: Metal
Condition
- Updated/Remodeled
- New construction: No
- Year built: 1971
Utilities & green energy
- Sewer: Public Sewer
- Water: Public
- Utilities for property: Cable Connected
Community & HOA
Community
- Senior community: Yes
HOA
- Has HOA: No
- Amenities included: Library, Management, Pool, Recreation Facilities, Road Maintenance, Spa Hot Tub
Location
- Region: Eugene
Financial & listing details
- Price per square foot: $59/sqft
- Tax assessed value: $55,971
- Annual tax amount: $585
- Date on market: 9/14/2026
- Listing terms: Cash
- Road surface type: Paved
- Body type: Double Wide
Estimated market value
Not available
Estimated sales range
Not available
Not available
Price history
| Date | Event | Price |
|---|---|---|
| 9/14/2026 | Listed for sale | $79,900$59/sqft |
Source:  RMLS (OR) #319607893 Report a problem RMLS (OR) #319607893 Report a problem | ||
Public tax history
| Year | Property taxes | Tax assessment |
|---|---|---|
| 2025 | $585 +1.2% | $29,516 +3% |
| 2024 | $578 +2.6% | $28,657 +3% |
| 2023 | $563 +4.5% | $27,823 +3% |
| 2022 | $539 +14.2% | $27,013 +3% |
| 2021 | $472 -0.7% | $26,227 +3% |
| 2020 | $475 +6.5% | $25,464 +3% |
| 2019 | $446 | $24,723 |
Find assessor info on the county website
Monthly payment
Climate risks
Neighborhood: Northeast
Nearby schools
Schools provided by the listing agent
- Elementary: Gilham
- Middle: Cal Young
- High: Sheldon
Source: RMLS (OR). This data may not be complete. We recommend contacting the local school district to confirm school assignments for this home.

Similar homes
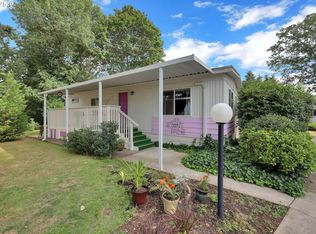
- $69,9002 bd2 ba1.2k sqft1475 Green Acres Rd Space 69, Eugene, OR 97408Active

 MLS ID #364517529, Kimber Best, ICON Real Estate Group. RMLS (OR)
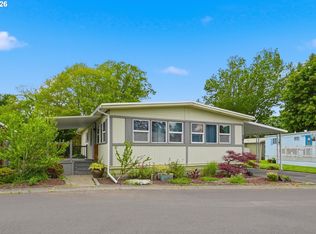
 - $72,5002 bd2 ba1.1k sqft1475 Green Acres Rd Space 95, Eugene, OR 97408Active
 MLS ID #554532262, Joe Robb, Knipe Realty ERA Powered. RMLS (OR)
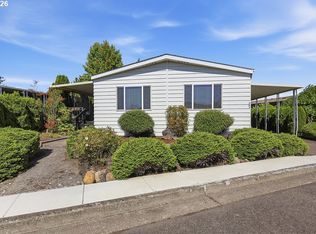
 - $79,5002 bd2 ba1.4k sqft1199 N Terry St Space 289, Eugene, OR 97402Active
 MLS ID #427628128, Melody DeLorme, Triple Oaks Realty LLC. RMLS (OR)
 - $68,0002 bd2 ba1.5k sqft1475 Green Acres Rd Space 8, Eugene, OR 97408Active
 MLS ID #128503621, Amanda Switzer, Keller Williams Realty Eugene and Springfield. RMLS (OR)
 - $85,0002 bd2 ba1.1k sqft1199 N Terry St Space 228, Eugene, OR 97402ActiveMLS ID #775799190, Jessica Bahena, RE/MAX Integrity. RMLS (OR)
- $75,0002 bd2 ba1.5k sqft1800 Lakewood Ct Space 119, Eugene, OR 97402ActiveMLS ID #389119750, Marti Templeton-Bays, Triple Oaks Realty LLC. RMLS (OR)
- $89,5002 bd2 ba1.4k sqft1800 Lakewood Ct, Eugene, OR 97402ActiveMLS ID #151262199, Linnea Kittrell, TLC Realty. RMLS (OR)
- $79,9002 bd2 ba1.1k sqft1800 Lakewood Ct Space 161, Eugene, OR 97402ActiveMLS ID #211678280, Mary Reilly, Windermere RE Lane County. RMLS (OR)
- $54,9002 bd1 ba924 sqft1475 Green Acres Rd Space 121, Eugene, OR 97408ActiveMLS ID #796874002, Teri Dibos, Keller Williams Realty Eugene and Springfield. RMLS (OR)
- $44,5002 bd1 ba854 sqft1475 Green Acres Rd Space 142, Eugene, OR 97408ActiveMLS ID #607747293, Tamara Angier, Keller Williams Realty Eugene and Springfield. RMLS (OR)
- $71,9003 bd2 ba1.1k sqft1199 N Terry St Space 194, Eugene, OR 97402ActiveMLS ID #649384494, Kristel Greff, Knipe Realty ERA Powered. RMLS (OR)
- $119,0003 bd2 ba1.5k sqft1475 Green Acres Rd Space 83, Eugene, OR 97408ActiveMLS ID #605289707, Marlo Nixon, Valley Real Estate. RMLS (OR)
- $49,0002 bd2 ba784 sqft1475 Green Acres Rd Space 148, Eugene, OR 97408ActiveMLS ID #666119299, Nick Nelson, Keller Williams Realty Eugene and Springfield. RMLS (OR)
- $65,0002 bd2 ba1.4k sqft1800 Lakewood Ct Space 138, Eugene, OR 97402ActiveMLS ID #447240349, Daniel Gandee, Real Broker. RMLS (OR)
- $72,9002 bd2 ba1.2k sqft1800 Lakewood Ct Space 127, Eugene, OR 97402ActiveMLS ID #704621740, Josh Scott, Willamette Properties Group. RMLS (OR)
- $55,5002 bd2 ba784 sqft1475 Green Acres Rd Spc 76, Eugene, OR 97408ActiveMLS ID #186692215, Curtis Irving, Curtis Irving Realty Group. RMLS (OR)
- $78,0003 bd2 ba1.3k sqft496 Scotts Glen Dr, Springfield, OR 97477ActiveMLS ID #463879101, Dana Bankus, Hybrid Real Estate. RMLS (OR)
- $69,5002 bd2 ba1.4k sqft1800 Lakewood Ct Space 36, Eugene, OR 97402ActiveMLS ID #535695283, Claudia Valenzuela Armenta, Hybrid Real Estate. RMLS (OR)
- $89,9003 bd2 ba1k sqft700 N Mill St Unit 13, Creswell, OR 97426ActiveMLS ID #571890282, Daniel Gandee, Real Broker. RMLS (OR)
- $80,0004 bd2 ba1.8k sqft1199 N Terry St Space 309, Eugene, OR 97402ActiveMLS ID #772478300, Rheola Coy, Premiere Property Group, LLC. RMLS (OR)
