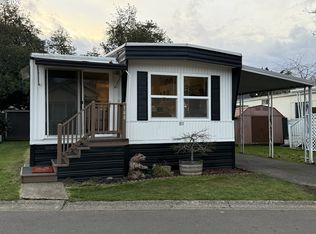
SELLER NEEDS THIS SOLD! Another price drop! Seller also willing to pay buyer's first month of space rent. This is a great deal! Refreshed with new paint inside. Great layout and location for this well-maintained 2-bedroom, 2-bath manufactured home located in FalconWood Village, a 55 and older park. Close to shopping and other amenities. Minutes to Delta or Coburg areas with easy freeway access. Home is clean, in great condition and has a spacious floor plan. Newer carpet and flooring throughout. Comfortable, convenient and great value with a location that is close to everything! The kitchen features plenty of counter space and storage. Washer and dryer included. The primary bedroom includes an en-suite bathroom. The second bedroom is ideal for guests, a home office, or a hobby room. A second full bathroom adds convenience and privacy. Enjoy the covered patio and parking and low-maintenance yard. Utility shed included. Your space rent of $1,124 includes common area pool, hot tub, picnic area, library and post office.
Sold
$32,000
1475 Green Acres Rd Space 41, Eugene, OR 97408
2beds
1,200sqft
Residential, Manufactured Home
Built in 1974
-- sqft lot
$-- Zestimate®
$27/sqft
$-- Estimated rent
Home value
Not available
Estimated sales range
Not available
Not available
Zestimate® history
Owner options
List your home for rent
Find your next renter with Zillow Rental Manager. Plus, with online applications, you can quickly screen prospective tenants – for free.
Refinance and save
$156/mo
Est. payment
Refinancing to a lower rate could help reduce your monthly payments and save thousands over the life of the loan.
$156/mo
Est. payment
Explore your selling options
Work with a Zillow partner agent
Leverage their expertise and Zillow's premium Showcase listings to get your home seen by more buyers.
Get startedList with your own agent
Get your home in front of millions of buyers by listing it on Zillow.
Learn how to do itSell it yourself
Take full control of how buyers see your home on Zillow by listing For Sale by Owner (FSBO).
List your homeWhat's special
Low-maintenance yardCovered patioSpacious floor planGreat layoutWasher and dryer includedUtility shed included
Zillow last checked:
Listing updated:
Listed by:
Korenza Jones 541-359-9009,
Hybrid Real Estate
Bought with:
Korenza Jones, 201226865
Hybrid Real Estate
Source: RMLS (OR),MLS#: 579196231
Facts & features
Interior
Bedrooms & bathrooms
- Bedrooms: 2
- Bathrooms: 2
- Full bathrooms: 2
- Main level bathrooms: 2
Rooms
- Room types: Bedroom 2, Dining Room, Family Room, Kitchen, Living Room, Primary Bedroom
Primary bedroom
- Level: Main
Bedroom 2
- Level: Main
Dining room
- Level: Main
Kitchen
- Level: Main
Living room
- Level: Main
Heating
- Heat Pump
Cooling
- Heat Pump
Appliances
- Included: Dishwasher, Free-Standing Refrigerator, Washer/Dryer, Electric Water Heater
Features
- Flooring: Wall to Wall Carpet
- Basement: Crawl Space
Interior area
- Total structure area: 1,200
- Total interior livable area: 1,200 sqft
Property
Parking
- Parking features: Carport, Off Street
- Has carport: Yes
Accessibility
- Accessibility features: One Level, Accessibility
Features
- Levels: One
- Stories: 1
- Has view: Yes
- View description: Seasonal
Lot
- Features: Level, Seasonal, SqFt 0K to 2999
Details
- Additional structures: ToolShed
- Parcel number: 4069652
- On leased land: Yes
- Lease amount: $1,055
- Zoning: R1/WR
Construction
Type & style
- Home type: MobileManufactured
- Property subtype: Residential, Manufactured Home
Materials
- Aluminum Siding
- Foundation: Skirting
- Roof: Composition
Condition
- Resale
- New construction: No
- Year built: 1974
Utilities & green energy
- Sewer: Public Sewer
- Water: Public
- Utilities for property: Cable Connected
Community & HOA
Community
- Senior community: Yes
HOA
- Has HOA: No
- Amenities included: Management, Pool, Recreation Facilities
Location
- Region: Eugene
Financial & listing details
- Price per square foot: $27/sqft
- Tax assessed value: $55,998
- Annual tax amount: $712
- Date on market: 6/2/2025
- Cumulative days on market: 458 days
- Listing terms: Cash,Conventional
- Road surface type: Paved
- Body type: Double Wide
Price history
| Date | Event | Price |
|---|---|---|
| 9/11/2026 | Sold | $32,000$27/sqft |
Source:  RMLS (OR) #579196231 Report a problem | ||
| 9/3/2026 | Pending sale | $32,000$27/sqft |
Source: RMLS (OR) #579196231 Report a problem | ||
| 8/14/2026 | Price change | $32,000-8.6%$27/sqft |
Source: RMLS (OR) #579196231 Report a problem | ||
| 6/5/2026 | Listed for sale | $35,000$29/sqft |
Source: RMLS (OR) #579196231 Report a problem | ||
Public tax history
| Year | Property taxes | Tax assessment |
|---|---|---|
| 2025 | $713 +1.2% | $36,075 +3% |
| 2024 | $704 +2.6% | $35,025 +3% |
| 2023 | $686 +8.7% | $34,005 +3% |
| 2022 | $631 +13% | $33,015 +3% |
| 2021 | $559 +1.9% | $32,054 +5.7% |
| 2020 | $548 +17.2% | $30,323 +16.8% |
| 2019 | $468 | $25,954 |
Find assessor info on the county website
Neighborhood: Northeast
Nearby homes
- $65,0002 bd2 ba1.2k sqft1475 Green Acres Rd SPC 34, Eugene, OR 97408Sold

- $28,0002 bd1 ba770 sqft1475 Green Acres Rd SPACE 168, Eugene, OR 97408Sold
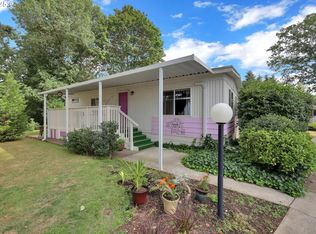
- $65,0002 bd2 ba800 sqft1475 Green Acres Rd SPACE 10, Eugene, OR 97408Sold
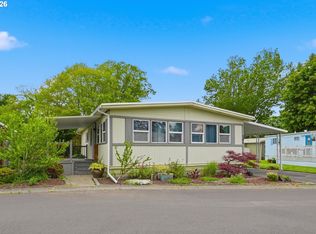
- $44,0002 bd2 ba960 sqft1475 Green Acres Rd SPACE 141, Eugene, OR 97408Sold
- $77,7003 bd2 ba1.4k sqft1475 Green Acres Rd SPC 12, Eugene, OR 97408Sold
- $20,0002 bd2 ba1k sqft1475 Green Acres Rd SPACE 13, Eugene, OR 97408Sold
- $60,0002 bd2 ba1.5k sqft1475 Green Acres Rd SPACE 8, Eugene, OR 97408Sold
- $79,9002 bd2 ba1.3k sqft1475 Green Acres Rd SPACE 158, Eugene, OR 97408For Sale
Nearby schools
GreatSchools rating
- 7/10Gilham Elementary SchoolGrades: K-5Distance: 0.9 mi
- 6/10Cal Young Middle SchoolGrades: 6-8Distance: 0.6 mi
- 6/10Sheldon High SchoolGrades: 9-12Distance: 1.2 mi
Schools provided by the listing agent
- Elementary: Gilham
- Middle: Cal Young
- High: Sheldon
Source: RMLS (OR). This data may not be complete. We recommend contacting the local school district to confirm school assignments for this home.
- Oregon
- Lane County
- Eugene
- 97408
- Northeast
- 1475 Green Acres Rd Space 41
