Skip main navigation
Sold
  • $41,000

    1475 Green Acres Rd Space 82, Eugene, OR 97408

    2beds
    784sqft
    Residential, Manufactured Home
    Built in 2012
    -- sqft lot
    $179,900 Zestimate®
    $52/sqft
    $-- Estimated rent

    Home value

    $179,900

    $149,000 - $212,000

    Not available

    Zestimate® history
    Loading
    Loading...

    Owner options

    List your home for rent

    Find your next renter with Zillow Rental Manager. Plus, with online applications, you can quickly screen prospective tenants – for free.

    Learn more
    Refinance and save

    $200/mo

    Est. payment

    Refinancing to a lower rate could help reduce your monthly payments and save thousands over the life of the loan.

    See today's rates

    $200/mo

    Est. payment

    Explore your selling options

    Work with a Zillow partner agent

    Leverage their expertise and Zillow's premium Showcase listings to get your home seen by more buyers.

    Get started

    List with your own agent

    Get your home in front of millions of buyers by listing it on Zillow.

    Learn how to do it

    Sell it yourself

    Take full control of how buyers see your home on Zillow by listing For Sale by Owner (FSBO).

    List your home

    What's special

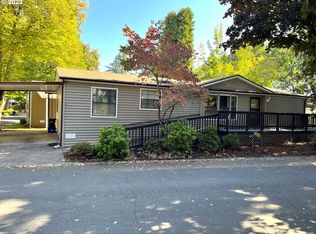
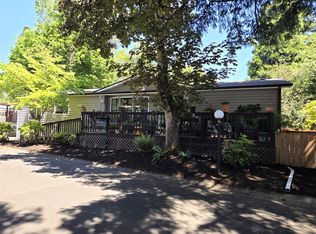
    **Open House Sunday, 8/9 from 12-2pm!** Welcome home to this beautifully designed 2-bedroom, 2-bath manufactured home offering an ideal split-bedroom floor plan for comfort and privacy. With each bedroom located on opposite sides of the home, it's perfect for hosting guests or creating separate living spaces. Both bedrooms feature generous double closets, while the spacious primary suite includes its own private en suite bathroom. The bright, open-concept living area seamlessly connects the living room, dining space, and kitchen, creating an inviting atmosphere for everyday living and entertaining. All appliances are included - the refrigerator, range, dishwasher, and stackable washer and dryer — making this home truly move-in ready. Outside, you'll appreciate the oversized carport with a convenient accessibility ramp leading directly to the entrance, providing easy access for all. Located in a peaceful and well-maintained 55+ community, residents enjoy an exceptional lifestyle with amenities including an outdoor swimming pool, hot tub, community clubhouse featuring weekly social gatherings, a library, an on-site post office, and nearby RV and boat parking just a block from the home. A car wash station and scenic lake views are also only a short stroll away, adding to the community's charm. Whether you're looking to downsize without sacrificing comfort or simply enjoy a relaxed, amenity-rich lifestyle, this inviting home offers the perfect combination of space, convenience, and a safe quiet community. Please contact your favorite Realtor for a private tour today!

    Zillow last checked:

    Listing updated:

    Listed by:

    Liz Churchill 541-514-3524,

    Hybrid Real Estate

    Bought with:

    Liz Churchill, 201222741

    Hybrid Real Estate

    Source: RMLS (OR),MLS#: 227458197MLS Logo

    Facts & features

    Interior

    Bedrooms & bathrooms
    • Bedrooms: 2
    • Bathrooms: 2
    • Full bathrooms: 2
    • Main level bathrooms: 2
    Rooms
    • Room types: Bedroom 2, Dining Room, Family Room, Kitchen, Living Room, Primary Bedroom
    Primary bedroom
    • Features: Bathtub, Double Closet, Ensuite, Vaulted Ceiling, Wallto Wall Carpet
    • Level: Main
    Bedroom 2
    • Features: Double Closet, Vaulted Ceiling, Wallto Wall Carpet
    • Level: Main
    Dining room
    • Features: Great Room, High Ceilings, Vinyl Floor
    • Level: Main
    Kitchen
    • Features: Dishwasher, Great Room, Free Standing Range, Free Standing Refrigerator, High Ceilings, Vinyl Floor
    • Level: Main
    Living room
    • Features: Great Room, High Ceilings, Vinyl Floor
    • Level: Main
    Heating
    • Forced Air 90
    Cooling
    • Air Conditioning Ready
    Appliances
    • Included: Dishwasher, Free-Standing Range, Free-Standing Refrigerator, Range Hood, Washer/Dryer, Electric Water Heater
    • Laundry: Laundry Room
    Features
    • Ceiling Fan(s), High Ceilings, High Speed Internet, Vaulted Ceiling(s), Double Closet, Great Room, Bathtub
    • Flooring: Vinyl, Wall to Wall Carpet
    • Windows: Vinyl Frames
    • Basement: Crawl Space
    Interior area
    • Total structure area: 784
    • Total interior livable area: 784 sqft

    Property

    Parking
    • Parking features: Carport, RV Access/Parking
    • Has carport: Yes
    Accessibility
    • Accessibility features: Accessible Approachwith Ramp, Accessible Entrance, Bathroom Cabinets, Main Floor Bedroom Bath, Natural Lighting, One Level, Utility Room On Main, Accessibility, Handicap Access
    Features
    • Levels: One
    • Stories: 1
    • Patio & porch: Covered Deck, Porch
    • Exterior features: Yard
    • Spa features: Association
    • Park: Falcon Wood Village
    Lot
    • Features: Level, SqFt 0K to 2999
    Details
    • Parcel number: 4278279
    • On leased land: Yes
    • Lease amount: $1,124
    • Land lease expiration date: 1816992000000

    Construction

    Type & style
    • Home type: MobileManufactured
    • Property subtype: Residential, Manufactured Home
    Materials
    • Wood Siding
    • Foundation: Block, Skirting
    • Roof: Composition
    Condition
    • Approximately
    • New construction: No
    • Year built: 2012

    Utilities & green energy

    • Sewer: Public Sewer
    • Water: Public
    • Utilities for property: Cable Connected, Satellite Internet Service

    Community & HOA

    Community
    • Security: Entry, Security Lights
    • Senior community: Yes
    • Subdivision: Falcon Wood Village
    HOA
    • Has HOA: No
    • Amenities included: Lake Easement, Library, Maintenance Grounds, Management, Meeting Room, Pool, Road Maintenance, Spa Hot Tub
    Location
    • Region: Eugene

    Financial & listing details

    • Price per square foot: $52/sqft
    • Tax assessed value: $85,023
    • Annual tax amount: $560
    • Date on market: 7/11/2026
    • Cumulative days on market: 28 days
    • Listing terms: Cash,Conventional,Other
    • Road surface type: Concrete

    Price history

    DateEventPrice
    9/22/2026Sold$41,000-8.7%$52/sqft
    Source: RMLS (OR) #227458197 Report a problem
    8/8/2026Pending sale$44,900$57/sqft
    Source: RMLS (OR) #227458197 Report a problem
    8/1/2026Price change$44,900-10%$57/sqft
    Source: RMLS (OR) #227458197 Report a problem
    7/11/2026Listed for sale$49,900$64/sqft
    Source: RMLS (OR) #227458197 Report a problem

    Public tax history

    YearProperty taxesTax assessment
    2025$561 +3.1%$28,258 +3%
    2024$544 +2.6%$27,435 +3%
    2023$530 +4%$26,636 +3%
    2022$509 +6.5%$25,861 +3%
    2021$478 -0.4%$25,108 +3%
    2020$480 +3.5%$24,377 +3%
    2019$464 $23,667
    Find assessor info on the county website

    Neighborhood: Northeast

    Nearby schools

    GreatSchools rating
    Schools provided by the listing agent
    • Elementary: Gilham
    • Middle: Cal Young
    • High: Sheldon

    Source: RMLS (OR). This data may not be complete. We recommend contacting the local school district to confirm school assignments for this home.

    Sell for more on Zillow
    Get a Zillow Showcase℠ listing at no additional cost and you could sell for .
    $179,900
    2% more
    +$3,598
    With Zillow Showcase(estimated)
    $183,498
    Sell for more on Zillow
    Get a Zillow Showcase℠ listing at no additional cost and you could sell for .
    $179,900
    2% more
    +$3,598
    With Zillow Showcase(estimated)
    $183,498