Skip main navigation
Sold
  • Zestimate®
    $64,900

    1475 Green Acres Rd Space 69, Eugene, OR 97408

    2beds
    1,296sqft
    Residential, Manufactured Home
    Built in 1994
    -- sqft lot
    $64,900 Zestimate®
    $50/sqft
    $-- Estimated rent

    Home value

    $64,900

    $61,000 - $69,000

    Not available

    Zestimate® history
    Loading
    Loading...

    Owner options

    List your home for rent

    Find your next renter with Zillow Rental Manager. Plus, with online applications, you can quickly screen prospective tenants – for free.

    Learn more
    Refinance and save

    $1,441/mo

    Est. payment

    Refinancing to a lower rate could help reduce your monthly payments and save thousands over the life of the loan.

    See today's rates

    $1,441/mo

    Est. payment

    Explore your selling options

    Work with a Zillow partner agent

    Leverage their expertise and Zillow's premium Showcase listings to get your home seen by more buyers.

    Get started

    List with your own agent

    Get your home in front of millions of buyers by listing it on Zillow.

    Learn how to do it

    Sell it yourself

    Take full control of how buyers see your home on Zillow by listing For Sale by Owner (FSBO).

    List your home

    What's special

    Small fenced backyardNewer stoveForced air heatingTwo generous bedroomsShop with electricityBrand new roofEating bar
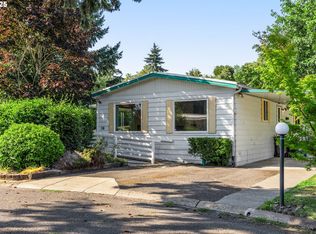
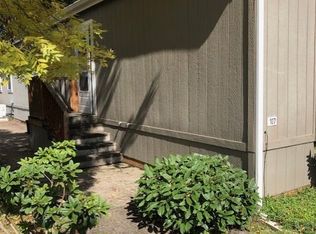
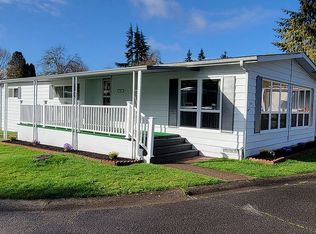
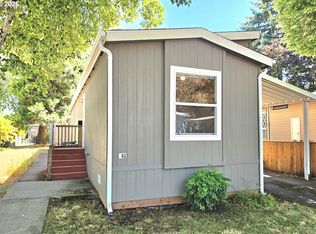
    Light, bright and spacious double-wide home in Falcon Wood Village! The floor plan is really thoughtfully designed with two generous bedrooms—including a lovely primary suite with its own ensuite bathroom. The heart of the home is a beautiful open-concept living area where the living room, dining room, and kitchen all flow together naturally, with a little eating bar. You'll also appreciate the wonderfully roomy laundry room (which comes equipped with washer and dryer) and easy access to a covered patio. There's a shop with electricity and a small fenced backyard. Home features both forced air heating and a dual mini-split system for super energy-efficient comfort in the primary bedroom and living room. Plus, you're looking at a brand new roof, water heater and a newer stove! Thanks to that oversized driveway, you get plenty of extra parking space. And don't miss the fabulous front deck—it's the perfect spot to relax and take in the neighborhood charm. Falcon Wood Village is a vibrant 55+ community where your park fee includes access to the clubhouse, pool, RV parking. Just a heads up: you'll need to secure park approval before completing the purchase. Please visit park website to see all that is offered:

    Zillow last checked:

    Listing updated:

    Listed by:

    Kimber Best ICON@TheICONREGroup.com,

    ICON Real Estate Group

    Bought with:

    Jennifer Stevens, 201240984

    Keller Williams The Cooley Real Estate Group

    Source: RMLS (OR),MLS#: 364517529MLS Logo

    Facts & features

    Interior

    Bedrooms & bathrooms
    • Bedrooms: 2
    • Bathrooms: 2
    • Full bathrooms: 2
    • Main level bathrooms: 2
    Rooms
    • Room types: Laundry, Bedroom 2, Dining Room, Family Room, Kitchen, Living Room, Primary Bedroom
    Primary bedroom
    • Features: Closet, Ensuite, Vaulted Ceiling, Wallto Wall Carpet
    • Level: Main
    Bedroom 2
    • Features: Closet, Vaulted Ceiling, Wallto Wall Carpet
    • Level: Main
    Dining room
    • Features: Vaulted Ceiling
    • Level: Main
    Kitchen
    • Features: Dishwasher, Free Standing Range, Free Standing Refrigerator, Vaulted Ceiling
    • Level: Main
    Living room
    • Features: Vaulted Ceiling, Wallto Wall Carpet
    • Level: Main
    Heating
    • Ductless, Forced Air
    Cooling
    • Has cooling: Yes
    Appliances
    • Included: Dishwasher, Free-Standing Range, Free-Standing Refrigerator, Range Hood, Washer/Dryer, Electric Water Heater
    • Laundry: Laundry Room
    Features
    • Ceiling Fan(s), Vaulted Ceiling(s), Closet
    • Flooring: Vinyl, Wall to Wall Carpet
    • Doors: Storm Door(s)
    • Windows: Double Pane Windows, Vinyl Frames
    • Basement: Crawl Space
    Interior area
    • Total structure area: 1,296
    • Total interior livable area: 1,296 sqft

    Property

    Parking
    • Parking features: Carport, Driveway
    • Has carport: Yes
    • Has uncovered spaces: Yes
    Accessibility
    • Accessibility features: Main Floor Bedroom Bath, One Level, Utility Room On Main, Accessibility
    Features
    • Stories: 1
    • Patio & porch: Porch
    • Exterior features: Yard
    • Spa features: Association
    • Has view: Yes
    • View description: Seasonal
    • Park: Falcon Wood Village Park
    Lot
    • Features: Level, Seasonal, Trees, SqFt 0K to 2999
    Details
    • Additional structures: Workshop
    • Parcel number: 4203228
    • On leased land: Yes
    • Lease amount: $1,124
    • Land lease expiration date: 1798761600000

    Construction

    Type & style
    • Home type: MobileManufactured
    • Property subtype: Residential, Manufactured Home
    Materials
    • T111 Siding
    • Foundation: Block, Pillar/Post/Pier
    • Roof: Composition,Shingle
    Condition
    • Resale
    • New construction: No
    • Year built: 1994

    Utilities & green energy

    • Sewer: Public Sewer
    • Water: Public
    • Utilities for property: Cable Connected

    Community & HOA

    Community
    • Security: None
    • Senior community: Yes
    HOA
    • Has HOA: No
    • Amenities included: Commons, Library, Management, Meeting Room, Party Room, Pool, Recreation Facilities, Spa Hot Tub
    • HOA fee: $1,124 monthly
    Location
    • Region: Eugene

    Financial & listing details

    • Price per square foot: $50/sqft
    • Tax assessed value: $87,426
    • Annual tax amount: $1,136
    • Date on market: 9/13/2026
    • Cumulative days on market: 20 days
    • Listing terms: Cash,Conventional,State GI Loan,VA Loan
    • Road surface type: Paved
    • Body type: Double Wide

    Price history

    DateEventPrice
    10/16/2026Sold$64,900$50/sqft
    Source: RMLS (OR) #364517529 Report a problem
    10/3/2026Pending sale$64,900$50/sqft
    Source: RMLS (OR) #364517529 Report a problem
    9/25/2026Price change$64,900-7.2%$50/sqft
    Source: RMLS (OR) #364517529 Report a problem
    9/13/2026Listed for sale$69,900$54/sqft
    Source: RMLS (OR) #364517529 Report a problem

    Public tax history

    YearProperty taxesTax assessment
    2025$1,136 +1.2%$57,800 +3%
    2024$1,122 +2.6%$56,117 +3%
    2023$1,094 +8.8%$54,483 +3%
    2022$1,006 +12.8%$52,897 +3%
    2021$891 -0.3%$51,357 +3.2%
    2020$894 +13.8%$49,766 +13.2%
    2019$785 $43,948
    Find assessor info on the county website

    Neighborhood: Northeast

    Nearby schools

    GreatSchools rating
    Schools provided by the listing agent
    • Elementary: Gilham
    • Middle: Cal Young
    • High: Sheldon

    Source: RMLS (OR). This data may not be complete. We recommend contacting the local school district to confirm school assignments for this home.

    Sell for more on Zillow
    Get a Zillow Showcase℠ listing at no additional cost and you could sell for .
    $64,900
    2% more
    +$1,298
    With Zillow Showcase(estimated)
    $66,198
    Sell for more on Zillow
    Get a Zillow Showcase℠ listing at no additional cost and you could sell for .
    $64,900
    2% more
    +$1,298
    With Zillow Showcase(estimated)
    $66,198