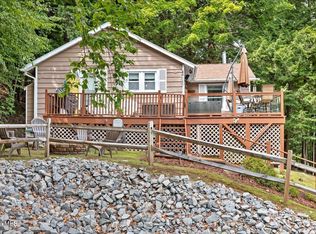
Unique Waterfront find on Great Sacandaga Lake! This beautifully maintained 2BR/1BA knotty pine cottage serves up spectacular, panoramic views. Enjoy 100' feet of lake front with a private dock, a expansive entertaining deck, and a cozy indoor wood stove! 2026-09-14
For sale
Price cut: $25K (9/14)
$550,000
1475 N Shore Rd, Hadley, NY 12835
2beds
970sqft
Single Family Residence
Built in 1970
0.43 Acres Lot
$-- Zestimate®
$567/sqft
$-- HOA
What's special
Private dockSpectacular panoramic viewsExpansive entertaining deckCozy indoor wood stove
- 46 days
- 493
- 16
Zillow last checked:
Listed by:
HUNT Real Estate 518-644-0099,
Dave Chambers
Source: HUNT ERA Real Estate,MLS#: 202623138
Facts & features
Interior
Bedrooms & bathrooms
- Bedrooms: 2
- Bathrooms: 1
- Full bathrooms: 1
Cooling
- None
Appliances
- Included: Dryer, Refrigerator, Washer
Features
- Has basement: No
Interior area
- Total structure area: 970
- Total interior livable area: 970 sqft
Property
Features
- On waterfront: Yes
- Waterfront features: Waterfront
- Frontage type: Waterfront
Lot
- Size: 0.43 Acres
Details
- Parcel number: 412800311911501
Construction
Type & style
- Home type: SingleFamily
- Property subtype: Single Family Residence
Materials
- Wood
Condition
- Year built: 1970
Community & HOA
Location
- Region: Hadley
Financial & listing details
- Price per square foot: $567/sqft
- Tax assessed value: $138,714
- Annual tax amount: $566
- Date on market: 8/3/2026
- Lease term: Contact For Details
Estimated market value
Not available
Estimated sales range
Not available
Not available
Price history
| Date | Event | Price |
|---|---|---|
| 9/14/2026 | Price change | $550,000-4.3%$567/sqft |
Source: HUNT ERA Real Estate #202623138 Report a problem | ||
| 8/3/2026 | Listed for sale | $575,000+229.5%$593/sqft |
Source: HUNT ERA Real Estate #202623138 Report a problem | ||
| 10/4/2016 | Sold | $174,500-27.3%$180/sqft |
Source:  Global MLS #201614967 Report a problem Global MLS #201614967 Report a problem | ||
| 6/10/2005 | Sold | $240,000$247/sqft |
Source: Global MLS #25107400 Report a problem | ||
Public tax history
| Year | Property taxes | Tax assessment |
|---|---|---|
| 2016 | $566 +0.4% | $97,100 |
| 2015 | $564 | $97,100 |
| 2014 | -- | $97,100 |
Find assessor info on the county website
Monthly payment
Climate risks
Neighborhood: 12835
Similar homes
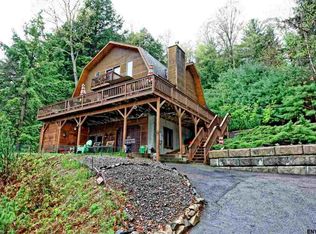
- $550,0003 bd1 ba816 sqft2716 S Shore Road, Hadley, NY 12835Active
 MLS ID #202625967, Ashley Reidell, Listing by: Chad Majewski Real Estate. Global MLS
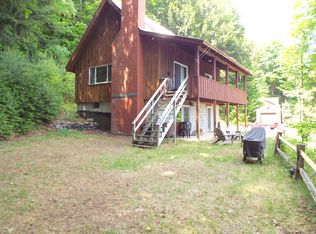
 - $490,0002 bd1 ba768 sqft2271 N Shore Road, Hadley, NY 12835Active
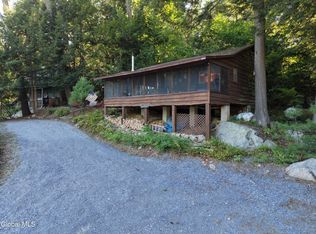 MLS ID #202625975, Thomas J McGroder, Listing by: Howard Hanna Capital Inc. Global MLS
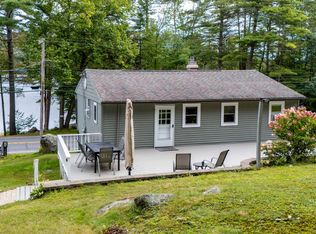
 - $475,0003 bd2 ba1.4k sqft1951 N Shore Road, Hadley, NY 12835Active
 MLS ID #202625360, Gina Barrera, Listing by: Berkshire Hathaway Home Services Blake. Global MLS
 - $277,5002 bd1 ba816 sqft1728 N Shore Road, Day, NY 12835Active
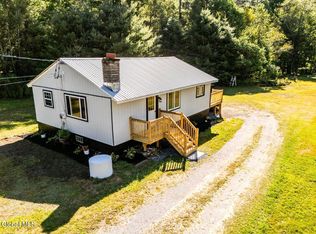 MLS ID #202615456, Kendra Mango, Listing by: Venture Fox Realty Group LLC. Global MLS
 - $450,0005 bd3 ba1.4k sqft2101 State Route 9n, Lake George, NY 12845Active
 MLS ID #20264633, Joseph Cardinale, Listing by: Howard Hanna Capital, Inc.. HVCRMLS
