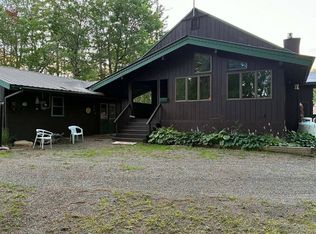
Need some space with a quiet and serene setting to gaze at the stars and enjoy the Adirondacks? This property boasts 2 year round 3 bedroom houses for the price for one plus 4.6 acres. You can live in one house and use the second one for overflow guests or use as an AirBnB. There is plenty of room for the toys as both houses have under residence garages plus a large metal storage garage and a shed. There is a large metal storage/garage building for the toys plus a shed for the toys. This is a private oasis to enjoy all seasons including downhill and cross country skiing, Lake Algonquin and snow mobiling. The main house featutres 3 bedrooms, living room and dining area. The upstairs deck is nice for entertaining. The 2nd house boasts 3 bedrooms, a galley kitchen, dining area plus a living room and back deck. Come enjoy the best of the Adirondacks with privacy yet easily accessible to State Highway 30. Skiing at either Oak Mountain or Gore Mountain is close by. Lapland Lake is around 30 minutes away if you enjoy cross country skiing.There is a pond that seasonally fills up with rain/snow and has a bridge over it. The larger house has a drilled well and the smaller house has a dug well. There are 2 septic systems. Seller is motivated to sell.
Active
Price cut: $30K (8/28)
$469,900
241 Windfall Road, Wells, NY 12190
3beds
1,152sqft
Single Family Residence, Residential
Built in 1995
4.6 Acres Lot
$461,600 Zestimate®
$408/sqft
$-- HOA
What's special
Large metal storage garageUnder residence garages
- 295 days
- 130
- 4
Zillow last checked:
Listing updated:
Listed by:
Howard Hanna Capital Inc 518-863-8904,
Joanna L Olson 518-461-4294
Source: Global MLS,MLS#: 202531084
Facts & features
Interior
Bedrooms & bathrooms
- Bedrooms: 3
- Bathrooms: 1
- Full bathrooms: 1
Bedroom
- Level: Second
Bedroom
- Level: Second
Bedroom
- Level: Second
Full bathroom
- Level: Second
Dining room
- Level: Second
Kitchen
- Level: Second
Living room
- Level: Second
Heating
- Forced Air, Propane, Wood Stove
Cooling
- None
Appliances
- Included: Built-In Electric Oven, Tankless Water Heater
- Laundry: In Bathroom
Features
- High Speed Internet
- Flooring: Tile, Hardwood
- Basement: Heated,Wood Stove
- Has fireplace: Yes
- Fireplace features: Wood Burning Stove, Basement
Interior area
- Total structure area: 1,152
- Total interior livable area: 1,152 sqft
- Finished area above ground: 1,152
- Finished area below ground: 0
Video & virtual tour
Property
Parking
- Total spaces: 10
- Parking features: Under Residence, Driveway
- Garage spaces: 4
- Has uncovered spaces: Yes
Features
- Patio & porch: Deck
- Exterior features: None
Lot
- Size: 4.6 Acres
- Features: Level, Mountain(s), Private, Road Frontage, Wooded, Cleared
Details
- Additional structures: Shed(s), Garage(s)
- Parcel number: 130.000282.112
- Special conditions: Standard
Construction
Type & style
- Home type: SingleFamily
- Architectural style: Contemporary
- Property subtype: Single Family Residence, Residential
Materials
- Wood Siding
- Roof: Metal
Condition
- New construction: No
- Year built: 1995
Utilities & green energy
- Electric: Circuit Breakers
- Sewer: Septic Tank
- Utilities for property: Cable Available
Community & HOA
HOA
- Has HOA: No
Location
- Region: Wells
Financial & listing details
- Price per square foot: $408/sqft
- Tax assessed value: $391,500
- Annual tax amount: $6,225
- Date on market: 12/23/2025
Estimated market value
$461,600
$439,000 - $485,000
$1,685/mo
Price history
| Date | Event | Price |
|---|---|---|
| 8/28/2026 | Price change | $469,900-6%$408/sqft |
Source:  Global MLS #202531084 Report a problem Global MLS #202531084 Report a problem | ||
| 7/23/2026 | Listed for sale | $499,900-15.1%$434/sqft |
Source: Global MLS #202531084 Report a problem | ||
| 12/23/2025 | Listed for sale | $589,000+4808.3%$511/sqft |
Source: Global MLS #202531084 Report a problem | ||
| 3/14/1995 | Sold | $12,000$10/sqft |
Source: Agent Provided Report a problem | ||
Public tax history
| Year | Property taxes | Tax assessment |
|---|---|---|
| 2025 | -- | $234,900 |
| 2024 | -- | $234,900 |
| 2023 | -- | $234,900 |
| 2022 | -- | $234,900 |
| 2021 | -- | $234,900 |
| 2020 | -- | $234,900 |
| 2019 | -- | $234,900 |
| 2018 | -- | $234,900 |
| 2017 | $3,612 | $234,900 |
| 2016 | -- | $234,900 |
| 2015 | -- | $234,900 |
| 2014 | -- | $234,900 |
| 2013 | -- | $234,900 +3.5% |
| 2012 | -- | $226,900 |
| 2011 | -- | $226,900 |
| 2010 | -- | $226,900 |
| 2009 | -- | $226,900 +78.8% |
| 2008 | -- | $126,900 |
| 2007 | -- | $126,900 |
| 2006 | -- | $126,900 +98.3% |
| 2005 | -- | $64,000 |
| 2004 | -- | $64,000 |
| 2003 | -- | $64,000 |
| 2002 | -- | $64,000 |
| 2001 | -- | $64,000 |
| 2000 | -- | $64,000 |
Find assessor info on the county website
Monthly payment
Climate risks
Neighborhood: 12190
Similar homes
- $324,9993 bd2 ba1.2k sqft176 Hernandez Road, Wells, NY 12190Active
 MLS ID #202627759, Amanda Caldwell, Listing by: KW Platform. Global MLS
 - $275,0003 bd2 ba1.5k sqft119 Brussell St, Wells, NY 12190For Sale
 MLS ID #11673244, Deborah Abbott, Listing by: ALICIA C MILLER REAL ESTATE INC. NY State MLS
 - $379,0003 bd1 ba1.1k sqft612 Bunker Hill Road, Mayfield, NY 12117Active
 MLS ID #202625494, ShiCoah Yarbrough, Listing by: Miranda Real Estate Group Inc. Global MLS
 - $599,0003 bd2 ba1.6k sqft2817 State Route 8, Speculator, NY 12164For Sale
 MLS ID #11778546, Deborah Abbott, Listing by: ALICIA C MILLER REAL ESTATE INC. NY State MLS
