Welcome to this well maintained, 3-bedroom ranch located on Sun Prairie’s desirable west side, close to Renstone Park! Lovingly cared for by only its second owner, this home exudes pride of ownership inside and out. Features updated flooring in LR, Kitchen and bath 2025. Roof 2020 Kitchen, bathroom, roof, windows, and front door were all updated in 2006. Water softener 2026. Enjoy the finished basement offering fantastic extra space for rec space, movie nights, or a home office. Step out into a fully fenced backyard with full-privacy, zero-maintenance fencing. Unwind or entertain across two distinct patio areas on either side of the 3-season porch, complete with a convenient outdoor storage shed.
Active
Price cut: $5K (10/22)
$369,900
1475 Steven St, Sun Prairie, WI 53590
3beds
1,579sqft
Single Family Residence
Built in 1976
0.25 Acres Lot
$366,200 Zestimate®
$234/sqft
$-- HOA
What's special
- --
- on Zillow
- 417
- views
- 17
- saves
Zillow last checked:
Listing updated:
Listed by:
Kelly G Sweeney,
Stark Company, REALTORS
Source: SCWMLS,MLS#: 2034252
Facts & features
Interior
Bedrooms & bathrooms
- Bedrooms: 3
- Bathrooms: 1
- Full bathrooms: 1
- Main level bathrooms: 1
Primary bedroom
- Level: Main
- Area: 143
- Dimensions: 13 x 11
Bedroom 2
- Level: Main
- Area: 110
- Dimensions: 11 x 10
Bedroom 3
- Level: Main
- Area: 99
- Dimensions: 11 x 9
Family room
- Area: 525
- Dimensions: 25 x 21
Kitchen
- Features: Range/Oven, Refrigerator, Disposal
- Level: Main
- Area: 150
- Dimensions: 15 x 10
Living room
- Level: Main
- Area: 187
- Dimensions: 17 x 11
Heating
- Forced Air
Cooling
- Central Air
Appliances
- Included: Washer, Dryer, Water Softener Included
Features
- Internet- Fiber available, Ceiling Fan(s), Three-Season
- Windows: Window Coverings
- Basement: Full,Finished,Sump Pump,Toilet Only,Storage Space,Laundry hookups
- Has fireplace: No
Interior area
- Total structure area: 1,579
- Total interior livable area: 1,579 sqft
- Finished area above ground: 1,049
Property
Parking
- Total spaces: 2
- Parking features: 2 car, Attached, Garage Door Opener, Keyless Entry
- Attached garage spaces: 2
- Has uncovered spaces: Yes
Features
- Levels: One
- Stories: 1
- Patio & porch: Patio
- Fencing: Fenced
Lot
- Size: 0.25 Acres
- Features: Corner Lot
Details
- Parcel number: 081106211219
- Zoning: SR4
Construction
Type & style
- Home type: SingleFamily
- Architectural style: Ranch
- Property subtype: Single Family Residence
Materials
- Vinyl Siding
- Foundation: Poured concrete foundatn
Condition
- Year built: 1976
Utilities & green energy
- Sewer: Public Sewer
- Water: Public
- Utilities for property: Cable Available
Community & HOA
Location
- Region: Sun Prairie
Financial & listing details
- Price per square foot: $234/sqft
- Tax assessed value: $365,000
- Annual tax amount: $6,128
- Date on market: 10/16/2026
- Inclusions: Stove, refrigerator, washer, dryer
- Exclusions: Sellers personal property
Estimated market value
$366,200
$348,000 - $385,000
$2,332/mo
Price history
| Date | Event | Price |
|---|---|---|
| 10/22/2026 | Price change | $369,900-1.3%$234/sqft |
Source: SCWMLS #2034252 Report a problem | ||
| 10/16/2026 | Listed for sale | $374,900+120.9%$237/sqft |
Source: SCWMLS #2034252 Report a problem | ||
| 10/7/2016 | Sold | $169,700-3%$107/sqft |
Source: SCWMLS #1785463 Report a problem | ||
| 8/31/2016 | Listed for sale | $174,900$111/sqft |
Source: Ray Kuehl & Associates Realty #1785463 Report a problem | ||
Public tax history
| Year | Property taxes | Tax assessment |
|---|---|---|
| 2025 | $6,128 +5% | $311,700 |
| 2024 | $5,838 +10.5% | $311,700 |
| 2023 | $5,284 +18% | $311,700 +46% |
| 2022 | $4,477 +2.3% | $213,500 |
| 2021 | $4,376 -3% | $213,500 |
| 2020 | $4,509 +11.9% | $213,500 +16.6% |
| 2019 | $4,029 0% | $183,100 |
| 2018 | $4,029 +3.7% | $183,100 |
| 2017 | $3,886 +2.9% | $183,100 +13.4% |
| 2016 | $3,776 +2.8% | $161,500 |
| 2015 | $3,672 +1.2% | $161,500 +1.8% |
| 2014 | $3,628 -4% | $158,600 |
| 2013 | $3,779 +2.4% | $158,600 -2.6% |
| 2012 | $3,690 +4.3% | $162,800 |
| 2011 | $3,536 | $162,800 -0.5% |
| 2010 | $3,536 +0.8% | $163,600 |
| 2009 | $3,508 +11% | $163,600 +3.2% |
| 2008 | $3,161 +0.9% | $158,600 |
| 2007 | $3,135 +3.1% | $158,600 |
| 2006 | $3,041 +6% | $158,600 +20.1% |
| 2005 | $2,869 | $132,100 |
| 2004 | $2,869 +3.5% | $132,100 +7.4% |
| 2003 | $2,771 +3% | $123,000 |
| 2002 | $2,690 +1.1% | $123,000 +18.2% |
| 2001 | $2,661 +3.4% | $104,100 |
| 2000 | $2,574 | $104,100 |
Find assessor info on the county website
Monthly payment
Est. payment
Payment breakdown
Explore the cost of this home by adjusting the details. Changes won't be saved.Climate risks
Neighborhood: 53590
Nearby schools
Schools provided by the listing agent
- Elementary: Bird
- Middle: Prairie View
- High: Sun Prairie West
- District: Sun Prairie
Source: SCWMLS. This data may not be complete. We recommend contacting the local school district to confirm school assignments for this home.
Similar homes
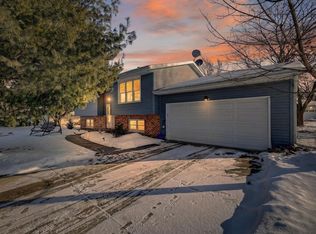
- $384,9003 bd2 ba1.6k sqft1065 Tara Dr, Sun Prairie, WI 53590For Sale
 MLS ID #2031590, Bob Meixner. SCWMLS
- $375,0003 bd3 ba2.2k sqft3165 Edmonton Dr, Sun Prairie, WI 53590For Sale
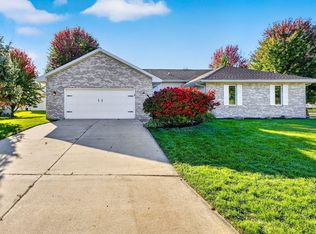 MLS ID #2034174, Tiffany Tobias. SCWMLS
- $369,0003 bd3 ba1.5k sqft1474 Wild Iris St, Sun Prairie, WI 53590For Sale
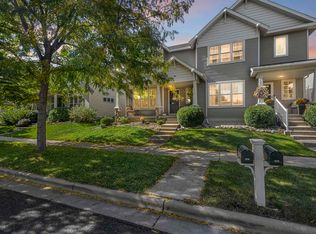 MLS ID #2034113, Samantha Moore. SCWMLS
- $375,0003 bd3 ba1.4k sqft1576 Wild Iris St, Sun Prairie, WI 53590For Sale
 MLS ID #2034347, Tammy Krez. SCWMLS
