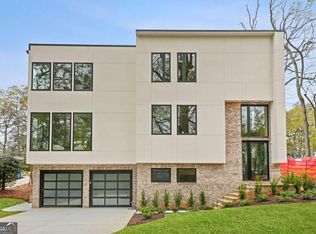
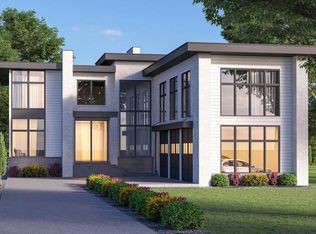
Introducing 1476 Lavista Rd NE a modern presale opportunity designed with clean architectural lines, intentional flow, and elevated everyday living. This residence offers just under 4,500 square feet of thoughtfully designed space, blending form, function, and customization . The main level spans over 2,000 square feet and is designed for seamless entertaining, featuring an expansive open-concept living and dining area anchored by a designer kitchen with high end appliances and walk-in pantry. A private guest suite on the main level provides flexibility for visitors or a dedicated home office, while direct access to the three-car garage enhances convenience. The upper level is dedicated to private living and retreat. The owner's suite is positioned for privacy and scale, complemented by additional secondary bedrooms and a versatile loft-style living area. A private owner's balcony adds an elevated outdoor element, bringing natural light and architectural interest to the second level. The exterior showcases a bold modern facade with strong vertical elements, expansive windows, and a refined material palette. Offered as a presale, buyers have the opportunity to select finishes and influence design elements with an early contract creating a fully customized residence in one of Atlanta's most convenient locations.
Active
$2,699,000
1476 Lavista Rd, Atlanta, GA 30324
4beds
4,423sqft
Single Family Residence
Built in 2026
0.31 Acres Lot
$2,616,100 Zestimate®
$610/sqft
$-- HOA
What's special
Clean architectural linesExpansive windowsIntentional flowWalk-in pantryAdditional secondary bedroomsRefined material palette
- 154 days
- 297
- 22
Zillow last checked:
Listing updated:
Listed by:
Channing Shaw-Wright 901-679-9357,
Compass
Source: GAMLS,MLS#: 10764637
Facts & features
Interior
Bedrooms & bathrooms
- Bedrooms: 4
- Bathrooms: 5
- Full bathrooms: 4
- 1/2 bathrooms: 1
- Main level bathrooms: 1
- Main level bedrooms: 1
Rooms
- Room types: Bonus Room, Foyer, Keeping Room, Laundry, Other
Kitchen
- Features: Breakfast Bar, Kitchen Island, Pantry
Heating
- Central
Cooling
- Central Air
Appliances
- Included: Dishwasher, Disposal, Tankless Water Heater
- Laundry: Other
Features
- Double Vanity, High Ceilings, Other, Tray Ceiling(s), Walk-In Closet(s)
- Flooring: Hardwood
- Windows: Double Pane Windows
- Basement: None
- Number of fireplaces: 1
- Fireplace features: Family Room
- Common walls with other units/homes: No Common Walls
Interior area
- Total structure area: 4,423
- Total interior livable area: 4,423 sqft
- Finished area above ground: 4,423
- Finished area below ground: 0
Property
Parking
- Total spaces: 2
- Parking features: Attached, Garage
- Has attached garage: Yes
Features
- Levels: Two
- Stories: 2
- Exterior features: Balcony
- Body of water: None
Lot
- Size: 0.31 Acres
- Features: Level, Private
Details
- Parcel number: 18 108 08 021
Construction
Type & style
- Home type: SingleFamily
- Architectural style: Contemporary,Other
- Property subtype: Single Family Residence
Materials
- Stucco
- Roof: Composition
Condition
- New Construction
- New construction: Yes
- Year built: 2026
Utilities & green energy
- Sewer: Public Sewer
- Water: Public
- Utilities for property: Cable Available, Electricity Available, High Speed Internet, Natural Gas Available, Sewer Available, Water Available
Community & HOA
Community
- Features: Walk To Schools, Near Shopping
- Subdivision: Woodland Hills
HOA
- Has HOA: No
- Services included: None
Location
- Region: Atlanta
Financial & listing details
- Price per square foot: $610/sqft
- Tax assessed value: $523,900
- Annual tax amount: $7,569
- Date on market: 5/15/2026
- Cumulative days on market: 154 days
- Listing agreement: Exclusive Right To Sell
- Electric utility on property: Yes
Estimated market value
$2,616,100
$2.49M - $2.75M
$7,559/mo
Price history
| Date | Event | Price |
|---|---|---|
| 5/15/2026 | Listed for sale | $2,699,000+390.7%$610/sqft |
Source:  GAMLS #10764637 Report a problem GAMLS #10764637 Report a problem | ||
| 1/1/2026 | Listing removed | $550,000$124/sqft |
Source: GAMLS #10573937 Report a problem | ||
| 7/30/2025 | Listed for sale | $550,000-3.5%$124/sqft |
Source: GAMLS #10573937 Report a problem | ||
| 7/13/2025 | Listing removed | $570,000$129/sqft |
Source:  FMLS GA #7420845 Report a problem FMLS GA #7420845 Report a problem | ||
| 2/19/2025 | Price change | $570,000-69.9%$129/sqft |
Source: FMLS GA #7420845 Report a problem | ||
| 10/5/2024 | Price change | $1,895,000+223.9%$428/sqft |
Source: GAMLS #10389639 Report a problem | ||
| 10/4/2024 | Price change | $585,000+1.7%$132/sqft |
Source: FMLS GA #7420845 Report a problem | ||
| 7/15/2024 | Listed for sale | $575,000+43.8%$130/sqft |
Source: GAMLS #10338289 Report a problem | ||
| 3/16/2023 | Sold | $400,000-2.4%$90/sqft |
Source: FMLS GA #7158484 Report a problem | ||
| 3/16/2023 | Listed for sale | $410,000$93/sqft |
Source: FMLS GA #7158484 Report a problem | ||
| 3/16/2023 | Contingent | $410,000$93/sqft |
Source: FMLS GA #7158492 Report a problem | ||
| 2/28/2023 | Pending sale | $410,000$93/sqft |
Source: GAMLS #10119409 Report a problem | ||
| 1/19/2023 | Listed for sale | $410,000$93/sqft |
Source: GAMLS #10119409 Report a problem | ||
| 1/17/2023 | Pending sale | $410,000$93/sqft |
Source: GAMLS #10119412 Report a problem | ||
| 1/17/2023 | Contingent | $410,000$93/sqft |
Source: FMLS GA #7158484 Report a problem | ||
| 1/3/2023 | Listed for sale | $410,000-3.5%$93/sqft |
Source: FMLS GA #7158484 Report a problem | ||
| 1/3/2023 | Listing removed | $425,000$96/sqft |
Source: FMLS GA #7133071 Report a problem | ||
| 10/21/2022 | Listed for sale | $425,000$96/sqft |
Source: GAMLS #10103177 Report a problem | ||
Public tax history
| Year | Property taxes | Tax assessment |
|---|---|---|
| 2025 | $8,837 +6.9% | $209,560 +5.7% |
| 2024 | $8,270 +21% | $198,200 +24.7% |
| 2023 | $6,834 +11.2% | $158,880 +18.1% |
| 2022 | $6,146 +6.3% | $134,480 +6.3% |
| 2021 | $5,779 -5.8% | $126,480 -5% |
| 2020 | $6,135 +5.7% | $133,120 +6.4% |
| 2019 | $5,805 -12.7% | $125,120 +2.5% |
| 2018 | $6,645 +33.9% | $122,080 +15.7% |
| 2017 | $4,964 +15.5% | $105,480 +17% |
| 2016 | $4,297 | $90,160 +67.3% |
| 2014 | $4,297 | $53,880 |
| 2013 | -- | $53,880 |
| 2012 | -- | $53,880 -17.8% |
| 2011 | -- | $65,568 -28.2% |
| 2010 | $2,849 -2.4% | $91,280 |
| 2009 | $2,919 +10.9% | $91,280 |
| 2008 | $2,633 +40.5% | $91,280 +33.6% |
| 2007 | $1,875 | $68,320 |
| 2006 | $1,875 +4.2% | $68,320 |
| 2005 | $1,799 +5.4% | $68,320 +3% |
| 2004 | $1,707 +0.3% | $66,320 |
| 2003 | $1,702 +15.4% | $66,320 |
| 2002 | $1,475 +21.3% | $66,320 |
| 2001 | $1,217 | $66,320 |
Find assessor info on the county website
Monthly payment
Est. payment
Payment breakdown
Explore the cost of this home by adjusting the details. Changes won't be saved.Climate risks
Neighborhood: North Druid Hills
Nearby schools
Schools provided by the listing agent
- Elementary: Briar Vista
- Middle: Druid Hills
- High: Druid Hills
Source: GAMLS. This data may not be complete. We recommend contacting the local school district to confirm school assignments for this home.
Similar homes
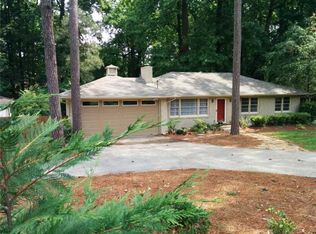
- $2,495,0005 bd7 ba5.5k sqft1260 Kingsley Cir NE, Atlanta, GA 30324Active
 MLS ID #10851176, Jehmaul LaBeach, Coldwell Banker Realty. GAMLS
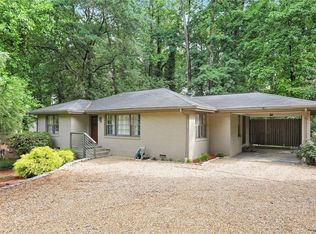
 - $1,900,0005 bd6 ba5.1k sqft1392 Lavista Rd NE, Atlanta, GA 30324New Construction
 MLS ID #7816031, Gwendolyn G McKinley, GG Sells Atlanta. FMLS GA
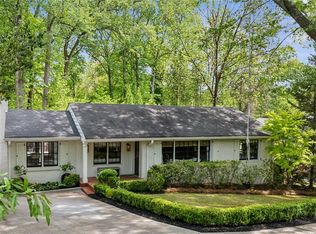
 - $2,525,0005 bd6 ba4.9k sqft3212 Towerview Dr NE, Atlanta, GA 30324Active
 MLS ID #10739961, Mike Toltzis, Compass. GAMLS
 - $1,750,0006 bd5 ba4.9k sqft1301 Lavista Rd NE, Atlanta, GA 30324Active
 MLS ID #10850860, Mark D Parks, eXp Realty. GAMLS
 - $2,698,0006 bd5 ba5k sqft1783 Tobey Rd, Atlanta, GA 30341New ConstructionMLS ID #7853812, JASON HATCHER, Atlanta Fine Homes Sotheby's International. FMLS GA
- $2,725,0006 bd7 ba6.4k sqft4036 Statewood Rd NE, Atlanta, GA 30342ActiveMLS ID #10821629, Matthew Doyle, Compass. GAMLS
- $2,995,0004 bd3 ba4k sqft2066 N Ponce De Leon Ave NE, Atlanta, GA 30307For SaleMLS ID #7838132, Harvin Greene, Dossier. FMLS GA
- $2,750,0004 bd5 ba3.8k sqft339 Peachtree Ave NE, Atlanta, GA 30305New ConstructionMLS ID #7808892, Alex McLean, Atlanta Fine Homes Sotheby's International. FMLS GA
- $1,590,0005 bd5 ba3.3k sqft1192 Bernadette Ln NE, Atlanta, GA 30329ActiveMLS ID #10834207, Christian Jean-Louis, eXp Realty. GAMLS
- $2,685,0005 bd5 ba4k sqft864 Amsterdam Ave NE, Atlanta, GA 30306ActiveMLS ID #10815601, Kyle MacDonald, Knapp Realty. GAMLS
- $2,675,0005 bd4 ba5.7k sqft1330 Twelve Oaks Cir NW, Atlanta, GA 30327New ConstructionMLS ID #7822873, Neal W Heery, Atlanta Fine Homes Sotheby's International. FMLS GA
- $1,850,0005 bd6 ba3.9k sqft2822 Shady Valley Dr NE, Atlanta, GA 30324ActiveMLS ID #10790026, Ted Morris, Keller Williams Realty Buckhead. GAMLS
- $2,900,0003 bd5 ba6.1k sqft35 Robin Hood Rd NE, Atlanta, GA 30309ActiveMLS ID #10717025, Prince Carter, Coldwell Banker Realty. GAMLS
- $2,495,0005 bd5 ba5.8k sqft4431 Northside Chase NW, Atlanta, GA 30327ActiveMLS ID #10847539, Steve Raimonde, Knapp Realty. GAMLS
- $2,545,0006 bd9 ba5.7k sqft1332 Wayne Ave NE, Atlanta, GA 30306New ConstructionMLS ID #7845264, Amanda Nichols, Atlanta Fine Homes Sotheby's International. FMLS GA
- $1,995,0005 bd5 ba4.5k sqft2301 Drew Valley Rd NE, Atlanta, GA 30319ActiveMLS ID #10872402, Anna Kilinski, Keller Williams Realty. GAMLS
- $2,199,9956 bd7 ba5.6k sqft2677 Clairmont Rd N, Atlanta, GA 30329ActiveMLS ID #10866769, Coleman Whitaker, Presto Real Estate Corp.. GAMLS
- $3,250,0004 bd5 ba4.5k sqft1301 Peachtree St NE, Atlanta, GA 30309ActiveMLS ID #10844103, Jason Cook, Ansley RE|Christie's Int'l RE. GAMLS
- $2,195,0006 bd6 ba6k sqft2347 Clairmont Rd NE, Atlanta, GA 30329ActiveMLS ID #10866771, Coleman Whitaker, Presto Real Estate Corp.. GAMLS
- $2,499,0006 bd6 ba5.5k sqft1546 Windsor Pkwy NE, Atlanta, GA 30319Active Under ContractMLS ID #10733709, Yan Zhao, Crye-Leike Commercial, Inc.. GAMLS
