Poised to set an elevated standard of living, this transitional modern new construction home combines unparalleled finishes along with a functional floorplan. Built by Northside Builders, a custom home builder in Buckhead, whose meticulous craftsmanship and attention to detail sets the bar of luxury in Ashford Park. 4-sided brick homes are a rarity these days and this one checks that box. The home features two floor to ceiling window stairwells, providing an abundance of natural light flanking each side of the home. The main floor windows feature transoms, showing off the beauty of the 10' ceilings coupled with custom crown molding. Custom kitchen cabinets give the at-home chef the perfect canvas to whip up that fresh home-cooked meal. A 48'' Side-by-Side SubZero Refrigerator coupled with a 48" 6-burner Wolf Stove and Bosch dishwasher give the stamp of approval from any Michelin-Star Chef. A limestone fireplace surround, solid-core 8' doors, 6" White Oak Hardwood Floors and a Primary Closet Laundry Setup are a few teasers of this stunning residence. The primary on main is joined along with another main level guest suite with an ensuite bathroom. Directly off of the living area is the covered deck, with a Brazilian wood ceiling and teak flooring, which overlooks the cozy backyard roomy enough for a pool. The Primary suite features oversized windows, hardwoods throughout, oversized walk-in shower along with a soaking tub and an oversized Primary closet with a laundry hookup. As you make your way upstairs, the stairwell is drenched with natural light from the bank of windows flanking the right side of the home benefitting from a Western facing view. Upstairs you'll find 4 generously sized bedrooms with 3 full bathrooms, which all connect by a second living room big enough for guests to feel secluded yet welcome. Off of the upstairs living space is yet another covered deck with a Brazilian wood ceiling and teak flooring, with panoramic views of the community. Heading down to the finished terrace level, you're bathed in natural light from the second stairwell of windows. As you descend to the lower level, you realize it was designed for entertaining as you see the kitchenette flanked by two designated areas for dining & lounging. The second fireplace gives that charm that we all need. The French Doors give multiple egress options for outdoor grilling or backyard fun. Two custom garage doors grace the front of the home with permeable pavers in the driveway. Near all things Brookhaven, enjoy dinner or drinks out on Dresden or swing over to Downtown Chamblee for chef-driven restaurants and entertainment. Come experience what you've been missing! ASK ABOUT OUR BUILDER INCENTIVES
Active
$2,698,000
1783 Tobey Rd, Atlanta, GA 30341
6beds
5,017sqft
Single Family Residence, Residential
Built in 2026
9,583 Square Feet Lot
$2,613,900 Zestimate®
$538/sqft
$-- HOA
What's special
Second fireplaceLimestone fireplace surroundTwo custom garage doorsWestern facing viewAbundance of natural lightCustom crown moldingOversized walk-in shower
- 6 days
- 243
- 5
Likely to sell faster than
Zillow last checked:
Listing updated:
Listed by:
JASON HATCHER,
Atlanta Fine Homes Sotheby's International 404-550-3090
Source: FMLS GA,MLS#: 7853812
Facts & features
Interior
Bedrooms & bathrooms
- Bedrooms: 6
- Bathrooms: 5
- Full bathrooms: 5
- Main level bathrooms: 2
- Main level bedrooms: 2
Rooms
- Room types: Attic, Basement
Primary bedroom
- Features: Master on Main, Split Bedroom Plan
- Level: Master on Main, Split Bedroom Plan
Bedroom
- Features: Master on Main, Split Bedroom Plan
Primary bathroom
- Features: Double Vanity, Separate Tub/Shower
Dining room
- Features: Seats 12+, Separate Dining Room
Kitchen
- Features: Cabinets White, Eat-in Kitchen, Kitchen Island, Pantry Walk-In, Solid Surface Counters, View to Family Room
Heating
- Central
Cooling
- Central Air
Appliances
- Included: Dishwasher, Gas Range, Range Hood, Refrigerator
- Laundry: In Hall, Laundry Room, Main Level, Upper Level
Features
- Crown Molding, Double Vanity, High Ceilings 9 ft Upper, High Ceilings 10 ft Main, Recessed Lighting
- Flooring: Hardwood
- Windows: Double Pane Windows, Insulated Windows
- Basement: Daylight,Exterior Entry,Finished,Interior Entry,Partial
- Number of fireplaces: 2
- Fireplace features: Basement, Family Room
- Common walls with other units/homes: No Common Walls
Interior area
- Total structure area: 5,017
- Total interior livable area: 5,017 sqft
- Finished area above ground: 3,974
- Finished area below ground: 1,043
Video & virtual tour
Property
Parking
- Total spaces: 2
- Parking features: Driveway, Garage
- Garage spaces: 2
- Has uncovered spaces: Yes
Accessibility
- Accessibility features: None
Features
- Levels: Three Or More
- Patio & porch: Covered, Deck
- Exterior features: Permeable Paving, Rain Gutters, No Dock
- Pool features: None
- Spa features: None
- Fencing: Back Yard
- Has view: Yes
- View description: Neighborhood
- Waterfront features: None
- Body of water: None
Lot
- Size: 9,583 Square Feet
- Dimensions: 135 x 65
- Features: Back Yard
Details
- Additional structures: None
- Parcel number: 18 271 03 023
- Other equipment: None
- Horse amenities: None
Construction
Type & style
- Home type: SingleFamily
- Architectural style: A-Frame
- Property subtype: Single Family Residence, Residential
Materials
- Brick, Brick 4 Sides
- Foundation: Slab
- Roof: Composition,Shingle
Condition
- New Construction
- New construction: Yes
- Year built: 2026
Details
- Builder name: Northside Builders
- Warranty included: Yes
Utilities & green energy
- Electric: 220 Volts
- Sewer: Public Sewer
- Water: Public
- Utilities for property: Cable Available, Electricity Available, Natural Gas Available, Sewer Available, Underground Utilities
Green energy
- Energy efficient items: None
- Energy generation: None
Community & HOA
Community
- Features: Near Public Transport, Near Schools, Near Shopping, Near Trails/Greenway, Street Lights
- Security: Carbon Monoxide Detector(s)
- Subdivision: Ashford Park
HOA
- Has HOA: No
Location
- Region: Atlanta
Financial & listing details
- Price per square foot: $538/sqft
- Tax assessed value: $646,500
- Annual tax amount: $11,243
- Date on market: 10/14/2026
- Cumulative days on market: 95 days
- Electric utility on property: Yes
- Road surface type: Asphalt
Estimated market value
$2,613,900
$2.48M - $2.74M
$6,662/mo
Price history
| Date | Event | Price |
|---|---|---|
| 10/14/2026 | Listed for sale | $2,698,000$538/sqft |
Source:  FMLS GA #7853812 Report a problem FMLS GA #7853812 Report a problem | ||
| 10/14/2026 | Listing removed | $2,698,000$538/sqft |
Source: FMLS GA #7796472 Report a problem | ||
| 7/20/2026 | Listed for sale | $2,698,000-1.9%$538/sqft |
Source: FMLS GA #7796472 Report a problem | ||
| 6/29/2026 | Listing removed | $2,750,000$548/sqft |
Source: FMLS GA #7795182 Report a problem | ||
| 6/26/2026 | Listed for sale | $2,750,000+366.1%$548/sqft |
Source: FMLS GA #7795182 Report a problem | ||
| 5/29/2024 | Sold | $590,000-7.8%$118/sqft |
Source:  GAMLS #10273088 Report a problem GAMLS #10273088 Report a problem | ||
| 5/6/2024 | Pending sale | $640,000$128/sqft |
Source: FMLS GA #7359701 Report a problem | ||
| 5/6/2024 | Contingent | $640,000$128/sqft |
Source: GAMLS #10273088 Report a problem | ||
| 3/28/2024 | Listed for sale | $640,000-1.5%$128/sqft |
Source: FMLS GA #7359701 Report a problem | ||
| 3/21/2024 | Listing removed | $650,000$130/sqft |
Source: FMLS GA #7328768 Report a problem | ||
| 1/24/2024 | Listed for sale | $650,000-13.3%$130/sqft |
Source: FMLS GA #7328768 Report a problem | ||
| 11/26/2023 | Listing removed | $750,000$149/sqft |
Source: FMLS GA #7221281 Report a problem | ||
| 5/25/2023 | Listed for sale | $750,000$149/sqft |
Source: FMLS GA #7221281 Report a problem | ||
Public tax history
| Year | Property taxes | Tax assessment |
|---|---|---|
| 2025 | $11,243 +42.6% | $258,600 -15% |
| 2024 | $7,885 +15.7% | $304,080 +7.6% |
| 2023 | $6,816 +32.3% | $282,640 +53.3% |
| 2022 | $5,151 -0.4% | $184,400 -0.8% |
| 2021 | $5,173 -7.4% | $185,800 -7.1% |
| 2020 | $5,589 +23.1% | $199,920 +27.6% |
| 2019 | $4,540 -11.7% | $156,720 -12.9% |
| 2018 | $5,142 -8.6% | $180,000 -0.7% |
| 2017 | $5,628 +4% | $181,360 +2% |
| 2016 | $5,413 | $177,800 +9.6% |
| 2014 | $5,413 | $162,200 +39% |
| 2013 | -- | $116,720 |
| 2012 | -- | $116,720 +25.5% |
| 2011 | -- | $93,024 -34.5% |
| 2010 | $4,483 | $142,080 |
| 2009 | $4,483 +7.1% | $142,080 -0.4% |
| 2008 | $4,184 -0.9% | $142,600 |
| 2007 | $4,224 | $142,600 |
| 2006 | $4,224 +6.8% | $142,600 +3.7% |
| 2005 | $3,957 +11.3% | $137,480 +8.5% |
| 2004 | $3,554 +12.5% | $126,720 +11% |
| 2003 | $3,158 +16.7% | $114,200 |
| 2002 | $2,706 +70.4% | $114,200 +40.4% |
| 2001 | $1,588 | $81,320 |
Find assessor info on the county website
Monthly payment
Est. payment
Payment breakdown
Explore the cost of this home by adjusting the details. Changes won't be saved.Climate risks
Neighborhood: Ashford Park
Nearby schools
Schools provided by the listing agent
- Elementary: Ashford Park
- Middle: Chamblee
- High: Chamblee
Source: FMLS GA. This data may not be complete. We recommend contacting the local school district to confirm school assignments for this home.
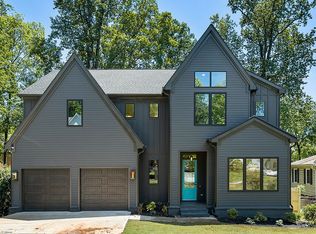
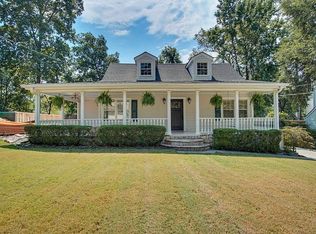
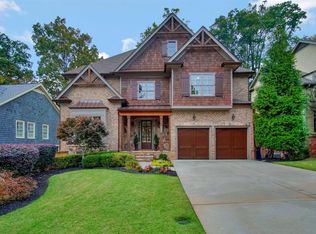
Similar homes
- $1,490,0006 bd6 ba5.5k sqft2804 Skyland Dr, Atlanta, GA 30341For Sale

 MLS ID #7705803, Thom McCorkle, Ansley Real Estate | Christie's International Real Estate. FMLS GA
 - $2,499,0006 bd6 ba5.5k sqft1546 Windsor Pkwy NE, Atlanta, GA 30319Active Under Contract
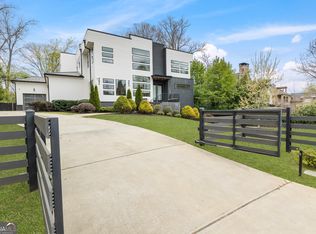
 MLS ID #10733709, Yan Zhao, Crye-Leike Commercial, Inc.. GAMLS
 - $1,750,0005 bd5 ba4.3k sqft3016 Ringle Rd, Atlanta, GA 30341Active
 MLS ID #10802149, Nicholas Brown, Compass. GAMLS
 - $2,495,0005 bd5 ba5.4k sqft695 W Conway Dr NW, Atlanta, GA 30327Active
 MLS ID #10867135, Kelly Boudreau, HOME Luxury Real Estate. GAMLS
 - $2,295,0006 bd5 ba5.1k sqft4365 Lake Forrest Dr NE, Atlanta, GA 30342For SaleMLS ID #7834013, STEPHANIE MCCARTHY, Atlanta Fine Homes Sotheby's International. FMLS GA
- $2,275,0006 bd8 ba7.4k sqft4218 Oak Forest Dr, Atlanta, GA 30319For SaleMLS ID #7829370, Melissa Allen, HOME Luxury Real Estate. FMLS GA
- $2,599,0005 bd7 ba6.1k sqft4992 Rebel Trl, Sandy Springs, GA 30327For SaleMLS ID #7842116, Ashley Battleson, Atlanta Fine Homes Sotheby's International. FMLS GA
- $2,650,0006 bd7 ba5.3k sqft3650 Dumbarton Rd NW, Atlanta, GA 30327ActiveMLS ID #10759992, Shanna Bradley, Ansley RE | Christie's Int'l RE. GAMLS
- $2,722,0006 bd6 ba6.1k sqft6107 Harleston Rd, Sandy Springs, GA 30328ActiveMLS ID #10817809, Joan Hertz, Atlanta Communities. GAMLS
- $2,995,0005 bd7 ba5k sqft0 Elden Dr, Atlanta, GA 30342New ConstructionMLS ID #7816583, BARNES YOUNG TEAM, Keller Williams Realty Peachtree Rd.. FMLS GA
- $2,299,0006 bd5 ba4.4k sqft1376 Lavista Rd NE, Atlanta, GA 30324For SaleMLS ID #7823365, Makenzi Kopp, Atlanta Fine Homes Sotheby's International. FMLS GA
- $2,900,0006 bd9 ba7.5k sqft115 Mount Paran Rdg, Atlanta, GA 30327ActiveMLS ID #10714030, Margaret Sallee, BHHS Georgia Properties. GAMLS
- $3,000,0005 bd5 ba5.3k sqft2981 Lookout Pl NE, Atlanta, GA 30305ActiveMLS ID #10841045, Eric Bell, Keller Williams West Atlanta. GAMLS
- $1,400,0005 bd6 ba5.2k sqft1760 Coventry Pl, Decatur, GA 30030ActiveMLS ID #10872173, LaDana L Carter, Engel & Völkers Atlanta. GAMLS
- $2,350,0004 bd3 ba2.5k sqft3952 Club Dr NE, Atlanta, GA 30319For SaleMLS ID #7830936, CATHY BOSTON, HOME Luxury Real Estate. FMLS GA
- $2,475,0006 bd5 ba4.8k sqft740 E Morningside Dr NE, Atlanta, GA 30324For SaleMLS ID #7836592, DAVID KAUFMAN, Atlanta Fine Homes Sotheby's International. FMLS GA
- $3,650,0004 bd5 ba4.4k sqft3990 E Brookhaven Dr NE, Atlanta, GA 30319For SaleMLS ID #7834076, Kristen K Sodemann, HOME Luxury Real Estate. FMLS GA
- $2,190,0006 bd7 ba5.4k sqft1228 Kingsley Cir, Atlanta, GA 30324New ConstructionMLS ID #7806404, M RYAN PASLEY, Rock River Realty, LLC.. FMLS GA
- $1,795,0005 bd6 ba3.8k sqft585 Mountain Way NE, Atlanta, GA 30342For SaleMLS ID #7834690, JARED SAPP, Atlanta Fine Homes Sotheby's International. FMLS GA
- $2,195,0006 bd6 ba5.3k sqft75 26th St NW, Atlanta, GA 30309For SaleMLS ID #7836730, STEPHANIE MCCARTHY, Atlanta Fine Homes Sotheby's International. FMLS GA
