First time on the market in 47 years, this lovingly cared for 10 acre estate is truly one of a kind. Located just 8 minutes to town, this picturesque property offers a 6 bedroom Craftsmen home, a 1700 sq. ft. ADU that lives like a second home, and a one bedroom cottage. A rare opportunity for multigenerational living, extended guests or those seeking rental income. The primary 3,051 sq. ft. home has 2 bedrooms on the main level and 4 upstairs providing plenty of room for guests, offices and hobbies. Beautiful hardwood floors throughout, a fireplace and a full basement. The back 5 acres, which are included in sale, have a separate parcel # offering potential for another home or future resale. The large barn w/ an amazing loft features 2 stalls with room for 6 more along with expansive pastures ideal for equestrian use. It also has an ingress/egress driveway and Deer Creek water association purchase opportunity. The owners have have completed many recent upgrades, including a top of the line 8 bedroom Glendon Biofilter septic and drain field, new furnace, wiring and plumbing. The deep well has consistently provided ample water for all all their needs. Large outbuilding for mowers, tractors, etc. as well. Come see the storybook charm of this very special property with it's gorgeous landscaping, mature organic orchard and gardens, and peek-a-boo Mt Baker views from the porch and primary bedroom. Such a quiet & peaceful property just minutes to the amenities of Bellingham!
Sold
Listed by: Windermere RE Whatcom, Inc. • Karen Caemmerer • 360-303-8782
Bought with: ENRG Realty
$1,500,000
1478 Kelly Road, Bellingham, WA 98226
8beds
6,725sqft
Single Family Residence
Built in 1931
9.7 Acres Lot
$1,499,600 Zestimate®
$223/sqft
$-- Estimated rent
Home value
$1,499,600
$1.42M - $1.59M
Not available
Zestimate® history
Owner options
List your home for rent
Find your next renter with Zillow Rental Manager. Plus, with online applications, you can quickly screen prospective tenants – for free.
Refinance and save
$9,701/mo
Est. payment
Refinancing to a lower rate could help reduce your monthly payments and save thousands over the life of the loan.
$9,701/mo
Est. payment
Explore your selling options
Work with a Zillow partner agent
Leverage their expertise and Zillow's premium Showcase listings to get your home seen by more buyers.
Get startedList with your own agent
Get your home in front of millions of buyers by listing it on Zillow.
Learn how to do itSell it yourself
Take full control of how buyers see your home on Zillow by listing For Sale by Owner (FSBO).
List your homeWhat's special
One bedroom cottageFull basementBeautiful hardwood floors throughoutGorgeous landscaping
Zillow last checked:
Listing updated:
Listed by:
Karen Caemmerer 360-303-8782 karenmay@windermere.com,
Windermere RE Whatcom, Inc.
Bought with:
Joseph Hoppis, 10982
ENRG Realty
Source: NWMLS as distributed by MLS GRID,MLS#: 2567531
Facts & features
Interior
Bedrooms & bathrooms
- Bedrooms: 8
- Bathrooms: 6
- Full bathrooms: 5
- 1/2 bathrooms: 1
- Main level bathrooms: 1
- Main level bedrooms: 2
Primary bedroom
- Level: Second
Bedroom
- Level: Second
Bedroom
- Level: Second
Bedroom
- Level: Second
Bedroom
- Level: Main
Bedroom
- Level: Main
Bathroom full
- Level: Second
Bathroom full
- Level: Main
Other
- Level: Second
Dining room
- Level: Main
Entry hall
- Level: Main
Kitchen with eating space
- Level: Main
Heating
- Fireplace, Forced Air, Electric, Oil, Propane
Cooling
- None
Appliances
- Included: Dishwasher, Dryer, Microwave, Refrigerator, Stove(s)/Range(s), Washer, Dishwasher(s), Dryer(s), Microwave(s), Refrigerator(s), Washer(s)
Features
- Bath Off Primary, Ceiling Fan(s), Dining Room
- Flooring: Hardwood
- Windows: Dbl Pane/Storm Window
- Basement: Unfinished
- Number of fireplaces: 1
- Fireplace features: Wood Burning, Main Level: 1, Fireplace
Interior area
- Total structure area: 4,635
- Total interior livable area: 6,725 sqft
Property
Parking
- Total spaces: 2
- Parking features: Driveway, Detached Garage, Off Street, RV Parking
- Has garage: Yes
- Covered spaces: 2
Features
- Levels: Two
- Stories: 2
- Entry location: Main
- Patio & porch: Bath Off Primary, Ceiling Fan(s), Dbl Pane/Storm Window, Dining Room, Fireplace, Security System
Lot
- Size: 9.7 Acres
- Features: Paved, Barn, Cable TV, Deck, Dog Run, Fenced-Partially, High Speed Internet, Outbuildings, Patio, Propane, RV Parking, Shop
- Topography: Equestrian,Level
- Residential vegetation: Fruit Trees, Garden Space, Pasture
Details
- Additional structures: ADU Beds: 1, ADU Baths: 2
- Parcel number: 3903342290170000
- Zoning description: Jurisdiction: County
- Special conditions: Standard
Construction
Type & style
- Home type: SingleFamily
- Architectural style: 2 Story
- Property subtype: Single Family Residence
Materials
- Stucco
- Foundation: Poured Concrete
- Roof: Composition
Condition
- Year built: 1931
Utilities & green energy
- Electric: Company: Puget Sound Energy
- Sewer: Septic Tank
- Water: See Remarks, Shared Well
- Utilities for property: Xfinity
Community & HOA
Community
- Security: Security System
- Subdivision: Bellingham
Location
- Region: Bellingham
Financial & listing details
- Price per square foot: $223/sqft
- Tax assessed value: $925,119
- Annual tax amount: $10,315
- Date on market: 8/11/2026
- Listing terms: Conventional
- Inclusions: Dishwasher(s), Dryer(s), Microwave(s), Refrigerator(s), Stove(s)/Range(s), Washer(s)
Price history
| Date | Event | Price |
|---|---|---|
| 10/5/2026 | Sold | $1,500,000-6%$223/sqft |
Source:  NWMLS as distributed by MLS GRID #2567531 Report a problem NWMLS as distributed by MLS GRID #2567531 Report a problem | ||
| 8/24/2026 | Pending sale | $1,595,000$237/sqft |
Source: NWMLS as distributed by MLS GRID #2567531 Report a problem | ||
| 8/11/2026 | Listed for sale | $1,595,000$237/sqft |
Source: NWMLS as distributed by MLS GRID #2567531 Report a problem | ||
Public tax history
| Year | Property taxes | Tax assessment |
|---|---|---|
| 2025 | $8,593 +3.2% | $925,119 +2% |
| 2024 | $8,324 +5.6% | $907,096 -6.9% |
| 2023 | $7,882 +1.6% | $974,005 +9% |
| 2022 | $7,757 +12.2% | $893,566 +28% |
| 2021 | $6,915 +11.9% | $698,091 +22% |
| 2020 | $6,181 | $572,201 +13.5% |
| 2019 | $6,181 +13% | $504,152 +1.7% |
| 2018 | $5,470 +12% | $495,627 +17.6% |
| 2017 | $4,884 -10.9% | $421,627 +6.5% |
| 2016 | $5,482 +12.9% | $396,052 +4.7% |
| 2014 | $4,858 -0.3% | $378,406 +3.6% |
| 2013 | $4,874 | $365,362 |
| 2012 | -- | $365,362 -2.3% |
| 2011 | -- | $374,059 |
| 2010 | -- | $374,059 -13.1% |
| 2009 | $4,368 +0.4% | $430,625 |
| 2008 | $4,351 | $430,625 |
| 2007 | $4,351 +10.8% | $430,625 +57.7% |
| 2005 | $3,927 | $272,995 |
| 2004 | $3,927 -1.2% | $272,995 |
| 2003 | $3,976 +12.4% | $272,995 +13.6% |
| 2002 | $3,537 -1.2% | $240,340 |
| 2001 | $3,579 | $240,340 |
| 2000 | -- | $240,340 |
| 1999 | -- | $240,340 |
Find assessor info on the county website
Neighborhood: 98226
Nearby homes
- $1,250,0004 bd3 ba2.5k sqft1501 Kelly Rd, Bellingham, WA 98226Sold
- $1,250,0004 bd5 ba3.5k sqft1354 Huntley Rd, Bellingham, WA 98226Sold
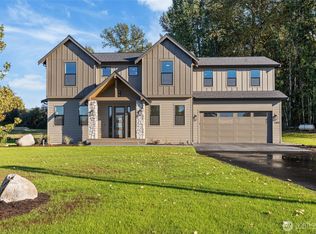
- $1,100,0003 bd3 ba2.9k sqft1603 Kelly Rd, Bellingham, WA 98226Sold
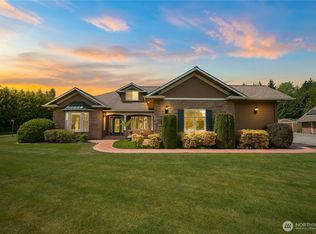
- $865,0003 bd3 ba1.9k sqft1607 Kelly Rd, Bellingham, WA 98226Sold
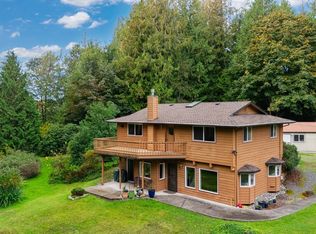
- $1,225,0003 bd3 ba2.9k sqft5082 Heritage Acres Dr, Bellingham, WA 98226Sold
- $925,0003 bd3 ba2.9k sqft1409 Huntley Rd, Bellingham, WA 98226Sold
- $1,080,0003 bd3 ba2.5k sqft4983 Noon Rd, Bellingham, WA 98226Sold
- $1,325,0004 bd3 ba2.7k sqft4960 E 12th Dr, Bellingham, WA 98226Sold
Nearby schools
GreatSchools rating
- 6/10Irene Reither Primary SchoolGrades: PK-5Distance: 3.5 mi
- 8/10Meridian Middle SchoolGrades: 6-8Distance: 3.8 mi
- 6/10Meridian High SchoolGrades: 9-12Distance: 4.4 mi
Schools provided by the listing agent
- Elementary: Irene Reither Primar
- Middle: Meridian Mid
- High: Meridian High
Source: NWMLS as distributed by MLS GRID. This data may not be complete. We recommend contacting the local school district to confirm school assignments for this home.


Get pre-qualified for a loan
At Zillow Home Loans, we can pre-qualify you in as little as 5 minutes with no impact to your credit score.An equal housing lender. NMLS #10287.
- Washington
- Whatcom County
- Bellingham
- 98226
- 1478 Kelly Road
