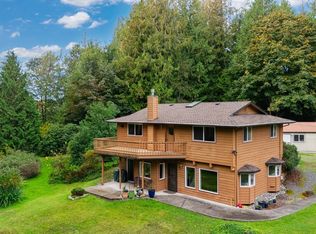
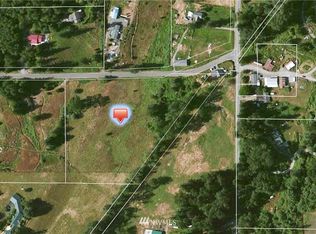
Custom-built home set on 5 incredible acres offering an exceptionally rare and private setting tucked far back off Kelly Rd down a long private driveway with no other homes in sight. This peaceful estate delivers outstanding seclusion, space, and flexibility while still remaining conveniently accessible. One-level living with primary bedroom, all common areas and laundry on the main floor with two huge additional bedrooms upstairs—ideal for guests, office, or bonus space. This quality-built home features a thoughtful layout with large, open rooms while still maintaining defined living areas, including a true formal dining room, a separate living room and a craft room/office just off the kitchen eating area. Through oversized custom slider doors step outside to a huge back patio perfect for entertaining and relaxing while taking in the serene surroundings. Out front there's a pond attracting abundant waterfowl for year-round enjoyment. Gas forced air heat, heat pump and gas fireplace for year-round comfort. An outdoor drip system servicing flower beds and hanging baskets, making maintenance a breeze. Attached 2-car garage plus a detached workshop that provides excellent space for hobbies, storage, or projects. Plenty of room for RV parking and all your toys. Large auto-start backup generator adds peace of mind. A truly uncommon opportunity to own usable acreage with a well-designed home that blends comfort, functionality, privacy, and natural beauty!
Sold
Listed by: Keller Williams Western Realty • Daniel Pittsenbarger • 360-739-9876
Bought with: Windermere RE Whatcom, Inc.
$1,100,000
1603 Kelly Road, Bellingham, WA 98226
3beds
2,974sqft
Single Family Residence
Built in 2002
5 Acres Lot
$1,175,700 Zestimate®
$370/sqft
$3,887 Estimated rent
Home value
$1,175,700
$1.12M - $1.23M
$3,887/mo
Zestimate® history
Owner options
List your home for rent
$3,887/mo
Rent Zestimate®
Find your next renter with Zillow Rental Manager. Plus, with online applications, you can quickly screen prospective tenants – for free.
$3,887/mo
Rent Zestimate®
Refinance and save
$7,114/mo
Est. payment
Refinancing to a lower rate could help reduce your monthly payments and save thousands over the life of the loan.
$7,114/mo
Est. payment
Explore your selling options
Work with a Zillow partner agent
Leverage their expertise and Zillow's premium Showcase listings to get your home seen by more buyers.
Get startedList with your own agent
Get your home in front of millions of buyers by listing it on Zillow.
Learn how to do itSell it yourself
Take full control of how buyers see your home on Zillow by listing For Sale by Owner (FSBO).
List your homeWhat's special
Heat pumpOversized custom slider doorsTrue formal dining roomGas forced air heat
Zillow last checked:
Listing updated:
Listed by:
Daniel Pittsenbarger 360-739-9876 Dan@PittsenbargerTeam.com,
Keller Williams Western Realty
Bought with:
Jacson Bevens, 127233
Windermere RE Whatcom, Inc.
Source: NWMLS as distributed by MLS GRID,MLS#: 2577434
Facts & features
Interior
Bedrooms & bathrooms
- Bedrooms: 3
- Bathrooms: 3
- Full bathrooms: 1
- 3/4 bathrooms: 1
- 1/2 bathrooms: 1
- Main level bathrooms: 2
- Main level bedrooms: 1
Primary bedroom
- Level: Main
Bedroom
- Level: Second
Bedroom
- Level: Second
Bathroom full
- Level: Second
Bathroom three quarter
- Level: Main
Other
- Level: Main
Bonus room
- Level: Main
Dining room
- Level: Main
Entry hall
- Level: Main
Kitchen with eating space
- Level: Main
Living room
- Level: Main
Utility room
- Level: Main
Heating
- Fireplace, Fireplace Insert, Forced Air, High Efficiency (Unspecified), Electric, Propane, Solar (Unspecified)
Cooling
- Forced Air, High Efficiency (Unspecified)
Appliances
- Included: Dishwasher, Disposal, Dryer, Microwave, Refrigerator, Stove(s)/Range(s), Washer, Dishwasher(s), Dryer(s), Garbage Disposal, Microwave(s), Refrigerator(s), Washer(s), Water Heater: Gas, Water Heater Location: Utility room
Features
- Bath Off Primary, Dining Room, Pantry
- Flooring: Ceramic Tile, Vinyl, Carpet
- Doors: French Doors
- Windows: Dbl Pane/Storm Window, Skylight(s)
- Basement: None
- Number of fireplaces: 1
- Fireplace features: Gas, Main Level: 1, Fireplace
Interior area
- Total structure area: 2,974
- Total interior livable area: 2,974 sqft
Property
Parking
- Total spaces: 10
- Parking features: Attached Garage, RV Parking
- Has attached garage: Yes
- Covered spaces: 2
- Uncovered spaces: 8
Features
- Levels: One and One Half
- Stories: 1
- Entry location: Main
- Patio & porch: Bath Off Primary, Dbl Pane/Storm Window, Dining Room, Fireplace, French Doors, Pantry, Skylight(s), Vaulted Ceiling(s), Walk-In Closet(s), Water Heater, Wired for Generator
- Has view: Yes
- View description: Mountain(s), Pond, Territorial
- Has water view: Yes
- Water view: Pond
Lot
- Size: 5 Acres
- Dimensions: 657 x 316
- Features: Secluded, Cabana/Gazebo, Cable TV, High Speed Internet, Outbuildings, Patio, Propane, RV Parking, Shop, Sprinkler System
- Topography: Level,Partial Slope
- Residential vegetation: Garden Space
Details
- Parcel number: 3803034005140000
- Zoning: R5A
- Zoning description: Jurisdiction: County
- Special conditions: Standard
- Other equipment: Wired for Generator
Construction
Type & style
- Home type: SingleFamily
- Architectural style: Contemporary,1 1/2 Story
- Property subtype: Single Family Residence
Materials
- Cement Planked, Stone, Wood Siding, Cement Plank
- Foundation: Poured Concrete
- Roof: Composition
Condition
- Very Good
- Year built: 2002
Details
- Builder name: A-1 Builders
Utilities & green energy
- Electric: Company: Puget Sound Energy
- Sewer: Septic Tank, Company: Septic
- Water: Private, Company: Well
- Utilities for property: Xfinity, Xfinity
Green energy
- Energy generation: Solar
Community & HOA
Community
- Subdivision: Bellingham
Location
- Region: Bellingham
Financial & listing details
- Price per square foot: $370/sqft
- Tax assessed value: $1,144,510
- Annual tax amount: $10,649
- Date on market: 9/2/2026
- Listing terms: Conventional,FHA,VA Loan
- Inclusions: Dishwasher(s), Dryer(s), Garbage Disposal, Microwave(s), Refrigerator(s), Stove(s)/Range(s), Washer(s)
Price history
| Date | Event | Price |
|---|---|---|
| 10/14/2026 | Sold | $1,100,000-7.4%$370/sqft |
Source:  NWMLS as distributed by MLS GRID #2577434 Report a problem NWMLS as distributed by MLS GRID #2577434 Report a problem | ||
| 9/17/2026 | Pending sale | $1,187,500$399/sqft |
Source: NWMLS as distributed by MLS GRID #2577434 Report a problem | ||
| 9/2/2026 | Listed for sale | $1,187,500+1384.4%$399/sqft |
Source: NWMLS as distributed by MLS GRID #2577434 Report a problem | ||
| 10/13/1999 | Sold | $80,000$27/sqft |
Source: Agent Provided Report a problem | ||
Public tax history
| Year | Property taxes | Tax assessment |
|---|---|---|
| 2025 | $10,649 -2.1% | $1,144,510 -3.5% |
| 2024 | $10,876 +16% | $1,186,005 +2.3% |
| 2023 | $9,378 +18.3% | $1,159,373 +27% |
| 2022 | $7,924 +5.7% | $912,892 +21% |
| 2021 | $7,495 +2% | $754,456 +11.1% |
| 2020 | $7,351 | $679,165 +9.5% |
| 2019 | $7,351 +9% | $620,231 +14.2% |
| 2018 | $6,743 +25.7% | $542,986 +8.4% |
| 2017 | $5,366 -17.8% | $500,729 +5.2% |
| 2016 | $6,525 +14.6% | $476,192 +4.8% |
| 2015 | $5,692 | $454,382 +6.9% |
| 2014 | $5,692 +3.7% | $424,945 -1.8% |
| 2013 | $5,490 | $432,519 +1.4% |
| 2012 | -- | $426,511 -4.1% |
| 2011 | -- | $444,666 -1% |
| 2010 | -- | $449,205 -1% |
| 2009 | $4,232 +0.4% | $453,875 +9.2% |
| 2008 | $4,216 | $415,505 |
| 2007 | $4,216 -1.1% | $415,505 |
| 2005 | $4,261 | $415,505 +40.3% |
| 2004 | $4,261 -1.2% | $296,205 |
| 2003 | $4,314 +318.7% | $296,205 +323.1% |
| 2002 | $1,030 +15.3% | $70,000 +16.7% |
| 2001 | $894 | $60,000 |
| 2000 | -- | $60,000 +200% |
| 1999 | -- | $20,000 |
Find assessor info on the county website
Neighborhood: 98226
Nearby homes
- $865,0003 bd3 ba1.9k sqft1607 Kelly Rd, Bellingham, WA 98226Sold
- $1,250,0004 bd3 ba2.5k sqft1501 Kelly Rd, Bellingham, WA 98226Sold
- $--5.52 acres0 Huntley Rd, Bellingham, WA 98226Off Market
- $1,500,0008 bd6 ba6.7k sqft1478 Kelly Rd, Bellingham, WA 98226Sold

- $647,5002 bd2 ba1.4k sqft4930 Noon Rd, Bellingham, WA 98226Sold
- $1,250,0004 bd5 ba3.5k sqft1354 Huntley Rd, Bellingham, WA 98226Sold
- $1,080,0003 bd3 ba2.5k sqft4983 Noon Rd, Bellingham, WA 98226Sold
- $630,7503 bd2 ba1.7k sqft1734 Noon Valley Dr, Bellingham, WA 98226Sold
Nearby schools
GreatSchools rating
- 6/10Irene Reither Primary SchoolGrades: PK-5Distance: 3.7 mi
- 8/10Meridian Middle SchoolGrades: 6-8Distance: 4 mi
- 6/10Meridian High SchoolGrades: 9-12Distance: 4.7 mi
Schools provided by the listing agent
- Elementary: Irene Reither Primar
- Middle: Meridian Mid
- High: Meridian High
Source: NWMLS as distributed by MLS GRID. This data may not be complete. We recommend contacting the local school district to confirm school assignments for this home.


Get pre-qualified for a loan
At Zillow Home Loans, we can pre-qualify you in as little as 5 minutes with no impact to your credit score.An equal housing lender. NMLS #10287.
- Washington
- Whatcom County
- Bellingham
- 98226
- 1603 Kelly Road
