Skip main navigation
Active
$375,000
4beds
2,058sqft

1478 N French Rd, Amherst, NY 14228

4beds
2,058sqft
Single family residence
Built in 1979
0.26 Acres
2 Attached garage spaces
$182 price/sqft

What's special

Beautiful park-like backyardLarge patioStorage shedFour generously sized bedroomsIncredible outdoor spaceMassive blacktop drivewayConvenient laundry area

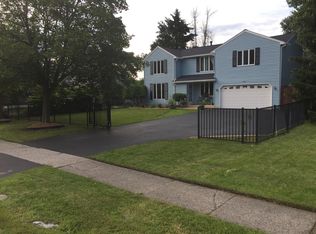
Welcome to 1478 N French, offering over 2,000 square feet of versatile living space with an abundance of storage, both inside and out! This spacious home features four generously sized bedrooms, two huge living areas, a formal dining room, and two full bathrooms, providing plenty of room for everyday living and entertaining. Storage is a standout feature, with a two and a half car garage, loft space above the garage, and numerous closets throughout the home. The property is also equipped with a dual-zoned boiler system, sump pump with water backup, and a convenient laundry area. Step outside to enjoy the massive blacktop driveway, large patio, and beautiful park-like backyard. Mature trees provide plenty of shade, while younger trees offer years of future growth and enjoyment. The property also features a variety of fruit trees, including apple, peach, cherry, plum, and pear trees—ready to provide years of homegrown fruit! The fully fenced backyard includes a storage shed, and the patio furniture can remain with the sale. The included grill is conveniently connected to the home's natural gas supply, eliminating the need to refill propane tanks. Additional exterior features include backyard drainage and an architectural shingle roof with plenty of useful life remaining. With its spacious layout, extensive storage, and incredible outdoor space, 1478 N French offers a wonderful opportunity in the Williamsville school district to make this expansive property your next home! Open House 9/5/26 11a-1p.

10 days
|
2,455
|
148
|
Source: NYSAMLSs,MLS#: B1710398MLS LogoOriginating MLS: Buffalo
Travel times

Living Room

Kitchen

Dining Room

Zillow last checked:

Listing updated:

Listed by:

Red Door Real Estate WNY LLC 716-768-1177,

Joseph D Sciandra 716-578-0939

Source: NYSAMLSs,MLS#: B1710398MLS LogoOriginating MLS: Buffalo

Facts & features

Interior

Bedrooms & bathrooms
  • Bedrooms: 4
  • Bathrooms: 2
  • Full bathrooms: 2
  • Main level bathrooms: 1
  • Main level bedrooms: 2
Heating
  • Gas, Zoned, Baseboard
Cooling
  • Zoned, Window Unit(s)
Appliances
  • Included: Dryer, Dishwasher, Gas Oven, Gas Range, Gas Water Heater, Microwave, Refrigerator
  • Laundry: Main Level
Features
  • Separate/Formal Dining Room, Separate/Formal Living Room, Kitchen Island, Skylights, Bedroom on Main Level
  • Flooring: Carpet, Ceramic Tile, Varies, Vinyl
  • Windows: Skylight(s)
  • Basement: Full,Finished,Sump Pump
  • Has fireplace: No
Interior area
  • Total structure area: 2,058
  • Total interior livable area: 2,058 sqft
  • Finished area below ground: 1,008

Property

Parking
  • Total spaces: 2.5
  • Parking features: Attached, Garage, Storage, Water Available
  • Attached garage spaces: 2.5
Features
  • Levels: One
  • Stories: 1
  • Patio & porch: Patio
  • Exterior features: Blacktop Driveway, Barbecue, Fully Fenced, Patio
  • Fencing: Full
Lot
  • Size: 0.26 Acres
  • Dimensions: 60 x 190
  • Features: Near Public Transit, Rectangular, Rectangular Lot, Residential Lot
Details
  • Additional structures: Shed(s), Storage
  • Parcel number: 1422890271500003016000
  • Special conditions: Standard

Construction

Type & style
  • Home type: SingleFamily
  • Architectural style: Split Level
  • Property subtype: Single Family Residence
Materials
  • Stucco, Vinyl Siding, Copper Plumbing
  • Foundation: Poured
  • Roof: Asphalt,Architectural,Shingle
Condition
  • Resale
  • Year built: 1979

Utilities & green energy

  • Electric: Circuit Breakers
  • Sewer: Connected
  • Water: Connected, Public
  • Utilities for property: Electricity Connected, High Speed Internet Available, Sewer Connected, Water Connected

Community & HOA

Community
  • Subdivision: North French Mdws
Location
  • Region: Amherst

Financial & listing details

  • Price per square foot: $182/sqft
  • Tax assessed value: $312,000
  • Annual tax amount: $6,636
  • Date on market: 8/27/2026
  • Listing terms: Cash,Conventional,FHA,VA Loan

Price history

DateEventPrice
8/27/2026Listed for sale$375,000+130.1%$182/sqft
Source: NYSAMLSs #B1710398 Report a problem
6/14/2013Sold$163,000-8.9%$79/sqft
Source: NYSAMLSs #B425900 Report a problem
6/5/2010Listing removed$179,000$87/sqft
Source: HUNT Real Estate ERA #B362444 Report a problem
5/16/2010Price change$179,000-4.2%$87/sqft
Source: HUNT Real Estate ERA #B362444 Report a problem
5/8/2010Listed for sale$186,900+20.6%$91/sqft
Source: HUNT Real Estate ERA #B362444 Report a problem
3/28/2008Sold$155,000-13.3%$75/sqft
Source: Public Record Report a problem
1/24/2008Price change$178,700-2.8%$87/sqft
Source: ERA #299773 Report a problem
11/19/2007Listed for sale$183,900$89/sqft
Source: ERA #299773 Report a problem

Public tax history

YearProperty taxesTax assessment
2025-- $312,000
2024-- $312,000 +89.1%
2023-- $165,000
2022-- $165,000
2021-- $165,000
2020-- $165,000
2019-- $165,000
2018-- $165,000
2017$4,988 +148.4%$165,000 +6.5%
2016$2,008 $155,000
2015-- $155,000
2014-- $155,000
2013-- $155,000
2012-- $155,000
2011-- $155,000
2010-- $155,000
2009-- $155,000 +19.2%
2008-- $130,000
2007-- $130,000
2006-- $130,000
2005-- $130,000 +11.1%
2004-- $117,000
2003-- $117,000 +10.8%
2002-- $105,600
2001-- $105,600
2000-- $105,600

Find assessor info on the county website

Monthly payment

Estimated monthly payment$1,822
All calculations are estimates and provided by Zillow, Inc. for informational purposes only. Actual amounts may vary.
HOA fees may include property taxes on listings classified as Co-Ops. Contact the listing agent and/or owner for fee details.
See how much you could borrow to make a competitive offer.

Estimated market value

$399,300

$379,000 - $419,000

$3,008/mo

Climate risks

Explore flood, wildfire, and other predictive climate risk information for this property on First Street®️.

Neighborhood: 14228

Nearby schools

Heim Elementary School
Grades K-41.8 miles
5/10
GreatSchools® Rating
Test Score Rating
7/10
Student Progress Rating
1/10
Heim Middle School
Grades 5-81.8 miles
8/10
GreatSchools® Rating
Test Score Rating
9/10
Student Progress Rating
6/10
Williamsville North High School
Grades 9-121.9 miles
9/10
GreatSchools® Rating
Test Score Rating
9/10
College Readiness Rating
8/10