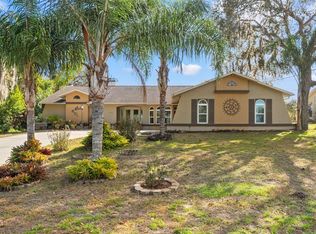
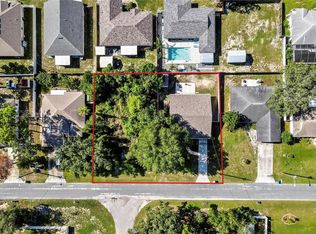
Welcome to this beautifully renovated 3-bedroom, 2-bathroom pool home with a 2-car garage, perfectly situated in a quiet neighborhood close to shopping, dining, and everyday conveniences. This move-in-ready home has been completely renovated in recent years and features a bright, open concept floor plan designed for modern living. The spacious kitchen boasts elegant granite countertops, rich wood cabinetry, and plenty of storage, making it perfect for entertaining or everyday meals. The inviting living area is highlighted by a cozy gas fireplace, creating the perfect gathering space for family and friends. Step outside to your own private backyard oasis featuring a sparkling pool and a fully fenced 0.40-acre lot, offering plenty of room for pets, play, gardening, or simply relaxing in privacy. With its thoughtful updates, generous lot size, desirable location, and peaceful setting, this exceptional home is ready for its next owner. Don't miss your opportunity to own this beautiful property!
For sale
Price cut: $11K (9/12)
$348,900
1479 PIPER ROAD, SPRING HILL, FL 34606
3beds
1,592sqft
Single Family Residence
Built in 2006
0.36 Acres Lot
$346,600 Zestimate®
$219/sqft
$-- HOA
What's special
Cozy gas fireplaceElegant granite countertopsGenerous lot sizePrivate backyard oasisSparkling poolPlenty of storageSpacious kitchen
- 53 days
- 546
- 81
Zillow last checked:
Listing updated:
Listed by:
Daniel DePasquale 727-514-2036,
FUTURE HOME REALTY INC 813-855-4982
Source: Stellar MLS,MLS#: W7888105 Originating MLS: Suncoast Tampa
Originating MLS: Suncoast Tampa
Facts & features
Interior
Bedrooms & bathrooms
- Bedrooms: 3
- Bathrooms: 2
- Full bathrooms: 2
Primary bedroom
- Features: Built-in Closet
- Level: First
- Area: 176 Square Feet
- Dimensions: 11x16
Family room
- Level: First
- Area: 221 Square Feet
- Dimensions: 13x17
Great room
- Level: First
- Area: 270 Square Feet
- Dimensions: 15x18
Kitchen
- Level: First
- Area: 132 Square Feet
- Dimensions: 11x12
Heating
- Electric
Cooling
- Central Air
Appliances
- Included: Dishwasher, Dryer, Microwave, Range, Refrigerator, Washer
- Laundry: Laundry Room
Features
- High Ceilings, Open Floorplan, Solid Surface Counters, Solid Wood Cabinets
- Flooring: Carpet, Luxury Vinyl
- Doors: Sliding Doors
- Has fireplace: Yes
- Fireplace features: Gas, Living Room
Interior area
- Total structure area: 2,156
- Total interior livable area: 1,592 sqft
Property
Parking
- Total spaces: 2
- Parking features: Garage - Attached
- Attached garage spaces: 2
- Details: Garage Dimensions: 20x20
Features
- Levels: One
- Stories: 1
- Exterior features: Irrigation System, Private Yard, Rain Gutters
- Has private pool: Yes
- Pool features: In Ground
- Spa features: In Ground
- Fencing: Vinyl
Lot
- Size: 0.36 Acres
- Dimensions: 102 x 159
Details
- Parcel number: R3232317501000460210
- Zoning: RESI
- Special conditions: None
Construction
Type & style
- Home type: SingleFamily
- Property subtype: Single Family Residence
Materials
- Block
- Foundation: Slab
- Roof: Shingle
Condition
- New construction: No
- Year built: 2006
Utilities & green energy
- Sewer: Septic Tank
- Water: Public
- Utilities for property: Cable Connected, Electricity Connected, Water Connected
Community & HOA
Community
- Pet fee: $0 monthly
- Subdivision: SPRING HILL
HOA
- Has HOA: No
Location
- Region: Spring Hill
Financial & listing details
- Price per square foot: $219/sqft
- Tax assessed value: $312,789
- Annual tax amount: $1,342
- Date on market: 7/30/2026
- Cumulative days on market: 54 days
- Listing terms: Cash,Conventional,FHA
- Ownership: Fee Simple
- Total actual rent: 0
- Electric utility on property: Yes
- Road surface type: Asphalt
Estimated market value
$346,600
$329,000 - $364,000
$2,616/mo
Price history
| Date | Event | Price |
|---|---|---|
| 9/12/2026 | Price change | $348,900-3.1%$219/sqft |
Source:  Stellar MLS #W7888105 Report a problem Stellar MLS #W7888105 Report a problem | ||
| 8/20/2026 | Price change | $359,900-5%$226/sqft |
Source: Stellar MLS #W7888105 Report a problem | ||
| 7/30/2026 | Listed for sale | $379,000+1547.8%$238/sqft |
Source: Stellar MLS #W7888105 Report a problem | ||
| 10/25/2004 | Sold | $23,000+142.1%$14/sqft |
Source: Public Record Report a problem | ||
| 12/22/2003 | Sold | $9,500+17.3%$6/sqft |
Source: Public Record Report a problem | ||
| 9/25/2003 | Sold | $8,100$5/sqft |
Source: Public Record Report a problem | ||
Public tax history
| Year | Property taxes | Tax assessment |
|---|---|---|
| 2025 | $1,342 +1.6% | $84,990 +2.9% |
| 2024 | $1,321 +6.4% | $82,595 +3% |
| 2023 | $1,242 +27.3% | $80,189 +44.4% |
| 2022 | $975 +0.1% | $55,528 +3% |
| 2021 | $975 +5.6% | $53,911 +1.4% |
| 2020 | $923 | $53,167 +2.3% |
| 2019 | -- | $51,972 +1.9% |
| 2018 | $391 -41.5% | $51,003 +2.1% |
| 2017 | $667 | $49,954 +2.1% |
| 2016 | $667 +4.5% | $48,927 +0.7% |
| 2015 | $638 +3.3% | $48,587 +0.8% |
| 2014 | $618 +70.5% | $48,201 +1.5% |
| 2013 | $362 -7.8% | $47,489 -0.6% |
| 2012 | $393 -63.9% | $47,752 -53.6% |
| 2011 | $1,090 | $102,945 -12.4% |
| 2010 | -- | $117,562 -18.2% |
| 2009 | $1,759 -21.7% | $143,700 -15.5% |
| 2008 | $2,245 +193.3% | $170,085 +329% |
| 2006 | $766 | $39,645 +123% |
| 2005 | -- | $17,777 +91.5% |
| 2004 | $194 +28.2% | $9,282 +31.1% |
| 2003 | $151 -16.9% | $7,079 -16.7% |
| 2002 | $182 -1.5% | $8,495 |
| 2001 | $184 +6.6% | $8,495 +8% |
| 2000 | $173 | $7,866 |
Find assessor info on the county website
Monthly payment
Est. payment
Payment breakdown
Explore the cost of this home by adjusting the details. Changes won't be saved.Climate risks
Neighborhood: 34606
Similar homes
- $365,0003 bd2 ba1.9k sqft206 RUSK CIRCLE, SPRING HILL, FL 34606For Sale
 MLS ID #W7882508, Karen Bailey, PA, FUTURE HOME REALTY. Stellar MLS
 - $315,0003 bd2 ba1.7k sqft7484 SUSQUEHANNA TRAIL, SPRING HILL, FL 34606For Sale
 MLS ID #TB8542009, Lily Aymat, MIHARA & ASSOCIATES INC.. Stellar MLS
 - $355,0003 bd2 ba1.5k sqft13220 LINDEN DRIVE, SPRING HILL, FL 34609For Sale
 MLS ID #TB8531058, Jocelyne Yanez, HOMESMART. Stellar MLS
 - $254,9002 bd2 ba1.3k sqft2342 Countryside Dr, Spring Hill, FL 34606For Sale
 MLS ID #2260860, Kathleen Cronin, Keller Williams-Elite Partners. HCMLS
 - $319,7003 bd2 ba1.8k sqft295 ROYAL PALM WAY, SPRING HILL, FL 34608For SaleMLS ID #TB8503412, Yisel Diaz Cruz, VITA LUXURY REALTY LLC. Stellar MLS
- $344,9003 bd2 ba1.8k sqft11501 BLOOMINGTON COURT, NEW PORT RICHEY, FL 34654For SaleMLS ID #TB8547379, Trenton Howell, FUTURE HOME REALTY INC. Stellar MLS
- $369,9003 bd2 ba1.7k sqft9470 MONTEBELLO LANE, SPRING HILL, FL 34608For SaleMLS ID #TB8524735, Linnet Inerarity Rondon, JPT REALTY LLC. Stellar MLS
- $349,4802 bd2 ba1.3k sqft4219 AUGUSTINE ROAD, SPRING HILL, FL 34609For SaleMLS ID #W7887696, Karen Hagan, TROPIC SHORES REALTY LLC. Stellar MLS
- $361,9994 bd2 ba2k sqft11436 LAGORCE AVENUE, SPRING HILL, FL 34609For SaleMLS ID #TB8518446, Francesco Gomez, PEOPLE'S TRUST REALTY. Stellar MLS
- $415,0003 bd2 ba2.3k sqft10296 WINDSOR COURT, SPRING HILL, FL 34608For SaleMLS ID #W7887057, Gregory Anderson, PA, EXP REALTY LLC. Stellar MLS
- $329,9003 bd2 ba1.7k sqft10114 IVES LOOP, HUDSON, FL 34667For SaleMLS ID #W7887545, Michelle Morgan-Harsin, SIRROM REALTY LLC. Stellar MLS
- $289,9003 bd2 ba1.4k sqft1185 MACFARLANE AVENUE, SPRING HILL, FL 34608For SaleMLS ID #W7888664, Carrie Pina, HOME LAND REAL ESTATE INC. Stellar MLS
- $335,0004 bd2 ba1.5k sqft698 WINTHROP DRIVE, SPRING HILL, FL 34609For SaleMLS ID #TB8510711, Jesse Hoover, COASTAL PROPERTIES GROUP INTER. Stellar MLS
- $354,9004 bd3 ba2.2k sqft16214 VINE CLIFF AVENUE, HUDSON, FL 34667For SaleMLS ID #TB8537915, Bob Hodge, COLDWELL BANKER REALTY. Stellar MLS
- $299,5003 bd2 ba2k sqft306 BARRINGTON COURT, SPRING HILL, FL 34609For SaleMLS ID #W7886547, Ed Peterson, LPT REALTY, LLC. Stellar MLS
- $315,0004 bd2 ba1.9k sqft11911 VALLEY FALLS LOOP, SPRING HILL, FL 34609For SaleMLS ID #TB8472912, Juan Erazo, PEOPLE'S TRUST REALTY. Stellar MLS
- $399,0003 bd2 ba2.2k sqft13323 STEVES COURT, SPRING HILL, FL 34609For SaleMLS ID #TB8532033, Jo-Ann Frazho, ATRIUM REALTY, LLC. Stellar MLS
- $299,0002 bd2 ba1.1k sqft11423 LINDEN DRIVE, SPRING HILL, FL 34608For SaleMLS ID #TB8537794, Tammy Corran, DALTON WADE INC. Stellar MLS
- $299,0003 bd2 ba1.9k sqft363 QUANE AVENUE, SPRING HILL, FL 34609For SaleMLS ID #W7886775, Toniann Ciappetta, TROPIC SHORES REALTY LLC. Stellar MLS
- $275,0002 bd2 ba1.5k sqft3069 ARDENWOOD DRIVE, SPRING HILL, FL 34609For SaleMLS ID #W7889194, Rick Shue, LPT REALTY, LLC. Stellar MLS
