Welcome home to this charming 3 bedroom, 2 bath ranch style home offering approximately 1800 square feet of comfortable living space. Nestled in a peaceful country subdivision setting, this home combines the ease of one level living with the tranquility buyers are looking for. The spacious layout provides plenty of room for everyday living, entertaining, and relaxing. With three bedrooms and two full baths, there's room for family, guests, a home office, or whatever fits your lifestyle. Call today for your private tour !
Active
Price cut: $29.9K (10/12)
$250,000
1904 Spring Garden Rd, Marion, IL 62959
3beds
1,800sqft
Single Family Residence
Built in 2011
0.51 Acres Lot
$246,500 Zestimate®
$139/sqft
$-- HOA
What's special
Spacious layoutPeaceful country subdivision setting
- 71 days
- 636
- 53
Likely to sell faster than
Zillow last checked:
Listing updated:
Listed by:
Kathy Patterson 618-967-6620,
Legacy Land & Homes of Illinoi
Source: MRED as distributed by MLS GRID,MLS#: 12726776
Facts & features
Interior
Bedrooms & bathrooms
- Bedrooms: 3
- Bathrooms: 2
- Full bathrooms: 2
Rooms
- Room types: No additional rooms
Primary bedroom
- Features: Bathroom (Full)
- Level: Main
- Area: 228 Square Feet
- Dimensions: 19X12
Bedroom 2
- Level: Main
- Area: 132 Square Feet
- Dimensions: 12X11
Bedroom 3
- Level: Main
- Area: 121 Square Feet
- Dimensions: 11X11
Dining room
- Level: Main
- Area: 80 Square Feet
- Dimensions: 10X8
Kitchen
- Level: Main
- Area: 132 Square Feet
- Dimensions: 12X11
Laundry
- Level: Main
- Area: 72 Square Feet
- Dimensions: 8X9
Living room
- Level: Main
- Area: 306 Square Feet
- Dimensions: 17X18
Heating
- Electric
Cooling
- Central Air
Appliances
- Included: Microwave, Range, Dishwasher, Refrigerator
Features
- Basement: None
Interior area
- Total structure area: 0
- Total interior livable area: 1,800 sqft
Property
Parking
- Total spaces: 2
- Parking features: Yes, Attached, Garage
- Attached garage spaces: 2
Features
- Stories: 1
Lot
- Size: 0.51 Acres
- Dimensions: 100x164x125x188
Details
- Additional structures: Pergola
- Parcel number: 0709170008
- Special conditions: Short Sale
Construction
Type & style
- Home type: SingleFamily
- Architectural style: Ranch
- Property subtype: Single Family Residence
Materials
- Vinyl Siding, Frame
Condition
- New construction: No
- Year built: 2011
Utilities & green energy
- Sewer: Public Sewer
- Water: Public
Community & HOA
HOA
- Services included: None
Location
- Region: Marion
Financial & listing details
- Price per square foot: $139/sqft
- Tax assessed value: $171,060
- Annual tax amount: $3,628
- Date on market: 8/9/2026
- Ownership: Fee Simple
Estimated market value
$246,500
$234,000 - $259,000
$1,980/mo
Price history
| Date | Event | Price |
|---|---|---|
| 10/12/2026 | Price change | $250,000-10.7%$139/sqft |
Source:  MRED as distributed by MLS GRID #12726776 Report a problem MRED as distributed by MLS GRID #12726776 Report a problem | ||
| 8/9/2026 | Listed for sale | $279,900+8.9%$156/sqft |
Source: MRED as distributed by MLS GRID #12726776 Report a problem | ||
| 5/6/2024 | Sold | $257,000-1.1%$143/sqft |
Source: MRED as distributed by MLS GRID #EB452402 Report a problem | ||
| 3/8/2024 | Contingent | $259,900$144/sqft |
Source:  RMLS Alliance as distributed by MLS GRID #EB452402 Report a problem RMLS Alliance as distributed by MLS GRID #EB452402 Report a problem | ||
| 2/29/2024 | Listed for sale | $259,900$144/sqft |
Source: RMLS Alliance as distributed by MLS GRID #EB452402 Report a problem | ||
Public tax history
| Year | Property taxes | Tax assessment |
|---|---|---|
| 2024 | $3,628 +1% | $57,020 |
| 2023 | $3,592 +39.6% | $57,020 +13.5% |
| 2022 | $2,573 +2.1% | $50,240 +3.8% |
| 2021 | $2,520 0% | $48,420 +5.8% |
| 2020 | $2,520 +1.8% | $45,750 |
| 2019 | $2,477 -6.1% | $45,750 |
| 2018 | $2,638 +1.8% | $45,750 |
| 2017 | $2,591 | $45,750 +5.6% |
| 2015 | $2,591 -9.6% | $43,340 |
| 2013 | $2,865 +679.9% | $43,340 +37.2% |
| 2012 | $367 | $31,590 +457.1% |
| 2011 | -- | $5,670 |
| 2010 | -- | $5,670 |
| 2009 | -- | $5,670 |
| 2007 | -- | $5,670 +16% |
| 2006 | -- | $4,890 |
Find assessor info on the county website
Monthly payment
Est. payment
Payment breakdown
Explore the cost of this home by adjusting the details. Changes won't be saved.Climate risks
Neighborhood: 62959
Nearby schools
Schools provided by the listing agent
- District: 2
Source: MRED as distributed by MLS GRID. This data may not be complete. We recommend contacting the local school district to confirm school assignments for this home.
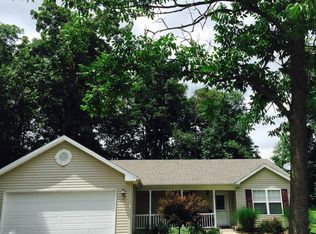
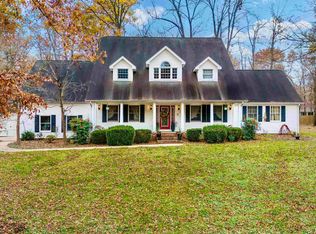
Similar homes
- $296,0003 bd2 ba1.6k sqft1605 Dew Drop Dr, Marion, IL 62959For Sale

 MLS ID #PA1270152, Melissa A Plant, COLDWELL BANKER J D THOMPSON. RMLS Alliance as distributed by MLS GRID
 - $271,7003 bd2 ba1.7k sqft18371 Perry Rd, Pittsburg, IL 62974For Sale
 MLS ID #PA1271113, Stephanie Lawrence, REALTY 618 LLC. RMLS Alliance as distributed by MLS GRID
 - $245,0004 bd2 ba1.8k sqft902 Cedar Ln, Marion, IL 62959For Sale
 MLS ID #PA1270822, Shawnna L Donovan, Southern Illinois Realty Experts - Herrin. RMLS Alliance as distributed by MLS GRID
 - $295,0004 bd4 ba2.1k sqft16365 Caplinger Pond Rd, Marion, IL 62959For Sale
 MLS ID #PA1270800, Kara McNeely, COLDWELL BANKER J D THOMPSON. RMLS Alliance as distributed by MLS GRID
 - $239,0002 bd2 ba1.7k sqft607 Lake Harbor Dr, Marion, IL 62959For SaleMLS ID #PA1271004, Josh Jeralds, HOUSE 2 HOME REALTY. RMLS Alliance as distributed by MLS GRID
- $220,0004 bd2 ba1.6k sqft11888 Trolley Line Rd, Marion, IL 62959For SaleMLS ID #PA1270961, Shawnna L Donovan, Southern Illinois Realty Experts - Herrin. RMLS Alliance as distributed by MLS GRID
- $295,0003 bd2 ba1.6k sqft107 Brase St, Marion, IL 62959New ConstructionMLS ID #PA1269284, Valerie Bethel, Valerie Bethel Designated Managing Broker. RMLS Alliance as distributed by MLS GRID
- $269,0003 bd2 ba1.4k sqft1104 Samantha Dr, Carterville, IL 62918For SaleMLS ID #PA1271123, Josh Jeralds, HOUSE 2 HOME REALTY. RMLS Alliance as distributed by MLS GRID
- $375,0003 bd2 ba2k sqft2729 Kokopelli Dr, Marion, IL 62959For SaleMLS ID #PA1267643, Maya Massetto, COLDWELL BANKER J D THOMPSON. RMLS Alliance as distributed by MLS GRID
- $323,0003 bd3 ba2.5k sqft604 E Clark St, Marion, IL 62959For SaleMLS ID #PA1270044, Cindy G Gibbons, Indigo Realty LLC. RMLS Alliance as distributed by MLS GRID
- $205,0002 bd2 ba1.6k sqft3206 Cherokee Dr, Marion, IL 62959For SaleMLS ID #PA1267636, Maya Massetto, COLDWELL BANKER J D THOMPSON. RMLS Alliance as distributed by MLS GRID
- $245,0003 bd2 ba1.5k sqft805 Cottonwood Ln, Carterville, IL 62918For SaleMLS ID #PA1270949, Joanna Ferrell, HOUSE 2 HOME REALTY. RMLS Alliance as distributed by MLS GRID
- $329,9003 bd3 ba2.2k sqft1004 E Gregory Ave, Marion, IL 62959For SaleMLS ID #PA1267765, Sarah J Francis, HOUSE 2 HOME REALTY. RMLS Alliance as distributed by MLS GRID
- $169,9003 bd2 ba1.8k sqft1405 Morgan Ave, Marion, IL 62959For SaleMLS ID #PA1269954, Sabrina Harmon, REALTY 618 LLC. RMLS Alliance as distributed by MLS GRID
- $350,0004 bd2 ba2.5k sqft1603 S Eugene Ln, Marion, IL 62959For SaleMLS ID #PA1269453, Rayna Johnson, Indigo Realty LLC. RMLS Alliance as distributed by MLS GRID
