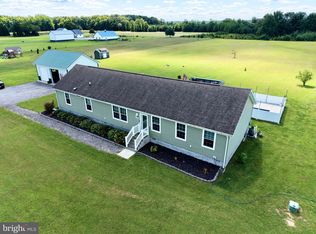
Discover the perfect blend of privacy, space, and country charm with this beautifully maintained home in Bridgeville, Delaware. Nestled on a peaceful 1-acre lot, this spacious, move-in-ready ranch offers approximately 2,200 square feet of finished living space, featuring 5 bedrooms, 3 full bathrooms, and a fully finished basement complete with a second kitchen. With plenty of room to spread out, the versatile lower level offers endless possibilities for extended family, overnight guests, a home office, recreation room, or additional entertaining space. This inviting home has been thoughtfully cared for and features an impressive list of recent upgrades, including a new metal roof, new septic system, new tankless hot water heater, new dishwasher, granite kitchen countertops, updated kitchen faucet with built-in sprayer, new toilets, updated bathroom exhaust fans, fresh paint in the lower-level bedrooms, new heat pump blower, and ceiling fans throughout the main level. Additional features include a private well equipped with a UV water purification system and a dedicated generator hookup with a separate transfer panel, providing added convenience and peace of mind. Step outside and discover all the wonderful features that make this property truly special. A freshly resurfaced blacktop driveway leads to a detached two-car garage with a workshop, offering plenty of space for vehicles, tools, hobbies, projects, or additional storage. The garage also features updated remote openers and added ventilation. For RV and camper enthusiasts, the property includes a dedicated hookup complete with 50-amp electrical service, water, and septic connections, providing a convenient setup for recreational vehicles or visiting guests. The spacious 1-acre lot offers plenty of room to enjoy the outdoors, whether you're gardening, entertaining, or simply relaxing in the peaceful surroundings. Two picturesque ponds add to the property's natural beauty, creating a charming backdrop for fishing, watching wildlife, or enjoying quiet mornings and evenings in the countryside. Imagine sipping your morning coffee while taking in the scenic views or spending time outdoors surrounded by the tranquility of your own property. Despite its peaceful rural setting, this home is conveniently located just minutes from Bridgeville and Seaford, with easy access to shopping, dining, everyday conveniences, and major commuter routes. Combining generous living space, valuable recent upgrades, a finished lower level, detached garage and workshop, RV accommodations, and beautiful outdoor surroundings, this charming Sussex County property offers a wonderful opportunity to enjoy the best of Delaware country living. Whether you're searching for a spacious home with room to grow, extra space for hobbies and entertaining, or simply a quiet retreat away from the hustle and bustle, this property has something for everyone. Schedule your private showing today and discover all that this special Bridgeville home has to offer!
For sale
Price cut: $11K (10/8)
$539,000
14799 Sand Hill Rd, Bridgeville, DE 19933
5beds
1,344sqft
Single Family Residence
Built in 1974
1 Acres Lot
$524,700 Zestimate®
$401/sqft
$-- HOA
What's special
Two picturesque pondsFreshly resurfaced blacktop drivewayFully finished basementNew metal roofScenic viewsGranite kitchen countertops
- 115 days
- 198
- 4
Zillow last checked:
Listing updated:
Listed by:
Adam Monico 410-322-6379,
Coldwell Banker Realty 3025391777
Source: Bright MLS,MLS#: DESU2115952
Facts & features
Interior
Bedrooms & bathrooms
- Bedrooms: 5
- Bathrooms: 3
- Full bathrooms: 3
- Main level bathrooms: 2
- Main level bedrooms: 3
Basement
- Area: 0
Heating
- Heat Pump, Electric
Cooling
- Central Air, Electric
Appliances
- Included: Microwave, Dishwasher, Dryer, Exhaust Fan, Extra Refrigerator/Freezer, Oven/Range - Electric, Refrigerator, Washer, Tankless Water Heater, Electric Water Heater
- Laundry: Dryer In Unit, Washer In Unit
Features
- 2nd Kitchen, Bathroom - Tub Shower, Ceiling Fan(s), Dining Area, Entry Level Bedroom, Floor Plan - Traditional, Primary Bath(s), Upgraded Countertops
- Flooring: Carpet, Tile/Brick, Vinyl
- Doors: Insulated
- Basement: Full,Finished
- Has fireplace: No
Interior area
- Total structure area: 1,344
- Total interior livable area: 1,344 sqft
- Finished area above ground: 1,344
- Finished area below ground: 0
Property
Parking
- Total spaces: 6
- Parking features: Storage, Garage Faces Front, Garage Door Opener, Driveway, Detached
- Garage spaces: 2
- Uncovered spaces: 4
Accessibility
- Accessibility features: None
Features
- Levels: One
- Stories: 1
- Patio & porch: Deck
- Pool features: None
- Has view: Yes
- View description: Trees/Woods
Lot
- Size: 1 Acres
- Features: Cleared, Front Yard, Private, Rear Yard, SideYard(s)
Details
- Additional structures: Above Grade, Below Grade
- Parcel number: 13102.0032.01
- Zoning: A
- Zoning description: AR1
- Special conditions: Standard
Construction
Type & style
- Home type: SingleFamily
- Architectural style: Ranch/Rambler
- Property subtype: Single Family Residence
Materials
- Aluminum Siding
- Foundation: Block
- Roof: Architectural Shingle
Condition
- New construction: No
- Year built: 1974
Utilities & green energy
- Electric: 200+ Amp Service
- Sewer: Low Pressure Pipe (LPP)
- Water: Well
- Utilities for property: Electricity Available, Sewer Available, Water Available
Community & HOA
Community
- Subdivision: None Available
HOA
- Has HOA: No
Location
- Region: Bridgeville
Financial & listing details
- Price per square foot: $401/sqft
- Tax assessed value: $246,200
- Annual tax amount: $941
- Date on market: 7/27/2026
- Listing agreement: Exclusive Right To Sell
- Ownership: Fee Simple
Estimated market value
$524,700
$498,000 - $551,000
$2,391/mo
Price history
| Date | Event | Price |
|---|---|---|
| 10/8/2026 | Price change | $539,000-2%$401/sqft |
Source:  Bright MLS #DESU2115952 Report a problem | ||
| 7/27/2026 | Listed for sale | $550,000+150%$409/sqft |
Source: Bright MLS #DESU2115952 Report a problem | ||
| 4/4/2019 | Sold | $220,000-4.3%$164/sqft |
Source: Public Record Report a problem | ||
| 3/29/2019 | Listed for sale | $229,900$171/sqft |
Source: COLDWELL BANKER RESORT REALTY - S #DESU129896 Report a problem | ||
| 1/31/2019 | Listing removed | $229,900$171/sqft |
Source: COLDWELL BANKER RESORT REALTY - S #DESU129896 Report a problem | ||
| 1/24/2019 | Listed for sale | $229,900+29.9%$171/sqft |
Source: COLDWELL BANKER RESORT REALTY - S #DESU129896 Report a problem | ||
| 5/2/2014 | Sold | $177,000$132/sqft |
Source: Public Record Report a problem | ||
Public tax history
| Year | Property taxes | Tax assessment |
|---|---|---|
| 2025 | $75 -69.8% | $123,100 +641.6% |
| 2024 | $247 -74.6% | $16,600 |
| 2023 | $972 +9.7% | $16,600 |
| 2022 | $886 +0.9% | $16,600 |
| 2021 | $878 +0.5% | $16,600 |
| 2020 | $874 | $16,600 |
| 2019 | $874 -1% | $16,600 |
| 2018 | $883 +13.9% | $16,600 |
| 2017 | $775 -23.1% | $16,600 -27% |
| 2016 | $1,008 +0.2% | $22,750 |
| 2015 | $1,006 +1.1% | $22,750 |
| 2014 | $995 -0.5% | $22,750 |
| 2013 | $1,000 -0.5% | $22,750 |
| 2012 | $1,004 +10.6% | $22,750 |
| 2011 | $908 | $22,750 |
| 2010 | $908 -1.4% | $22,750 |
| 2009 | $921 | $22,750 |
| 2008 | -- | -- |
| 2007 | -- | -- |
| 2006 | -- | -- |
| 2005 | -- | -- |
| 2004 | -- | -- |
| 2003 | -- | -- |
| 2002 | -- | -- |
| 2001 | -- | -- |
Find assessor info on the county website
Monthly payment
Est. payment
Payment breakdown
Explore the cost of this home by adjusting the details. Changes won't be saved.Climate risks
Neighborhood: 19933
Nearby schools
Schools provided by the listing agent
- District: Woodbridge
Source: Bright MLS. This data may not be complete. We recommend contacting the local school district to confirm school assignments for this home.
Similar homes
- $549,9004 bd2 ba1.9k sqftNone Available, Ellendale, DE 19941For Sale
 MLS ID #DESU2120180, Anthony MacDonald, Iron Valley Real Estate Premier. Bright MLS
- $459,0003 bd2 ba1.8k sqftNone Available, Bridgeville, DE 19933For Sale
 MLS ID #DESU2122314, Julleanna Seely, Keller Williams Realty. Bright MLS
- $329,9003 bd2 ba1.3k sqftNone Available, Bridgeville, DE 19933For Sale
 MLS ID #DESU2119958, Jeff Foust, Myers Realty. Bright MLS
- $350,0005 bd2 ba1.4k sqftNone Available, Greenwood, DE 19950For Sale
 MLS ID #DESU2122988, Mrs. Christine M Lombardi, Northrop Realty. Bright MLS
- $379,0003 bd2 ba1.2k sqftNone Available, Seaford, DE 19973For SaleMLS ID #DESU2123550, Jerry Peele, Keller Williams Realty. Bright MLS
- $499,9003 bd2 ba1.6k sqftNone Available, Laurel, DE 19956For SaleMLS ID #DESU2119298, Justin Hill, The Real Estate Market. Bright MLS
- $415,0003 bd2 ba1.4k sqft27709 Bright Rd, Goldsboro, MD 21636For SaleMLS ID #MDCM2008082, Genna Fleming, Hyatt & Company Real Estate LLC. Bright MLS
- $339,9003 bd2 ba1.6k sqftNone Available, Bridgeville, DE 19933For SaleMLS ID #DESU2117022, Russell Griffin, Keller Williams Realty. Bright MLS
- $399,5003 bd2 ba1.5k sqftNone Available, Seaford, DE 19973For SaleMLS ID #DESU2115998, Julleanna Seely, Keller Williams Realty. Bright MLS
- $410,0003 bd2 ba1.5k sqftNone Available, Seaford, DE 19973For SaleMLS ID #DESU2123544, Charlene L. Reaser, EXP Realty, LLC. Bright MLS
- $285,0003 bd2 ba1.3k sqftNone Available, Seaford, DE 19973For SaleMLS ID #DESU2123688, Michelle Spicer, MASTEN REALTY LLC. Bright MLS
- $310,0002 bd2 ba1.7k sqftNone Available, Bridgeville, DE 19933For SaleMLS ID #DESU2112200, Barbara Lawrence, RE/MAX Advantage Realty. Bright MLS
- $339,0003 bd2 ba1.3k sqftNone Available, Seaford, DE 19973For SaleMLS ID #DESU2122596, Russell Griffin, Keller Williams Realty. Bright MLS
- $279,0003 bd1 ba1.1k sqftNone Available, Seaford, DE 19973For SaleMLS ID #DESU2123478, Denise Porcaro, Coldwell Banker Premier - Lewes. Bright MLS
- $299,9002 bd1 ba1.2k sqft2766 Veterans Dr, Federalsburg, MD 21632For SaleMLS ID #MDCM2007726, Stacie Luhrman, Benson & Mangold, LLC. Bright MLS
- $315,0003 bd2 ba1.3k sqft3325 Sharon Ct, Federalsburg, MD 21632For SaleMLS ID #MDCM2007936, Billy Mister, Keller Williams Realty. Bright MLS
- $399,0003 bd2 ba1.5k sqftNone Available, Harrington, DE 19952For SaleMLS ID #DEKT2051018, Lee Ann Wilkinson, Berkshire Hathaway HomeServices PenFed Realty. Bright MLS
- $349,8002 bd2 ba1.7k sqftNone Available, Bridgeville, DE 19933For SaleMLS ID #DESU2106606, Barbara Lawrence, RE/MAX Advantage Realty. Bright MLS
- $309,9993 bd2 ba1k sqftNone Available, Harrington, DE 19950For SaleMLS ID #DEKT2049978, KIM CAPANO, Dave McCarthy & Associates, Inc.. Bright MLS
- $469,9906 bd-- ba776 sqft8381 Nylon Ave, Seaford, DE 19973For SaleMLS ID #DESU2118514, Brandon Brittingham, EXP Realty, LLC. Bright MLS
