Welcome home to this beautifully undated 3 bedroom, 2 bath double-wide offering space comfort and convenience on 1.39 acres.
Inside you'll find two separate living areas, brand-new LVP flooring, and stylish butcher block countertops that add warmth and character to the kitchen.
Step outside to enjoy both front and back decks overlooking a mostly level yard that extends into a peaceful wooded area with a flowing creek. The property also features a carport, large detached garage, a storage shed, and a fenced portion of the backyard that is perfect for pets, play or gardening. New metal roof added in 2022.
Located just one mile from I-40, this home combines the charm of country living with the convenience of nearby amenities.
Pending
Price cut: $10.1K (9/24)
$234,900
148 Carson Springs Rd, Newport, TN 37821
3beds
1,620sqft
Single Family Residence, Manufactured Home, Residential
Built in 2006
1.39 Acres Lot
$231,000 Zestimate®
$145/sqft
$-- HOA
What's special
Front and back decksStorage shedMostly level yardLarge detached garageStylish butcher block countertopsBrand-new lvp flooring
- 93 days
- 1,048
- 82
Zillow last checked:
Listing updated:
Listed by:
Jamie Smith 859-408-0043,
eXp Realty, LLC 888-519-5113
Source: Lakeway Area AOR,MLS#: 712174
Facts & features
Interior
Bedrooms & bathrooms
- Bedrooms: 3
- Bathrooms: 2
- Full bathrooms: 2
- Main level bathrooms: 2
Primary bedroom
- Level: Main
Primary bathroom
- Level: Main
Bathroom 1
- Level: Main
Bathroom 1
- Level: Main
Bathroom 2
- Level: Main
Den
- Description: Fireplace
- Level: Main
Kitchen
- Features: Kitchen Island
- Level: Main
Laundry
- Level: Main
Living room
- Level: Main
Heating
- Central, Fireplace(s), Natural Gas
Cooling
- Ceiling Fan(s), Central Air, Electric
Appliances
- Included: Dishwasher, Dryer, Electric Range, Electric Water Heater, Microwave, Range Hood, Refrigerator, Washer
- Laundry: Electric Dryer Hookup, Laundry Room, Washer Hookup
Features
- Eat-in Kitchen, Ceiling Fan(s), Double Vanity, High Ceilings, High Speed Internet, Kitchen Island, Pantry, Smart Thermostat, Walk-In Closet(s)
- Flooring: Luxury Vinyl
- Has basement: No
- Number of fireplaces: 1
- Fireplace features: Living Room, Metal, Wood Burning
Interior area
- Total structure area: 1,620
- Total interior livable area: 1,620 sqft
- Finished area above ground: 1,620
- Finished area below ground: 0
Property
Parking
- Total spaces: 4
- Parking features: Garage, Carport
- Garage spaces: 2
- Carport spaces: 2
- Covered spaces: 4
Features
- Levels: One
- Stories: 1
- Patio & porch: Covered, Deck, Front Porch, Porch, Rear Porch
- Exterior features: Lighting, Storage
- Pool features: None
- Fencing: Back Yard,Chain Link,Gate,Partial
Lot
- Size: 1.39 Acres
- Dimensions: 153 x 247 irr
- Features: Back Yard, Cleared, Front Yard, Irregular Lot, Level, Wooded
Details
- Additional structures: Garage(s), Storage, Poultry Coop, Shed(s)
- Parcel number: 046 10501 000
Construction
Type & style
- Home type: MobileManufactured
- Property subtype: Single Family Residence, Manufactured Home, Residential
Materials
- Vinyl Siding
- Foundation: Permanent, Slab
- Roof: Asphalt,Shingle
Condition
- Updated/Remodeled
- New construction: No
- Year built: 2006
Utilities & green energy
- Electric: 220 Volts in Laundry, Circuit Breakers
- Sewer: Public Sewer
- Water: Public
- Utilities for property: Electricity Available, Electricity Connected, Natural Gas Available, Natural Gas Connected, Sewer Available, Sewer Connected, Water Available, Water Connected, Fiber Internet
Community & HOA
HOA
- Has HOA: No
- Amenities included: Laundry
Location
- Region: Newport
Financial & listing details
- Price per square foot: $145/sqft
- Tax assessed value: $210,000
- Annual tax amount: $787
- Date on market: 7/12/2026
- Electric utility on property: Yes
Estimated market value
$231,000
$219,000 - $243,000
Not available
Price history
| Date | Event | Price |
|---|---|---|
| 10/6/2026 | Pending sale | $234,900$145/sqft |
Source:  Lakeway Area AOR #712174 Report a problem Lakeway Area AOR #712174 Report a problem | ||
| 9/24/2026 | Price change | $234,900-4.1%$145/sqft |
Source: Lakeway Area AOR #712174 Report a problem | ||
| 9/10/2026 | Price change | $245,000-0.4%$151/sqft |
Source: Lakeway Area AOR #712174 Report a problem | ||
| 9/2/2026 | Price change | $245,999-1.2%$152/sqft |
Source: eXp Realty #712174 Report a problem | ||
| 8/15/2026 | Price change | $248,9990%$154/sqft |
Source: Lakeway Area AOR #712174 Report a problem | ||
| 8/2/2026 | Price change | $249,000-2.4%$154/sqft |
Source: Lakeway Area AOR #712174 Report a problem | ||
| 7/29/2026 | Price change | $255,000-1.9%$157/sqft |
Source: Lakeway Area AOR #712174 Report a problem | ||
| 7/16/2026 | Price change | $260,000-5.5%$160/sqft |
Source: Lakeway Area AOR #712174 Report a problem | ||
| 7/12/2026 | Listed for sale | $275,000+48.6%$170/sqft |
Source: Lakeway Area AOR #712174 Report a problem | ||
| 9/20/2022 | Sold | $185,000-2.6%$114/sqft |
Source: Lakeway Area AOR #609017 Report a problem | ||
| 8/22/2022 | Pending sale | $189,900$117/sqft |
Source: Lakeway Area AOR #609017 Report a problem | ||
| 8/17/2022 | Price change | $189,900-4.6%$117/sqft |
Source: Lakeway Area AOR #609017 Report a problem | ||
| 7/18/2022 | Listed for sale | $199,000+116.3%$123/sqft |
Source: Lakeway Area AOR #609017 Report a problem | ||
| 11/17/2010 | Sold | $92,000$57/sqft |
Source: Public Record Report a problem | ||
Public tax history
| Year | Property taxes | Tax assessment |
|---|---|---|
| 2025 | $787 +7.5% | $52,500 +83.6% |
| 2024 | $732 | $28,600 |
| 2023 | $732 +4.3% | $28,600 +4.5% |
| 2022 | $702 | $27,375 |
| 2021 | $702 | $27,375 |
| 2020 | $702 +24.8% | $27,375 +37.7% |
| 2019 | $562 | $19,875 |
| 2018 | $562 +0.1% | $19,875 |
| 2017 | $562 -2.4% | $19,875 |
| 2016 | $576 +2.7% | $19,875 |
| 2015 | $561 | $19,875 |
| 2014 | $561 | $19,875 -15% |
| 2013 | $561 -0.6% | $23,375 -15.1% |
| 2011 | $564 | $27,519 |
| 2010 | $564 | $27,519 |
| 2009 | -- | $27,519 |
Find assessor info on the county website
Monthly payment
Climate risks
Neighborhood: 37821

Similar homes
- $249,9005 bd2 ba1.8k sqft1241 Heatherbrook Way, Newport, TN 37821For Sale
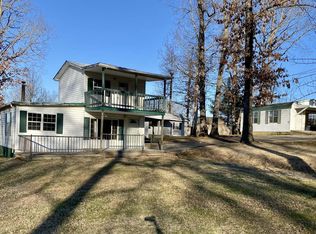
 MLS ID #713161, Seth Voelker, Greater Impact Realty Lakeway. Lakeway Area AOR
 - $239,0003 bd2 ba1.3k sqft223 Jasmine Dr, Newport, TN 37821For Sale
 MLS ID #712643, Brian Keller, Brian Keller Realty. Lakeway Area AOR
 - $254,9903 bd2 ba1.2k sqft503 Long Ave, Newport, TN 37821For Sale
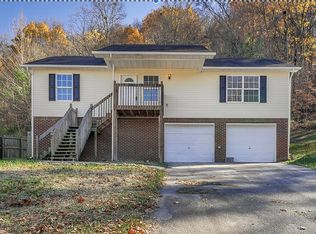 MLS ID #9988573, Shandi Whittenburg. TVRMLS
 - $200,0003 bd2 ba1k sqft1360 Lower English Creek Rd, Newport, TN 37821Active
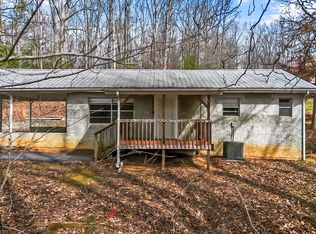
 MLS ID #1357527, Wyatt Morton, Real Broker. East Tennessee Realtors
 - $259,0003 bd2 ba1.8k sqft752 Warford Rd, Newport, TN 37821For SaleMLS ID #712358, Billy Askew, Askew Realty Group. Lakeway Area AOR
- $275,0003 bd2 ba1.3k sqft724 Lower Quarry Rd, Newport, TN 37821For SaleMLS ID #712539, Michelle Bingham, Century 21 Legacy. Lakeway Area AOR
- $269,0003 bd2 ba1k sqft3412 Point Pleasant Rd, Newport, TN 37821For SaleMLS ID #713200, Donald Fabrikant, Country Living Realty. Lakeway Area AOR
- $250,0005 bd2 ba2k sqft811 Martine St, Newport, TN 37821For SaleMLS ID #712475, Rae E. Massey, Massey Realty. Lakeway Area AOR
- $210,0003 bd2 ba1.5k sqft300 Tanasi Dr, Newport, TN 37821For SaleMLS ID #712310, April Gail Winstead, Castle & Associates Real Estate. Lakeway Area AOR
- $279,0003 bd2 ba2.1k sqft531 Summit Ridge Dr, Newport, TN 37821For SaleMLS ID #712866, Aaron McMahan, Daybreak Property Holdings. Lakeway Area AOR
- $205,0003 bd2 ba1.2k sqft620 W Highway 25 #70, Newport, TN 37821For SaleMLS ID #712821, Kristie Suggs, Scenic Realty. Lakeway Area AOR
- $279,9003 bd2 ba1.6k sqft209 Pocahontas St, Newport, TN 37821For SaleMLS ID #712858, Brittany Fultz, Weichert, REALTORS - Tiger Real Estate. Lakeway Area AOR
- $229,9003 bd2 ba1.7k sqft2244 Walnut St, White Pine, TN 37890For SaleMLS ID #712134, Shawn Oaks, Crye-Leike Realtors. Lakeway Area AOR
- $299,9003 bd-- ba2k sqft103 Hidden Estates Way, Newport, TN 37821For SaleMLS ID #711278, Sarah Richards, Spring Mountain Realty, PLLC. Lakeway Area AOR
- $350,0003 bd2 ba2.1k sqft1930 Sail Rd, Newport, TN 37821For SaleMLS ID #712021, Donald Fabrikant, Country Living Realty. Lakeway Area AOR
- $274,9003 bd2 ba1.3k sqft230 English St, Newport, TN 37821New ConstructionMLS ID #711110, Michelle Jones, Weichert, REALTORS - Tiger Real Estate. Lakeway Area AOR
- $279,9003 bd3 ba1.8k sqft455 McGaha Chapel Rd, Cosby, TN 37722For SaleMLS ID #712115, Scottie Cleona Hooper, Keller Williams Properties. Lakeway Area AOR
- $195,9002 bd2 ba1k sqft1040 Old Solomon Ferry Rd, Newport, TN 37821ActiveMLS ID #1352757, Tara Williams, Realty Pros, LLC. East Tennessee Realtors
- $274,9002 bd2 ba1.5k sqft267 Lincoln Ave, Newport, TN 37821For SaleMLS ID #712494, Billy Askew, Askew Realty Group. Lakeway Area AOR
- $255,0002 bd2 ba1k sqft408 Prospect Ave, Newport, TN 37821For Sale
 MLS ID #3591837, Mark Meade. RealTracs MLS as distributed by MLS GRID
