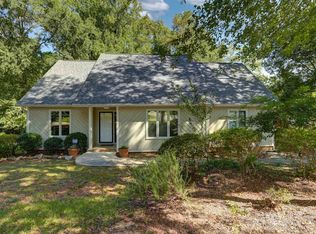
Must see this beautiful 3 bedroom 3 full bath corner condo with almost 1600sqft on main level and a lower level with separate front entry! You have everything you need once you enter the upper main level including 3 bedrooms and 2 full baths. This rare and highly sought after floor plan in Yacht Cove on Lake Murray won't last long! Soaring vaulted ceilings and high windows allow for lots of natural light. The stone accent fireplace is the focal point of the expansive living room. A large kitchen offers beautiful granite countertops and a custom pantry. This open floor plan seamlessly flows into the dining area and main floor living room sliding doors that lead to an extended deck and backyard which is perfect for entertaining family and friends. The seller has created a beautifully landscaped backyard with plush grass which the HOA cuts every week! Also located on the main level are 3 bedrooms and 2 full baths and laundry. The Master bedroom has a walk in closet and private bath with tub/shower combo. The other 2 bedrooms share the hall bath with a walk in shower. Laundry is also located on the main level. Downstairs to the lower level where you find a 2nd living area that is set up as a bar and entertainment room with a full bath. Plus another room which is designated as an office. Then walk into a huge workshop area with space to drive in and store your Golf Cart. Yacht Cove is a gated Lake Murray waterfront community with a clubhouse and marina. Wet boat slips are $80mth and Dry Storage. HOA includes water, sewer and trash, exterior maintenance, Landscaping and 2 parking spaces. Also included is a community pool, pickleball and clubhouse. You have access to the lake for kayaking or paddle boarding. The community offers recreation, socializing or just relaxing at the boardwalk gazebo and enjoying the views, gorgeous sunsets walking on the community boardwalk or fantastic boating and awesome year round fishing on this 50,000 acre lake called the Jewel of the South! Ideally located just minutes from Harbison shopping and dining, award winning schools, major medical centers, and easy access to I-26, this condo is move in ready! D Dis Disclaimer: CMLS has not re
For sale
$289,900
148 Leeward Rd, Columbia, SC 29212
3beds
2,052sqft
Condominium
Built in 1980
-- sqft lot
$286,100 Zestimate®
$141/sqft
$514/mo HOA
What's special
Custom pantryLots of natural lightClubhouse and marina
- 28 days
- 527
- 47
Zillow last checked:
Listing updated:
Listed by:
Meg Robinson Phone:803-800-7105,
Fathom Realty SC LLC
Source: Consolidated MLS,MLS#: 644889
Facts & features
Interior
Bedrooms & bathrooms
- Bedrooms: 3
- Bathrooms: 3
- Full bathrooms: 3
- Main level bathrooms: 2
Rooms
- Room types: Office, Other, Workshop
Primary bedroom
- Features: Bath-Private, Walk-In Closet(s), Closet-Private
- Level: Main
Bedroom 2
- Features: Bath-Shared, Ceiling Fan(s), Closet-Private
- Level: Main
Bedroom 3
- Features: Bath-Shared, Closet-Private
- Level: Main
Dining room
- Features: Floors-Laminate
- Level: Main
Kitchen
- Features: Eat-in Kitchen, Pantry, Granite Counters, Floors-Laminate, Cabinets-Painted
- Level: Main
Living room
- Features: Fireplace, Skylight, Ceiling-Vaulted, Ceilings-High (over 9 Ft), Floors-Laminate, Ceiling Fan
- Level: Main
Heating
- Heat Pump 1st Lvl, Heat Pump 2nd Lvl
Cooling
- Heat Pump 1st Lvl, Heat Pump 2nd Lvl
Appliances
- Included: Free-Standing Range, Smooth Surface, Dishwasher, Disposal, Microwave Above Stove, Electric Water Heater
- Laundry: Laundry Closet, Electric, Main Level
Features
- Ceiling Fan(s)
- Flooring: Laminate, Carpet
- Basement: Crawl Space
- Attic: Attic Access
- Number of fireplaces: 1
- Fireplace features: Wood Burning
Interior area
- Total structure area: 2,052
- Total interior livable area: 2,052 sqft
Property
Parking
- Total spaces: 2
- Parking features: No Garage
Features
- Stories: 2
- Has private pool: Yes
Lot
- Features: Corner Lot
Details
- Additional structures: Tennis Court(s)
- Parcel number: 00262601036
Construction
Type & style
- Home type: Condo
- Architectural style: Contemporary
- Property subtype: Condominium
Materials
- Vinyl
- Foundation: Slab
Condition
- New construction: No
- Year built: 1980
Utilities & green energy
- Sewer: Public Sewer
- Water: Public
- Utilities for property: Cable Available, Electricity Connected
Community & HOA
Community
- Features: Pool, Gated, Sidewalks
- Security: Smoke Detector(s)
- Subdivision: YACHT COVE
HOA
- Has HOA: Yes
- Services included: Back Yard Maintenance, Common Area Maintenance, Exterior Maintenance, Front Yard Maintenance, Landscaping, Playground, Road Maintenance, Security, Sewer, Tennis Courts, Trash, Water, Green Areas, Community Boat Ramp
- HOA fee: $514 monthly
Location
- Region: Columbia
Financial & listing details
- Price per square foot: $141/sqft
- Tax assessed value: $234,000
- Annual tax amount: $857
- Date on market: 10/13/2026
- Listing agreement: Exclusive Right To Sell
- Road surface type: Paved
Estimated market value
$286,100
$272,000 - $300,000
$1,842/mo
Price history
| Date | Event | Price |
|---|---|---|
| 10/13/2026 | Listed for sale | $289,900+267%$141/sqft |
Source:  Consolidated MLS #644889 Report a problem | ||
| 3/26/1999 | Sold | $79,000$38/sqft |
Source: Public Record Report a problem | ||
Public tax history
| Year | Property taxes | Tax assessment |
|---|---|---|
| 2025 | $857 +7.7% | $5,978 +15% |
| 2024 | $796 +0.9% | $5,198 |
| 2023 | $789 -1.7% | $5,198 |
| 2022 | $803 | $5,198 |
| 2021 | -- | $5,198 +15% |
| 2019 | -- | $4,520 |
| 2018 | $743 +13.6% | $4,520 |
| 2017 | $654 +2.6% | $4,520 |
| 2016 | $637 -2.4% | $4,520 |
| 2015 | $653 | $4,520 +4.5% |
| 2014 | $653 +5% | $4,324 +0.1% |
| 2013 | $622 | $4,320 |
| 2012 | -- | $4,320 |
| 2011 | -- | $4,320 |
| 2010 | -- | $4,320 +14.9% |
| 2009 | -- | $3,760 |
| 2008 | -- | $3,760 |
| 2007 | -- | $3,760 |
| 2006 | -- | $3,760 |
| 2005 | -- | $3,760 +17.5% |
| 2004 | -- | $3,200 |
| 2003 | -- | $3,200 |
Find assessor info on the county website
Monthly payment
Est. payment
Payment breakdown
Explore the cost of this home by adjusting the details. Changes won't be saved.Climate risks
Neighborhood: 29212
Nearby schools
Schools provided by the listing agent
- Elementary: Irmo
- Middle: Irmo
- High: Irmo
- District: Lexington/Richland Five
Source: Consolidated MLS. This data may not be complete. We recommend contacting the local school district to confirm school assignments for this home.

Similar homes
- $284,9003 bd3 ba2.2k sqft116 Schooner Ln, Columbia, SC 29212For Sale
 MLS ID #643689, Meg Robinson. Consolidated MLS
- $310,0003 bd3 ba2k sqft101 Chelton Ct, Columbia, SC 29212For Sale
 MLS ID #646531, Emily Gardner. Consolidated MLS
- $283,0003 bd4 ba2.4k sqft354 Shoreline Dr, Columbia, SC 29212For Sale By Owner

- $285,0003 bd2 ba2.2k sqft204 Cannon Dale Rd, Columbia, SC 29212For Sale
 MLS ID #642728, Corrina Thomas. Consolidated MLS
