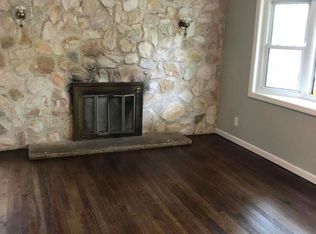
This is a Coming Soon and cannot be shown before 11/3/26. A Truly Unique Home with Exceptional Space for Extended Family almost 4,000 sq ft of finished living space. The quality, craftsmanship and detail throughout this one-of-a-kind home are impressive. From the solid wood doors and custom wood shutters to the beautiful moldings and built-ins, every detail reflects pride of ownership. The beautiful eat-in kitchen features a Wolf stove, warming drawer, wolf speed oven/microwave and island. Gather around the wood-burning fireplace in the inviting family room or cozy up to the gas fireplace in the master bedroom. The finished basement provides even more living space, including high ceiling guest/flex space, laundry room, cedar closet & abundant storage. A truly special feature is the wonderful guest/living space above the oversized two-car garage, complete with a kitchenette, a True commercial refrigerator along with a full marble bathroom, large-screen viewing area, wine racks, built-ins, a workshop, closet, and distinctive flooring reclaimed from an old barn. There is also a full size Sub Zero refrigerator located in the bottom portion of the garage. Step outside to a fully electric gated driveway that creates a oasis away from the road. It provides for ample parking, the ability to pull out facing-forward on the road and maximizes the usage of the over-sized double lot. The yard provides a resort like feel it is a beautiful, fully fenced backyard designed for both relaxation and entertaining. The one-of-a-kind enormous and striking stone-and-brick outdoor fireplace creates an unforgettable ambiance. The paver driveway offers ample space for basketball, additional parking and recreation. Additional features include a sprinkler system and an electric fence along the driveway for added security. A rare opportunity to own a home that combines timeless craftsmanship, versatile living spaces, and exceptional indoor and outdoor amenities!
Coming soon
$1,950,000
148 Monmouth Road, Oakhurst, NJ 07755
3beds
2,557sqft
Single Family Residence
Built in 1928
0.41 Acres Lot
$1,983,000 Zestimate®
$763/sqft
$-- HOA
What's special
- 3 days
- 557
- 30
Zillow last checked:
Listing updated:
Listed by:
Margaret A Penta 732-310-7047,
Preferred Properties Real Estate
Source: MoreMLS,MLS#: 22634083
Facts & features
Interior
Bedrooms & bathrooms
- Bedrooms: 3
- Bathrooms: 4
- Full bathrooms: 4
Bathroom
- Description: Full
Bathroom
- Description: Garage
Breakfast
- Description: Full
Media room
- Description: Garage
Heating
- Natural Gas, 3+ Zoned Heat
Cooling
- Central Air, 3+ Zoned AC
Features
- Balcony, Dec Molding, Recessed Lighting
- Flooring: Marble, Tile, Wood
- Basement: Finished,Full,Heated,Workshop/ Workbench
- Attic: Attic
- Number of fireplaces: 2
Interior area
- Total structure area: 2,557
- Total interior livable area: 2,557 sqft
Property
Parking
- Total spaces: 2
- Parking features: Paver Block, Carport, Double Wide Drive, Off Street
- Garage spaces: 2
- Has carport: Yes
- Has uncovered spaces: Yes
Features
- Stories: 2
- Exterior features: Balcony
- Fencing: Fenced Area,Electric
Lot
- Size: 0.41 Acres
- Dimensions: 120 x 150
- Features: Oversized
Details
- Parcel number: 37000251500031
- Zoning description: Residential
Construction
Type & style
- Home type: SingleFamily
- Architectural style: Custom,Colonial
- Property subtype: Single Family Residence
Condition
- New construction: No
- Year built: 1928
Utilities & green energy
- Sewer: Public Sewer
Community & HOA
Community
- Security: Security System
- Subdivision: None
HOA
- Has HOA: No
Location
- Region: Oakhurst
Financial & listing details
- Price per square foot: $763/sqft
- Tax assessed value: $1,226,700
- Annual tax amount: $15,290
- Date on market: 10/28/2026
- Inclusions: Outdoor Lighting, Window Treatments, Blinds/Shades, Counter Top Range, Dishwasher, Light Fixtures, Microwave, Security System, Stove, Stove Hood, Refrigerator, Screens, Awnings, Garage Door Opener, Gas Cooking
- Exclusions: Washer, Dryer, back porch swing, potting shed.
Estimated market value
$1,983,000
$1.73M - $2.30M
$3,205/mo
Price history
| Date | Event | Price |
|---|---|---|
| 12/8/2015 | Sold | $550,000$215/sqft |
Source:  MoreMLS #21536656 Report a problem | ||
| 9/21/2015 | Listed for sale | $550,000$215/sqft |
Source: Heritage House Sotheby's International Realty #21536656 Report a problem | ||
Public tax history
| Year | Property taxes | Tax assessment |
|---|---|---|
| 2025 | $15,708 +15.1% | $1,130,100 +15.1% |
| 2024 | $13,650 +43.9% | $982,000 +58.3% |
| 2023 | $9,484 -8.7% | $620,300 +3.4% |
| 2022 | $10,392 +0.7% | $600,000 +14.3% |
| 2021 | $10,318 -11% | $525,100 +1.4% |
| 2020 | $11,594 -2.4% | $517,700 -9% |
| 2019 | $11,879 | $568,600 +0.2% |
| 2018 | $11,879 +26.3% | $567,300 +3.7% |
| 2017 | $9,406 -1.6% | $546,900 +35.9% |
| 2016 | $9,559 +1.1% | $402,300 -2.8% |
| 2015 | $9,456 +3.1% | $414,000 -0.3% |
| 2014 | $9,170 +2.1% | $415,100 |
| 2013 | $8,983 +1.5% | $415,100 |
| 2012 | $8,846 +2.1% | $415,100 |
| 2011 | $8,667 -2.3% | $415,100 |
| 2010 | $8,874 +1.4% | $415,100 -12.8% |
| 2009 | $8,750 | $475,800 +20.5% |
| 2008 | -- | $394,800 +35.7% |
| 2007 | -- | $290,900 |
| 2006 | -- | $290,900 |
| 2005 | -- | $290,900 +157.9% |
| 2003 | -- | $112,800 |
| 2002 | -- | $112,800 |
| 2001 | -- | $112,800 |
Find assessor info on the county website
Monthly payment
Est. payment
Payment breakdown
Explore the cost of this home by adjusting the details. Changes won't be saved.Climate risks
Neighborhood: 07755
Nearby schools
Schools provided by the listing agent
- Elementary: Ocean Twnshp
- Middle: Ocean
- High: Ocean Twp
Source: MoreMLS. This data may not be complete. We recommend contacting the local school district to confirm school assignments for this home.

Similar homes
- $1,750,0004 bd4 ba3.7k sqft48 Hedge Drive, Oceanport, NJ 07757For Sale
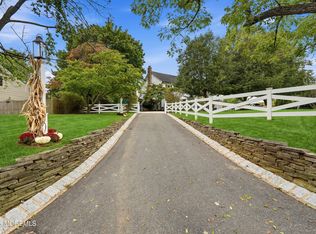
 MLS ID #22633215, Jacalyn Grieco, Compass New Jersey LLC. MoreMLS
- $1,159,0004 bd3 ba2.5k sqft120 Whalepond Road, Oakhurst, NJ 07755For Sale
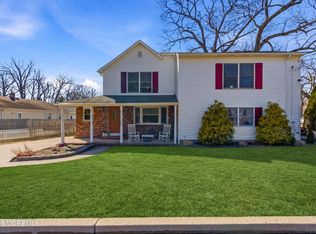 MLS ID #22632636, Marcelle Bale, Burke&Manna Real Estate Agency. MoreMLS
- $1,499,0005 bd4 ba3.2k sqft1910 Holbrook Street, Oakhurst, NJ 07755For Sale
 MLS ID #22630405, Thomas J Fitterer, Cathy Ades Real Estate LLC. MoreMLS
- $1,100,0004 bd3 ba2.1k sqft32 Arno Street, Oakhurst, NJ 07755For Sale
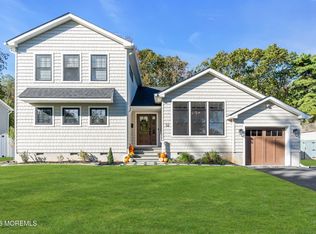 MLS ID #22633172, Jennie A Bornhoeft, Heritage House Sotheby's International Realty. MoreMLS
- $1,050,0004 bd2 ba1.5k sqft428 Redmond Avenue, Oakhurst, NJ 07755For SaleMLS ID #22626652, Catherine Ades, Cathy Ades Real Estate LLC. MoreMLS
- $2,499,0004 bd4 ba2.4k sqft223 Howard Avenue, Long Branch, NJ 07740For SaleMLS ID #22628095, Catherine Ades, Cathy Ades Real Estate LLC. MoreMLS
- $1,349,0004 bd4 ba3.2k sqft115 Phalanx Road, Colts Neck, NJ 07722For SaleMLS ID #22634201, Melina Bradley, Keller Williams Realty West Monmouth. MoreMLS
- $1,625,0004 bd3 ba2.1k sqft331 Norwood Avenue, Long Branch, NJ 07740For SaleMLS ID #22632860, Melissa Carlin, Coldwell Banker Realty. MoreMLS
- $1,300,0004 bd3 ba2.5k sqft20 Mahoras Drive, Ocean Twp, NJ 07712For SaleMLS ID #22633393, Eric Bosniak, Coldwell Banker Realty. MoreMLS
- $975,0004 bd3 ba2.1k sqft1707 Melville Street, Oakhurst, NJ 07755For SaleMLS ID #22611763, Catherine Ades, Cathy Ades Real Estate LLC. MoreMLS
- $1,149,0003 bd2 ba1.4k sqft27 Branch Road, Oakhurst, NJ 07755For SaleMLS ID #22629522, Michael Ades, Cathy Ades Real Estate LLC. MoreMLS
- $1,200,0004 bd3 ba2.6k sqft5 Penn Lane, Middletown, NJ 07748For SaleMLS ID #22634387, Andrew J Adell, Compass New Jersey , LLC. MoreMLS
- $999,0004 bd3 ba2.5k sqft17 Horicon Drive, Ocean Twp, NJ 07712For SaleMLS ID #22633394, Eric Bosniak, Coldwell Banker Realty. MoreMLS
- $1,650,0004 bd4 ba3.7k sqft145 Magnolia Lane, Middletown, NJ 07748For SaleMLS ID #22634188, Jonathan Minerick, Homecoin.com. MoreMLS
- $1,799,0004 bd4 ba3.2k sqft150 Bowne Road, Middletown, NJ 07748For SaleMLS ID #22631727, Lori Donnelly, Weichert Realtors-Toms River. MoreMLS
- $1,500,0004 bd4 ba2.5k sqft514 Deal Road, Oakhurst, NJ 07755For SaleMLS ID #22528470, Catherine Ades, Cathy Ades Real Estate LLC. MoreMLS
- $1,450,0005 bd3 ba3.1k sqft14 Winhar Place, Oceanport, NJ 07757For SaleMLS ID #22631517, Lauren Corso, Kalian Real Estate , LLC. MoreMLS
- $2,500,0004 bd5 ba3.5k sqft470 Monmouth Place, Long Branch, NJ 07740For SaleMLS ID #22624788, Melanie Botton, Cathy Ades Real Estate LLC. MoreMLS
- $1,599,0004 bd3 ba2.7k sqft21 Terry Lane, Middletown, NJ 07748For SaleMLS ID #22633370, Shirley Colon Crocitto, Realty One Group Open Door. MoreMLS
- $1,365,0004 bd4 ba2k sqft7 Grove Court #24, Asbury Park, NJ 07712For SaleMLS ID #22634195, Joseph Baumann, The Connolly Agency. MoreMLS
