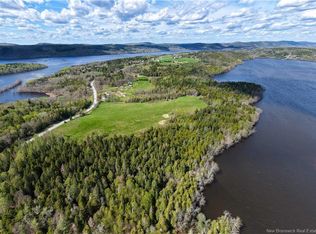
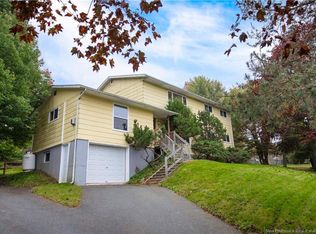
Welcome to 148 Neck Road. Space Charm and country living on 2 Beautiful acres! If you are looking for a well maintained home with room for the whole family, this property is sure to impress! Offering approx. 1500 sq ft of living space, four bedrooms, two and a half baths, this inviting home combines warmth, character, and plenty of room to spread out. The main level features beautiful hardwood floors, a custom oak kitchen with cozy breakfast bar and a spacious dining room complete with built-in-CHINA cabinet and a bright, welcoming living room with large windows that fill the space with natural sunlight. Downstairs, you will find even more living space, including a comfortable family room warmed by a woodstove, laundry room, bathroom and two additional rooms offering endless possibilities for home office, hobby spaces or extra storage. A convenient walkout to backyard adds to the versatility of this lower level. Huge insulated garage will impress hobbiests and car enthusiasts Garage has high ceilings and is wired for compressor!.
For sale
C$374,900
148 Neck Rd, Quispamsis, NB E2G 1K9
4beds
2,926sqft
SingleFamily
Built in 1986
2 Acres Lot
$-- Zestimate®
C$128/sqft
C$-- HOA
What's special
Four bedroomsBeautiful hardwood floorsCustom oak kitchenCozy breakfast barSpacious dining roomConvenient walkout to backyardHuge insulated garage
- 1 day
- 27
- 1
Zillow last checked:
Listing updated:
Listed by:
WENDI HOPEY, Associate Manager,
Keller Williams Capital Realty Brokerage
Source: New Brunswick Real Estate Board,MLS®#: NB148459
Facts & features
Interior
Bedrooms & bathrooms
- Bedrooms: 4
- Bathrooms: 3
- Full bathrooms: 2
- 1/2 bathrooms: 1
Bedroom
- Level: Main
Bedroom
- Level: Main
Bedroom
- Level: Lower
Other
- Level: Main
Other
- Level: Main
Other
- Level: Main
Other
- Level: Main
Other
- Level: Lower
Other
- Level: Lower
Bonus room
- Level: Lower
Family room
- Level: Lower
Foyer
- Level: Main
Laundry
- Level: Lower
Living room
- Level: Main
Storage
- Level: Lower
Heating
- Baseboard, Electric, Wood Stove
Cooling
- Electric, Heat Pump - Ducted
Appliances
- Included: Built-In Appliances
- Laundry: Inside
Features
- Ensuite
- Flooring: Cushion, Laminate
- Basement: Full,Partially Finished,Walk-Out Access
- Has fireplace: No
Interior area
- Total structure area: 2,926
- Total interior livable area: 2,926 sqft
- Finished area above ground: 1,500
Property
Parking
- Parking features: Asphalt, Gravel, Paved, Garage
- Garage spaces: 34
- Has uncovered spaces: Yes
- Details: Garage Size(34x28)
Accessibility
- Accessibility features: Single Storey Living
Features
- Levels: Two
- Has spa: Yes
- Spa features: Bath
Lot
- Size: 2 Acres
- Features: Landscaped, Sloping/Terrace, Softwood Bush, Wooded, Fishing, On Golf Course, 1.0 -2.99 Acres
Details
- Parcel number: 30141113
- Other equipment: Fuel Tank(s)
Construction
Type & style
- Home type: SingleFamily
- Architectural style: Split Level
Materials
- Brick / Alumn / Vinyl, Vinyl Siding
- Foundation: Concrete, Perimeter Wall
- Roof: Asphalt
Condition
- Year built: 1986
Utilities & green energy
- Sewer: Septic Tank
- Water: Drilled
Community & HOA
Location
- Region: Quispamsis
Financial & listing details
- Price per square foot: C$128/sqft
- Annual tax amount: C$4,981
- Date on market: 10/13/2026
- Ownership: Freehold
Price history
Price history is unavailable.
Public tax history
Tax history is unavailable.
Climate risks
Neighborhood: E2G
Nearby schools
GreatSchools rating
No schools nearby
We couldn't find any schools near this home.
Similar homes
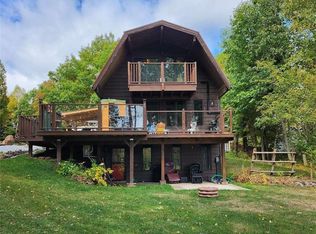
- C$374,9003 bd2 ba2k sqft117 Demille Ct, Hampton, NB E5N 2E5For Sale
 MLS ID #NB148852, ANDREA DAVIES, Salesperson, eXp Realty Brokerage. New Brunswick Real Estate Board
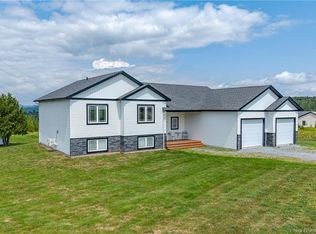
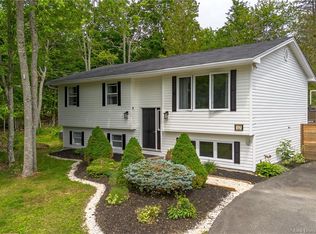
 - C$399,9006 bd2 ba3.5k sqft108 Robin Hood Ln, Quispamsis, NB E2E 1E8For Sale
 MLS ID #NB147618, JEFF KITCHEN, Salesperson, RE/MAX Professionals Brokerage. New Brunswick Real Estate Board
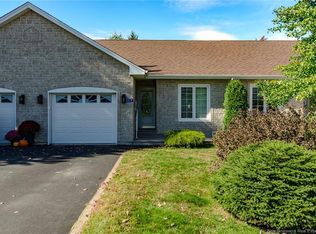
 - C$369,9003 bd1 ba1.6k sqft5 Ashfield Dr, Quispamsis, NB E2G 1N9For Sale
 MLS ID #NB145898, ROB MACDONALD, Salesperson, RE/MAX Professionals Brokerage. New Brunswick Real Estate Board
 - C$464,9004 bd2 ba1.8k sqft13 Cliff St, Quispamsis, NB E2G 1Y4For Sale
 MLS ID #NB142012, DAVIS SCHRYER, Salesperson, RE/MAX Professionals Brokerage. New Brunswick Real Estate Board
