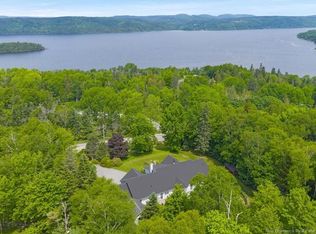
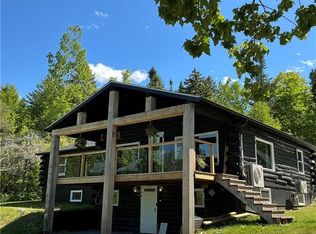
A remarkable estate where exceptional craftsmanship, extraordinary scale and resort-style living come together against a beautiful river backdrop. Extensively renovated with uncompromising attention to detail, this residence impresses from the moment you enter the soaring 19’ foyer, where a sweeping custom staircase introduces interiors rich in wainscoting, millwork, crystal lighting and heated Italian tile. At the heart of the home, an extraordinary kitchen features a 17’ island, exotic granite, commercial-grade appliances and custom cabinetry, opening to an inviting hearth room and dramatic two-storey great room with a 19’ stone fireplace,floating staircase and walls of glass capturing the view. The main-level primary retreat is exceptional, with a fireside sitting area, spa-inspired ensuite and spectacular 19’ custom dressing room. Upstairs, beautifully appointed bedrooms, renovated baths and extensive built-ins continue the attention to detail. The finished lower level was designed for entertaining with a custom bar, dance floor, billiards area and gym. Outdoors, expansive decking, pool, hot tub and trout pond create a private four-season retreat. Completing this rare offering are exceptional attached 3 garage with epoxy floor, separate 4 car garage/workshop and oversized garage for RV with loft apartment above it. All buildings were reshingled 2 years ago. A remarkable space for a collector, entrepreneur or extended family.
For sale
C$2,895,000
380 Model Farm Rd, Quispamsis, NB E2G 1L8
5beds
11,672sqft
SingleFamily
Built in 2004
7.26 Acres Lot
$-- Zestimate®
C$248/sqft
C$-- HOA
What's special
Beautiful river backdropSweeping custom staircaseInteriors rich in wainscotingCrystal lightingHeated italian tileExtraordinary kitchenExotic granite
- 47 days
- 197
- 11
Zillow last checked:
Listing updated:
Listed by:
KIM LEGGE, Salesperson 240000784,
eXp Realty Brokerage,
JENNIFER HERRINGTON, Salesperson,
eXp Realty
Source: New Brunswick Real Estate Board,MLS®#: NB146492
Facts & features
Interior
Bedrooms & bathrooms
- Bedrooms: 5
- Bathrooms: 5
- Full bathrooms: 4
- 1/2 bathrooms: 1
Bedroom
- Level: Second
Bedroom
- Level: Second
Bedroom
- Level: Second
Bedroom
- Level: Second
Other
- Level: Main
Other
- Level: Main
Other
- Level: Main
Other
- Level: Second
Bonus room
- Level: Second
Dining room
- Level: Main
Family room
- Level: Main
Foyer
- Level: Main
Game room
- Level: Second
Kitchen
- Level: Main
Laundry
- Level: Main
Living room
- Level: Main
Pantry
- Level: Main
Walk in closet
- Level: Main
Heating
- Fireplace-Gas, Propane
Cooling
- Heat Pump - Ducted, Heat Pump - Ductless
Features
- Flooring: Ceramic Tile, Heated, Marble, Wood
- Basement: Full,Partially Finished
- Has fireplace: Yes
Interior area
- Total structure area: 11,672
- Total interior livable area: 11,672 sqft
- Finished area above ground: 8,937
Video & virtual tour
Property
Parking
- Parking features: Asphalt, Private, RV Access/Parking, Width - Triple, Garage
- Garage spaces: 3
- Uncovered spaces: 3
- Details: Garage Size(Attached 3 Car, Detached 4 Car/Workshop, Oversized Rv Garage)
Features
- Fencing: Partial
- Has view: Yes
- View description: Water, River
- Has water view: Yes
- Water view: Water,River
- Waterfront features: Stream/Pond, River
Lot
- Size: 7.26 Acres
- Features: Hilltop, Landscaped, Treed, Churches, Hilltop, Recreation Nearby, School(s) Nearby, Shopping Nearby, 3.0 - 9.99 Acres
Details
- Parcel number: 00255257
- Other equipment: Fuel Tank(s)
Construction
Type & style
- Home type: SingleFamily
Materials
- Stone
- Foundation: Concrete
- Roof: Asphalt
Condition
- Year built: 2004
Utilities & green energy
- Sewer: Municipal
- Water: Well
Community & HOA
Location
- Region: Quispamsis
Financial & listing details
- Price per square foot: C$248/sqft
- Annual tax amount: C$22,533
- Date on market: 9/8/2026
- Ownership: Freehold
Price history
Price history is unavailable.
Public tax history
Tax history is unavailable.
Climate risks
Neighborhood: E2G
Nearby schools
GreatSchools rating
No schools nearby
We couldn't find any schools near this home.