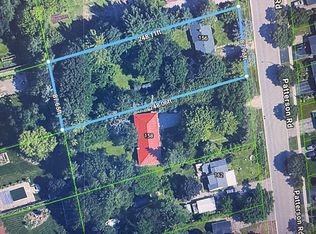
Welcome to this beautifully upgraded home minutes to Lake Simcoe and Downtown Barrie. This home offers the perfect blend of style, comfort, and exceptional indoor/outdoor living. The bright open-concept main floor features elegant finishes, stunning lighting, expansive sliding doors, and a gorgeous kitchen complete with stainless steel appliances, granite countertops, and custom cabinetry. The spacious primary bedroom offers custom closets and a private ensuite, while the convenience of both upper and lower-level laundry adds flexibility for families or multi-generational living. The fully finished basement showcases all new flooring, a large family room with a Napoleon fireplace, a second dining area, office space, and a private bedroom with double sliding doors and its own 3-piece ensuite - ideal for guests or extended family. Step outside to your own backyard retreat featuring full-open magic sliding windows leading to a composite deck with a gas BBQ hookup, a hot tub with a privacy wall, a large interlock patio, permanent multi-function exterior lighting, and outdoor pot lights at the front and rear of the home. A peaceful creek runs through the backyard, complete with two charming bridges and a large fire pit area, creating a truly unique outdoor setting on a half-acre lot. Additional features include a detached powered garage/workshop, single car garage with Level 2 EV charger, large interlock driveway, and numerous major updates, including roof (2020), eaves/downspouts with leaf guards (2020), furnace & A/C (2023), hot water tank (2025), and water softener & purifier (2025). A rare turnkey property offering luxury finishes, flexible living space, and incredible entertaining potential!
For sale
C$874,900
148 Patterson Rd, Barrie, ON L4N 3W4
4beds
3baths
Single Family Residence
Built in ----
0 Square Feet Lot
$-- Zestimate®
C$--/sqft
C$-- HOA
What's special
- 1 day |
- 5 |
- 0 |
Zillow last checked:
Listing updated:
Listed by:
RIGHT AT HOME REALTY INC.
Source: TRREB,MLS®#: S13211436 Originating MLS®#: Toronto Regional Real Estate Board
Originating MLS®#: Toronto Regional Real Estate BoardFacts & features
Interior
Bedrooms & bathrooms
- Bedrooms: 4
- Bathrooms: 3
Primary bedroom
- Description: Primary Bedroom
- Level: Main
- Area: 14.95 Square Meters
- Area source: Other
- Dimensions: 4.27 x 3.50
Bedroom
- Description: Bedroom
- Level: Main
- Area: 10.22 Square Meters
- Area source: Other
- Dimensions: 3.35 x 3.05
Bedroom
- Description: Bedroom
- Level: Main
- Area: 8.36 Square Meters
- Area source: Other
- Dimensions: 3.05 x 2.74
Bedroom
- Description: Bedroom
- Level: Basement
- Area: 0 Square Meters
- Area source: Other
Bedroom 3
- Level: Basement
Bathroom
- Description: Bathroom
- Level: Main
- Area: 0 Square Meters
- Area source: Other
Bathroom
- Description: Bathroom
- Level: Main
- Area: 0 Square Meters
- Area source: Other
Dining room
- Description: Dining Room
- Level: Main
- Area: 9.59 Square Meters
- Area source: Other
- Dimensions: 3.50 x 2.74
Other
- Level: Basement
Kitchen
- Description: Kitchen
- Level: Main
- Area: 12.25 Square Meters
- Area source: Other
- Dimensions: 3.50 x 3.50
Laundry
- Level: Basement
Living room
- Description: Living Room
- Level: Main
- Area: 14.39 Square Meters
- Area source: Other
- Dimensions: 4.11 x 3.50
Office
- Description: Other
- Level: Basement
- Area: 0 Square Meters
- Area source: Other
Recreation
- Description: Recreation
- Level: Basement
- Area: 42 Square Meters
- Area source: Other
- Dimensions: 10.50 x 4.00
Heating
- Forced Air, Gas
Cooling
- Central Air
Appliances
- Included: Water Heater, Water Purifier, Water Softener
Features
- In-Law Capability
- Flooring: Carpet Free
- Basement: Full,Finished
- Has fireplace: Yes
- Fireplace features: Family Room, Natural Gas
Interior area
- Living area range: 1100-1500 null
Video & virtual tour
Property
Parking
- Total spaces: 7
- Parking features: Private Double, Garage Door Opener
- Has garage: Yes
Features
- Patio & porch: Deck, Patio
- Exterior features: Landscaped, Privacy
- Pool features: None
- Has spa: Yes
- Spa features: Hot Tub
- Has view: Yes
- View description: Creek/Stream
- Has water view: Yes
- Water view: Creek/Stream
Lot
- Size: 0 Square Feet
- Features: Wooded/Treed, Public Transit, Rectangular Lot
Details
- Additional structures: Additional Garage(s)
- Parcel number: 587610142
- Other equipment: Sump Pump
Construction
Type & style
- Home type: SingleFamily
- Architectural style: Bungalow
- Property subtype: Single Family Residence
Materials
- Other, Stucco (Plaster)
- Foundation: Block
- Roof: Asphalt Shingle
Utilities & green energy
- Sewer: Sewer
Community & HOA
Location
- Region: Barrie
Financial & listing details
- Annual tax amount: C$6,226
- Date on market: 5/28/2026
RIGHT AT HOME REALTY INC.
RIGHT AT HOME REALTY INC.
By pressing Contact Agent, you agree that the real estate professional identified above may call/text you about your search, which may involve use of automated means and pre-recorded/artificial voices. You don't need to consent as a condition of buying any property, goods, or services. Message/data rates may apply. You also agree to our Terms of Use. Zillow does not endorse any real estate professionals. We may share information about your recent and future site activity with your agent to help them understand what you're looking for in a home.
Price history
Price history is unavailable.
Public tax history
Tax history is unavailable.
Climate risks
Neighborhood: Ardagh
Nearby schools
GreatSchools rating
No schools nearby
We couldn't find any schools near this home.
- Ontario
- Simcoe County
- Barrie
- L4N 3W4
- Ardagh
- 148 Patterson Rd
Nearby cities
Nearby neighborhoods
Nearby zip codes
Other Barrie Topics
