Enjoy lake views and a flexible, spacious floor plan at this 3-bedroom, 2-bath home offering approximately 2,374 square feet. With numerous updates throughout and multiple spaces for both everyday living and entertaining, this home makes the most of its peaceful, wooded setting.
The main level features a welcoming living room with fireplace, a spacious dining area, updated kitchen, and multiple light-filled living spaces overlooking the backyard and lake. Large windows throughout the rear of the home bring in abundant natural light and provide views of the surrounding trees and water. The primary suite and two additional bedrooms are located on the main level, along with a separate office/flex space.
Upstairs, an approximately 510-square-foot bonus room offers tremendous flexibility and could easily function as a large fourth bedroom, recreation room, studio, home office, or combination of uses.
Outside is where this property really stands apart. A covered upper deck and expansive lower deck provide multiple areas for relaxing and entertaining, with mature trees creating a private, established feel. A walkway leads through the backyard to the water, where a large lakeside deck offers a peaceful place to sit, entertain, or simply enjoy the view.
Complete with an attached garage, approximately 2,374 square feet of living space, 3 bedrooms, 2 full baths, a large upstairs bonus room, multiple indoor and outdoor living areas, and direct access to the lakefront setting, 148 Silverstone Road offers considerably more than just a place to call home—it offers a lifestyle built around the water.
For sale
Price cut: $5K (10/13)
$394,900
148 Silverstone Rd, Lexington, SC 29072
3beds
2,374sqft
Single Family Residence
Built in 1991
0.44 Acres Lot
$388,100 Zestimate®
$166/sqft
$-- HOA
What's special
Attached garageLake viewsCovered upper deckUpdated kitchenSpacious dining areaFlexible spacious floor plan
- 18 days
- 2,252
- 246
Likely to sell faster than
Zillow last checked:
Listing updated:
Listed by:
Andrew Lamkin 864-533-3322,
EXP Realty LLC
Source: WUMLS,MLS#: 20306923 Originating MLS: Western Upstate Association of Realtors
Facts & features
Interior
Bedrooms & bathrooms
- Bedrooms: 3
- Bathrooms: 2
- Full bathrooms: 2
- Main level bathrooms: 2
- Main level bedrooms: 3
Rooms
- Room types: Laundry
Primary bedroom
- Level: Main
- Dimensions: 12x18
Bedroom 2
- Level: Main
- Dimensions: 10x12
Bedroom 3
- Level: Main
- Dimensions: 10x12
Dining room
- Level: Main
- Dimensions: 10x10
Kitchen
- Level: Main
- Dimensions: 10x12
Laundry
- Level: Main
- Dimensions: 5x7
Living room
- Level: Main
- Dimensions: 14x18
Office
- Level: Main
- Dimensions: 10x13
Recreation
- Level: Upper
- Dimensions: 510 sq ft
Sunroom
- Level: Main
- Dimensions: 10x22
Heating
- Central, Electric, Heat Pump
Cooling
- Central Air, Electric, Heat Pump
Appliances
- Included: Dishwasher, Electric Oven, Electric Range, Disposal, Microwave, Refrigerator, Smooth Cooktop
Features
- Bathtub, Ceiling Fan(s), Cathedral Ceiling(s), Dual Sinks, Fireplace, Granite Counters, Smooth Ceilings, Separate Shower
- Flooring: Luxury Vinyl Plank
- Basement: None,Crawl Space
- Has fireplace: Yes
Interior area
- Total structure area: 2,374
- Total interior livable area: 2,374 sqft
Property
Parking
- Total spaces: 2
- Parking features: Attached, Garage, Driveway
- Attached garage spaces: 2
Features
- Levels: One
- Stories: 1
- Patio & porch: Deck, Front Porch
- Exterior features: Deck, Porch
- On waterfront: Yes
- Waterfront features: Water Access, Waterfront
- Frontage length: Yes
Lot
- Size: 0.44 Acres
- Features: Gentle Sloping, Level, Not In Subdivision, Outside City Limits, Sloped, Trees, Waterfront
Details
- Parcel number: 00343901012
Construction
Type & style
- Home type: SingleFamily
- Architectural style: Craftsman
- Property subtype: Single Family Residence
Materials
- Vinyl Siding
- Foundation: Crawlspace
- Roof: Composition,Shingle
Condition
- Year built: 1991
Utilities & green energy
- Sewer: Public Sewer
- Water: Public
Community & HOA
HOA
- Has HOA: Yes
Location
- Region: Lexington
Financial & listing details
- Price per square foot: $166/sqft
- Tax assessed value: $252,965
- Annual tax amount: $718
- Date on market: 10/2/2026
- Cumulative days on market: 19 days
- Listing agreement: Exclusive Right To Sell
Estimated market value
$388,100
$369,000 - $408,000
$2,229/mo
Price history
| Date | Event | Price |
|---|---|---|
| 10/13/2026 | Price change | $394,900-1.3%$166/sqft |
Source:  WUMLS #20306923 Report a problem | ||
| 10/3/2026 | Listed for sale | $399,900+166.6%$168/sqft |
Source: WUMLS #20306923 Report a problem | ||
| 9/26/2013 | Sold | $150,000-3.2%$63/sqft |
Source: Public Record Report a problem | ||
| 8/3/2013 | Price change | $155,000+3.3%$65/sqft |
Source: Graham Realty & Builders Inc #336208 Report a problem | ||
| 7/18/2013 | Price change | $150,000+0.1%$63/sqft |
Source: Graham Realty & Builders Inc #336208 Report a problem | ||
| 6/3/2013 | Listed for sale | $149,900-3.3%$63/sqft |
Source: Owner Report a problem | ||
| 4/10/2006 | Sold | $155,000-15.2%$65/sqft |
Source: Public Record Report a problem | ||
| 6/5/2000 | Sold | $182,885$77/sqft |
Source: Public Record Report a problem | ||
Public tax history
| Year | Property taxes | Tax assessment |
|---|---|---|
| 2025 | $719 +19.5% | $7,886 +15% |
| 2024 | $602 +7.7% | $6,858 |
| 2023 | $559 -8.3% | $6,858 |
| 2022 | $609 | $6,858 |
| 2021 | -- | $6,858 +15% |
| 2019 | -- | $5,963 |
| 2018 | $507 +1.5% | $5,963 |
| 2017 | $500 +4.8% | $5,963 |
| 2016 | $477 -1.1% | $5,963 |
| 2015 | $482 | $5,963 -0.6% |
| 2014 | $482 +4.2% | $6,000 +7.5% |
| 2013 | $463 | $5,580 |
| 2012 | -- | $5,580 |
| 2011 | -- | $5,580 |
| 2010 | -- | $5,580 +15.1% |
| 2009 | -- | $4,850 |
| 2008 | -- | $4,850 |
| 2007 | -- | $4,850 |
| 2006 | -- | $4,850 |
| 2005 | -- | $4,850 +25.3% |
| 2004 | -- | $3,870 |
| 2003 | -- | $3,870 |
| 2001 | -- | $3,870 +4.6% |
| 2000 | -- | $3,700 |
Find assessor info on the county website
Monthly payment
Est. payment
Payment breakdown
Explore the cost of this home by adjusting the details. Changes won't be saved.Climate risks
Neighborhood: 29072
Nearby schools
Schools provided by the listing agent
- Elementary: Midway Elem
- Middle: Lakeside Middle
Source: WUMLS. This data may not be complete. We recommend contacting the local school district to confirm school assignments for this home.

Similar homes
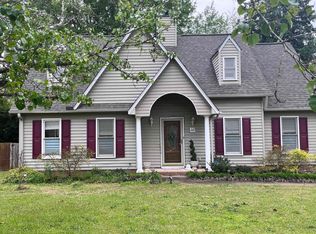
- $399,9004 bd3 ba2.6k sqft111 Woodbay Dr, Lexington, SC 29072For Sale
 MLS ID #642478, David Jones. Consolidated MLS
- $469,9004 bd3 ba2.7k sqft353 Vista Springs Cir, Lexington, SC 29072For Sale
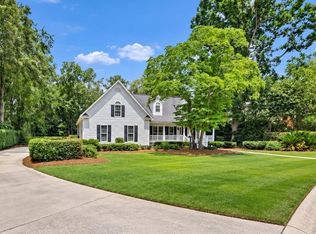 MLS ID #645355, Blair Minick. Consolidated MLS
- $290,0004 bd3 ba1.8k sqft328 Bagford Ct, Lexington, SC 29072For Sale
 MLS ID #638514, Logan Hill. Consolidated MLS
- $375,0003 bd3 ba2.4k sqft421 Annondale Rd, Columbia, SC 29212For Sale
 MLS ID #645286, Rhonda Sweatt. Consolidated MLS
