Welcome home to 233 Crown Point Road! Situated on a nearly half acre flat lot, this 3 bedroom, 2.5 bath home is tucked away in a quiet Lexington neighborhood with no HOA and offers the perfect blend of indoor comfort and outdoor living. Enjoy relaxing on the covered front porch or entertaining in your own backyard retreat featuring a saltwater pool, solarium, back deck, and storage shed. A brand new roof and paid off solar panels provide added value and peace of mind. Inside, the living room features a cozy fireplace and flows seamlessly into the dining room, creating an inviting space for gatherings. The updated eat-in kitchen is a standout with abundant counter space, an island, bar seating, prep sink, and plenty of room for cooking and entertaining. The main level also includes a generously sized laundry room and convenient half bath. Upstairs, the spacious primary suite features a bay window, walk-in closet, and private bath with double vanities and a separate tub and shower. Two additional bedrooms share a hall bath, including one bedroom with a unique loft area and built-in shelving that adds character and flexibility. Conveniently located near shopping, dining, and everyday amenities in the growing Red Bank area, this home offers the space, features, and freedom you've been looking for. Schedule your showing today! Disclaimer: CMLS has not reviewed and, therefore, does not endorse vendors who may appear in listings.
For sale
Price cut: $10.1K (10/5)
$374,900
233 Crown Point Rd, Lexington, SC 29073
3beds
1,828sqft
Single Family Residence
Built in 1992
0.48 Acres Lot
$371,300 Zestimate®
$205/sqft
$-- HOA
What's special
Back deckCovered front porchUnique loft areaBrand new roofAbundant counter spaceUpdated eat-in kitchenPaid off solar panels
- 31 days
- 1,212
- 116
Zillow last checked:
Listing updated:
Listed by:
Sarah Stephens Phone:803-507-8085,
EXIT Real Est Consultants
Source: Consolidated MLS,MLS#: 643230
Facts & features
Interior
Bedrooms & bathrooms
- Bedrooms: 3
- Bathrooms: 3
- Full bathrooms: 2
- 1/2 bathrooms: 1
- Partial bathrooms: 1
- Main level bathrooms: 1
Rooms
- Room types: Loft
Primary bedroom
- Features: Double Vanity, Tub-Garden, Bath-Private, Separate Shower, Walk-In Closet(s), Ceiling Fan(s)
- Level: Second
Bedroom 2
- Features: Bath-Shared, Walk-In Closet(s), Tub-Shower, Ceiling Fan(s)
- Level: Second
Bedroom 3
- Features: Bath-Shared, Tub-Shower, Ceiling Fan(s), Closet-Private
- Level: Second
Dining room
- Level: Main
Kitchen
- Features: Bay Window, Eat-in Kitchen, Kitchen Island, Granite Counters, Backsplash-Tiled, Cabinets-Painted, Ceiling Fan(s), Prep Sink
- Level: Main
Living room
- Features: Fireplace
- Level: Main
Heating
- Central
Cooling
- Central Air
Appliances
- Included: Free-Standing Range, Smooth Surface, Dishwasher, Microwave Above Stove
- Laundry: Mud Room, Main Level
Features
- Flooring: Luxury Vinyl
- Basement: Crawl Space
- Number of fireplaces: 1
- Fireplace features: Wood Burning
Interior area
- Total structure area: 1,828
- Total interior livable area: 1,828 sqft
Property
Parking
- Total spaces: 2
- Parking features: Garage - Attached
- Attached garage spaces: 2
Features
- Stories: 2
- Patio & porch: Deck
- Exterior features: Gutters - Partial
- Has private pool: Yes
- Fencing: Rear Only Wood
Lot
- Size: 0.48 Acres
Details
- Additional structures: Shed(s)
- Parcel number: 00653801037
Construction
Type & style
- Home type: SingleFamily
- Architectural style: Traditional
- Property subtype: Single Family Residence
Materials
- Vinyl
Condition
- New construction: No
- Year built: 1992
Utilities & green energy
- Sewer: Public Sewer
- Water: Public
Green energy
- Energy generation: Solar
Community & HOA
Community
- Subdivision: MILLPOND
HOA
- Has HOA: No
Location
- Region: Lexington
Financial & listing details
- Price per square foot: $205/sqft
- Tax assessed value: $288,894
- Annual tax amount: $1,639
- Date on market: 9/17/2026
- Listing agreement: Exclusive Right To Sell
- Road surface type: Paved
Estimated market value
$371,300
$353,000 - $390,000
$1,907/mo
Price history
| Date | Event | Price |
|---|---|---|
| 10/5/2026 | Price change | $374,900-2.6%$205/sqft |
Source:  Consolidated MLS #643230 Report a problem | ||
| 9/17/2026 | Listed for sale | $385,000+35.1%$211/sqft |
Source: Consolidated MLS #643230 Report a problem | ||
| 6/1/2022 | Sold | $285,000+7.5%$156/sqft |
Source: Public Record Report a problem | ||
| 4/28/2022 | Listed for sale | $265,000+59.6%$145/sqft |
Source: Consolidated MLS #539632 Report a problem | ||
| 6/27/2019 | Sold | $166,001+0.7%$91/sqft |
Source: Public Record Report a problem | ||
| 5/9/2019 | Listed for sale | $164,900+14.9%$90/sqft |
Source: Weichert Realtors Caughman Company #470933 Report a problem | ||
| 7/16/2003 | Sold | $143,500$79/sqft |
Source: Public Record Report a problem | ||
Public tax history
| Year | Property taxes | Tax assessment |
|---|---|---|
| 2025 | $1,639 -3.7% | $11,555 +1.4% |
| 2024 | $1,702 -79.7% | $11,400 |
| 2023 | $8,405 +708.5% | $11,400 +63.4% |
| 2022 | $1,040 | $6,975 |
| 2021 | -- | $6,975 +33.8% |
| 2019 | -- | $5,212 |
| 2018 | $810 +1.9% | $5,212 |
| 2017 | $795 +3.1% | $5,212 +0% |
| 2016 | $771 +0.9% | $5,211 |
| 2015 | $764 | $5,211 -1% |
| 2014 | $764 +3.3% | $5,264 -0.1% |
| 2013 | $739 | $5,270 |
| 2012 | -- | $5,270 |
| 2011 | -- | $5,270 |
| 2010 | -- | $5,270 +15.1% |
| 2009 | -- | $4,580 |
| 2008 | -- | $4,580 |
| 2007 | -- | $4,580 |
| 2006 | -- | $4,580 |
| 2005 | -- | $4,580 +17.7% |
| 2004 | -- | $3,890 |
| 2003 | -- | $3,890 |
| 2001 | -- | $3,890 +37% |
| 2000 | -- | $2,840 |
Find assessor info on the county website
Monthly payment
Est. payment
Payment breakdown
Explore the cost of this home by adjusting the details. Changes won't be saved.Climate risks
Neighborhood: 29073
Nearby schools
Schools provided by the listing agent
- Elementary: Red Bank
- Middle: Carolina Springs
- High: White Knoll
- District: Lexington One
Source: Consolidated MLS. This data may not be complete. We recommend contacting the local school district to confirm school assignments for this home.

Similar homes
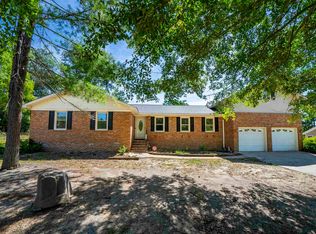
- $372,0004 bd3 ba2.3k sqft166 Tannery Way, Lexington, SC 29073For Sale
 MLS ID #643227, Lauren Small. Consolidated MLS
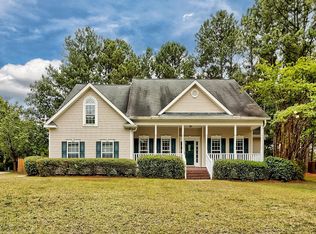
- $388,0003 bd2 ba1.8k sqft318 Rollingwood Dr, Lexington, SC 29072For Sale
 MLS ID #645093, Amber Wingard. Consolidated MLS
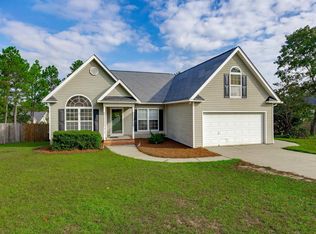
- $358,0003 bd2 ba2.4k sqft301 Knotts Cir, Lexington, SC 29073For Sale
 MLS ID #639908, Hannah Norman. Consolidated MLS
- $334,9004 bd3 ba2.4k sqft412 Knotts Ct, Lexington, SC 29073For Sale
 MLS ID #643390, C Douglas Leonard. Consolidated MLS
