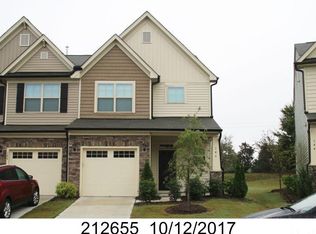
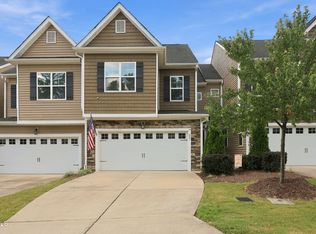
Freshly painted interior, new HVAC installed in 2025, new carpet, and a private fenced patio make this beautifully maintained townhome truly move in ready. Gently lived in and thoughtfully updated, it feels better than new! The elegant stone and siding exterior welcomes you home, complete with an attached one car garage. Inside, rich hardwood floors flow throughout the open concept main level. The kitchen features striking dark cabinetry, stainless steel appliances, a spacious island with breakfast bar seating, and a built in pantry system offering excellent storage. The expansive living and dining areas showcase soaring ceilings, abundant natural light, and a cozy fireplace, creating an inviting setting for entertaining or relaxing. Step outside to your private fenced patio, an ideal retreat for morning coffee or evening gatherings. Conveniently located near Research Triangle Park, Duke University, premier healthcare facilities, The Streets at Southpoint, shopping, dining, parks, and downtown Durham. Easy access to major highways makes this home the perfect blend of comfort, convenience, and community charm.
For sale
$314,900
148 Token House Rd, Durham, NC 27703
3beds
1,800sqft
Townhouse
Built in 2016
1,742 Square Feet Lot
$310,200 Zestimate®
$175/sqft
$178/mo HOA
What's special
Soaring ceilingsCozy fireplacePrivate fenced patioAbundant natural lightRich hardwood floorsFreshly painted interiorAttached one car garage
- 28 days
- 409
- 22
Zillow last checked:
Listing updated:
Listed by:
Susan Abshire 919-274-9393,
Coldwell Banker HPW,
Denise Van Gorden 919-638-8990,
Coldwell Banker HPW
Source: Doorify MLS,MLS#: 10192613
Facts & features
Interior
Bedrooms & bathrooms
- Bedrooms: 3
- Bathrooms: 3
- Full bathrooms: 2
- 1/2 bathrooms: 1
Primary bedroom
- Level: Second
- Area: 189.75 Square Feet
- Dimensions: 16.5 x 11.5
Bedroom 2
- Level: Second
- Area: 111.02 Square Feet
- Dimensions: 12.2 x 9.1
Bedroom 3
- Level: Second
- Area: 126.49 Square Feet
- Dimensions: 13.9 x 9.1
Dining room
- Level: Main
- Area: 120.8 Square Feet
- Dimensions: 15.1 x 8.0
Other
- Level: Main
- Area: 50.32 Square Feet
- Dimensions: 7.4 x 6.8
Family room
- Level: Main
- Area: 276.36 Square Feet
- Dimensions: 18.8 x 14.7
Kitchen
- Level: Main
- Area: 155.53 Square Feet
- Dimensions: 15.1 x 10.3
Other
- Level: Main
- Area: 214.73 Square Feet
- Dimensions: 19.7 x 10.9
Other
- Level: Main
- Area: 64 Square Feet
- Dimensions: 8.0 x 8.0
Heating
- Central, Fireplace(s)
Cooling
- Central Air, Ceiling Fan(s)
Appliances
- Included: Built-In Range, Dryer, Dishwasher, Electric Range, Free-Standing Electric Range, Free-Standing Refrigerator, Free-Standing Range, Gas Water Heater, Ice Maker, Microwave, Range, Refrigerator, Stainless Steel Appliance(s), Washer, Washer/Dryer
- Laundry: Laundry Closet, Inside, Upper Level
Features
- Breakfast Bar, Ceiling Fan(s), Chandelier, Double Vanity, Granite Counters, Kitchen Island, Open Floorplan, Pantry, Recessed Lighting, Stone Counters, Tray Ceiling(s), Walk-In Closet(s), Walk-In Shower
- Flooring: Carpet, Tile, Wood
- Windows: Blinds, Screens
- Fireplace features: Gas, Glass Doors, Gas Log, Living Room
- Common walls with other units/homes: 2+ Common Walls,No One Above,No One Below
Interior area
- Total structure area: 1,800
- Total interior livable area: 1,800 sqft
- Finished area above ground: 1,800
- Finished area below ground: 0
Property
Parking
- Total spaces: 2
- Parking features: Attached, Driveway, Garage
- Garage spaces: 1
- Has uncovered spaces: Yes
Accessibility
- Accessibility features: Accessible Washer/Dryer
Features
- Levels: Two
- Stories: 2
- Patio & porch: Patio
- Exterior features: Private Yard, Rain Gutters, Smart Camera(s)/Recording, Fenced Yard
- Fencing: Back Yard,Fenced,Gate
- Has view: Yes
- View description: Trees/Woods
Lot
- Size: 1,742 Square Feet
- Features: Back Yard, Cul-De-Sac, Sloped
Details
- Parcel number: 212654
- Zoning: PDR
- Special conditions: Standard
Construction
Type & style
- Home type: Townhouse
- Architectural style: Craftsman,Transitional
- Property subtype: Townhouse
Materials
- Shake Siding, Stone, Vinyl Siding
- Foundation: Concrete Perimeter, Slab
- Roof: Shingle
Condition
- New construction: No
- Year built: 2016
Utilities & green energy
- Sewer: Public Sewer
- Water: Public
Community & HOA
Community
- Security: Closed Circuit Camera(s), Smoke Detector(s)
- Subdivision: Orchard Ridge
HOA
- Has HOA: Yes
- Amenities included: Maintenance Grounds, Management
- Services included: Maintenance Grounds
- HOA fee: $178 monthly
- HOA name: Cusick Community Management
- HOA phone: 704-544-7779
Location
- Region: Durham
Financial & listing details
- Price per square foot: $175/sqft
- Tax assessed value: $356,736
- Annual tax amount: $3,536
- Date on market: 9/14/2026
- Listing agreement: Exclusive Agency
- Listing terms: Cash,Conventional,FHA,VA Loan
- Ownership type: Townhouse
- Road surface type: Asphalt
Estimated market value
$310,200
$295,000 - $326,000
$1,949/mo
Price history
| Date | Event | Price |
|---|---|---|
| 9/14/2026 | Listed for sale | $314,900+60.7%$175/sqft |
Source:  Doorify MLS #10192613 Report a problem Doorify MLS #10192613 Report a problem | ||
| 8/5/2016 | Sold | $196,000$109/sqft |
Source: Public Record Report a problem | ||
Public tax history
| Year | Property taxes | Tax assessment |
|---|---|---|
| 2025 | $3,536 +19.3% | $356,736 +67.9% |
| 2024 | $2,964 +6.5% | $212,469 |
| 2023 | $2,783 +2.3% | $212,469 |
| 2022 | $2,719 +0.5% | $212,469 |
| 2021 | $2,707 +2.4% | $212,469 |
| 2020 | $2,643 | $212,469 |
| 2019 | $2,643 | $212,469 +16.4% |
| 2018 | $2,643 +7.5% | $182,577 |
| 2017 | $2,458 +490.5% | $182,577 +470.6% |
| 2016 | $416 | $32,000 -3% |
| 2015 | $416 +160.4% | $33,000 +185.7% |
| 2014 | $160 | $11,550 |
| 2013 | -- | $11,550 |
| 2012 | -- | $11,550 |
| 2011 | $151 | $11,550 |
Find assessor info on the county website
Monthly payment
Est. payment
Payment breakdown
Explore the cost of this home by adjusting the details. Changes won't be saved.Climate risks
Neighborhood: 27703
Nearby schools
Schools provided by the listing agent
- Elementary: Durham - Spring Valley Elementary School
- Middle: Durham - Neal Middle
- High: Durham - Southern School of Energy and Sustainability
Source: Doorify MLS. This data may not be complete. We recommend contacting the local school district to confirm school assignments for this home.
Similar homes
- $350,0003 bd3 ba1.8k sqft217 Churment Ct, Durham, NC 27703For Sale
 MLS ID #10196870, Graham Dixon. Doorify MLS
 - $350,0003 bd3 ba1.9k sqft2024 Bunchberry Ln, Durham, NC 27703For Sale
 MLS ID #10189060, Demetria Lynch. Doorify MLS
 - $265,0003 bd3 ba1.5k sqft3201 Ivey Wood Ln, Durham, NC 27703For Sale
 MLS ID #10183842, Chantale Roberts. Doorify MLS
 - $367,0003 bd3 ba1.7k sqft462 Brier Summit Pl, Durham, NC 27703For Sale
 MLS ID #10179596, Angela Drum. Doorify MLS
 - $365,0003 bd3 ba2k sqft1048 Arbor Edge Ln, Durham, NC 27703For SaleMLS ID #10159725, Joe Stone. Doorify MLS
- $329,0003 bd4 ba1.6k sqft9909 Wasser Ct, Raleigh, NC 27617For SaleMLS ID #10187815, Nicole Anglin. Doorify MLS
- $315,0003 bd3 ba1.4k sqft1117 Metropolitan Dr, Durham, NC 27713For SaleMLS ID #10167886, Paulina Bohorquez. Doorify MLS
- $319,9002 bd3 ba1.6k sqft7237 Ladbrooke St, Raleigh, NC 27617For SaleMLS ID #10193080, Nicole Anglin. Doorify MLS
- $350,0003 bd3 ba1.9k sqft510 Libson St, Durham, NC 27703For SaleMLS ID #10175401, Tina Sauer. Doorify MLS
- $275,0002 bd3 ba1.6k sqft2806 Wyntercrest Ln, Durham, NC 27713For SaleMLS ID #10191616, Amy Gretenstein. Doorify MLS
- $223,5002 bd3 ba1.1k sqft3230 Ivey Wood Ln, Durham, NC 27703For SaleMLS ID #10190173, Brianna Nicole Lane. Doorify MLS
- $309,9902 bd3 ba1.6k sqft7304 Caversham Way, Raleigh, NC 27617For SaleMLS ID #10185006, Brigid Cash. Doorify MLS
- $375,0003 bd3 ba2.4k sqft419 Ganyard Farm Way, Durham, NC 27703For SaleMLS ID #10179438, Angie Cole. Doorify MLS
- $334,0003 bd3 ba1.6k sqft10120 Marleybone Dr, Raleigh, NC 27617For SaleMLS ID #10174834, Paul Haynes. Doorify MLS
- $315,0002 bd3 ba1.4k sqft76 Pocono Dr, Durham, NC 27705For SaleMLS ID #10189264, Margaret Rubin. Doorify MLS
- $319,0002 bd3 ba1.2k sqft84 Intuition Cir, Durham, NC 27705For SaleMLS ID #10185588, Yiyi Jiang. Doorify MLS
- $449,9004 bd3 ba2.4k sqft124 Putters Ct, Durham, NC 27703For SaleMLS ID #10188934, Donnette Thomas Larsen. Doorify MLS
- $265,0002 bd3 ba1.2k sqft1606 Holly Grove Way, Durham, NC 27713For SaleMLS ID #10188781, Noah B Chase. Doorify MLS
- $375,0003 bd3 ba1.7k sqft1010 Laceflower Dr, Durham, NC 27713For SaleMLS ID #10192920, Lisa Ellis. Doorify MLS
- $425,0004 bd3 ba2.5k sqft106 Holly Blossom Dr, Durham, NC 27703For SaleMLS ID #10177962, Jackie Force. Doorify MLS
