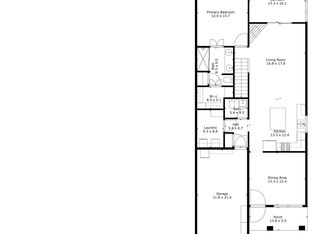
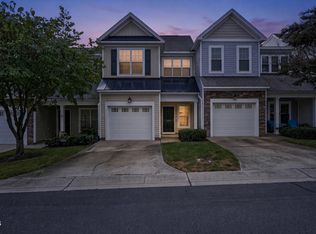
Morning coffee in the three-season room, evenings in your private fenced backyard, and Brier Creek conveniences close by—welcome to 7304 Caversham Way. This 2-bedroom, 2.5-bath townhome offers 1,611 square feet with a comfortable layout connecting the living, dining, and kitchen spaces. A gas range and generous cabinet storage make the kitchen ready for everyday meals or hosting friends, while updated LVP flooring through much of the home adds a fresh, cohesive feel. The three-season room offers inviting space to read, relax, or gather, with access to a fenced backyard ready for outdoor dining and your favorite plants. An attached garage and newer water heater round out the practical features. Convenient to Brier Creek shopping and dining, RDU Airport, RTP, and major routes, this home brings together comfortable indoor living and outdoor space to enjoy. Schedule your showing and explore the possibilities!
For sale
Price cut: $9.9K (8/28)
$309,990
7304 Caversham Way, Raleigh, NC 27617
2beds
1,611sqft
Townhouse
Built in 2007
1,742 Square Feet Lot
$306,100 Zestimate®
$192/sqft
$185/mo HOA
What's special
Private fenced backyardThree-season roomGas rangeAttached garageGenerous cabinet storage
- 74 days
- 296
- 29
Zillow last checked:
Listing updated:
Listed by:
Brigid Cash 814-880-3784,
Insight Real Estate,
Lesley Thompson 910-740-7476,
Insight Real Estate
Source: Doorify MLS,MLS#: 10185006
Facts & features
Interior
Bedrooms & bathrooms
- Bedrooms: 2
- Bathrooms: 3
- Full bathrooms: 2
- 1/2 bathrooms: 1
- Main level bathrooms: 1
Primary bedroom
- Level: Second
Bedroom 2
- Level: Second
Family room
- Level: Main
Kitchen
- Level: Main
Laundry
- Level: Second
Heating
- Heat Pump, Natural Gas
Cooling
- Central Air
Features
- Entrance Foyer
- Flooring: Carpet, Luxury Vinyl
- Number of fireplaces: 1
- Fireplace features: Gas
- Common walls with other units/homes: 2+ Common Walls
Interior area
- Total structure area: 1,611
- Total interior livable area: 1,611 sqft
- Finished area above ground: 1,611
- Finished area below ground: 0
Property
Parking
- Total spaces: 2
- Parking features: Additional Parking, Driveway, Garage
- Garage spaces: 1
- Uncovered spaces: 1
Features
- Levels: Two
- Stories: 2
- Patio & porch: Front Porch, Patio
- Exterior features: Private Yard, Fenced Yard
- Fencing: Back Yard,Fenced,Privacy
Lot
- Size: 1,742 Square Feet
- Features: Back Yard
Details
- Parcel number: 208744
- Special conditions: Standard
Construction
Type & style
- Home type: Townhouse
- Architectural style: Traditional
- Property subtype: Townhouse
Materials
- Vinyl Siding
- Foundation: Slab
- Roof: Shingle
Condition
- New construction: No
- Year built: 2007
Utilities & green energy
- Sewer: Public Sewer
- Water: Public
Community & HOA
Community
- Subdivision: Mulberry Park
HOA
- Has HOA: Yes
- Services included: Pest Control, Road Maintenance
- HOA fee: $185 monthly
- HOA name: CAS
- HOA phone: 910-295-3791
Location
- Region: Raleigh
Financial & listing details
- Price per square foot: $192/sqft
- Tax assessed value: $367,075
- Annual tax amount: $3,491
- Date on market: 8/7/2026
- Listing agreement: Exclusive Right To Sell
- Listing terms: Cash,Conventional
- Ownership type: Townhouse
Estimated market value
$306,100
$291,000 - $321,000
$1,868/mo
Price history
| Date | Event | Price |
|---|---|---|
| 8/28/2026 | Price change | $309,990-3.1%$192/sqft |
Source:  Doorify MLS #10185006 Report a problem Doorify MLS #10185006 Report a problem | ||
| 8/7/2026 | Listed for sale | $319,900+34.4%$199/sqft |
Source: Doorify MLS #10185006 Report a problem | ||
| 7/31/2019 | Sold | $238,000-0.8%$148/sqft |
Source: Doorify MLS #2263130 Report a problem | ||
| 7/2/2019 | Pending sale | $239,900$149/sqft |
Source: TLC Realty Group, Inc. #2263130 Report a problem | ||
| 6/22/2019 | Listed for sale | $239,900+14.2%$149/sqft |
Source: TLC Realty Group, Inc. #2263130 Report a problem | ||
| 1/11/2018 | Sold | $210,000$130/sqft |
Source: Public Record Report a problem | ||
| 11/30/2017 | Pending sale | $210,000$130/sqft |
Source: Triangle Real Estate Group #2157142 Report a problem | ||
| 10/19/2017 | Listed for sale | $210,000+25%$130/sqft |
Source: Triangle Real Estate Group #2157142 Report a problem | ||
| 12/17/2008 | Sold | $168,000$104/sqft |
Source: Public Record Report a problem | ||
Public tax history
| Year | Property taxes | Tax assessment |
|---|---|---|
| 2025 | $3,337 +29.8% | $367,075 +64.7% |
| 2024 | $2,571 -2.7% | $222,815 |
| 2023 | $2,641 +6.3% | $222,815 |
| 2022 | $2,485 +1.8% | $222,815 |
| 2021 | $2,440 +2.6% | $222,815 |
| 2020 | $2,378 -7.2% | $222,815 |
| 2019 | $2,563 | $222,815 +16.5% |
| 2018 | $2,563 +12.3% | $191,328 |
| 2017 | $2,283 +3% | $191,328 |
| 2016 | $2,217 | $191,328 +8.5% |
| 2015 | $2,217 +5.1% | $176,295 |
| 2014 | $2,110 | $176,295 |
| 2013 | -- | $176,295 |
| 2012 | -- | $176,295 |
| 2011 | $1,973 +0% | $176,295 |
| 2010 | $1,973 +3.5% | $176,295 |
| 2009 | $1,907 | $176,295 |
| 2008 | $1,907 | $176,295 |
Find assessor info on the county website
Monthly payment
Est. payment
Payment breakdown
Explore the cost of this home by adjusting the details. Changes won't be saved.Climate risks
Neighborhood: Northwest Raleigh
Nearby schools
Schools provided by the listing agent
- Elementary: Durham - Spring Valley Elementary School
- Middle: Durham - Neal Middle
- High: Durham - Southern School of Energy and Sustainability
Source: Doorify MLS. This data may not be complete. We recommend contacting the local school district to confirm school assignments for this home.
Similar homes
- $317,5002 bd3 ba1.6k sqft7309 Water Willow Dr, Raleigh, NC 27617For Sale
 MLS ID #10196536, Phyllis Algood. Doorify MLS
 - $319,9002 bd3 ba1.6k sqft7237 Ladbrooke St, Raleigh, NC 27617For Sale
 MLS ID #10193080, Nicole Anglin. Doorify MLS
 - $334,0003 bd3 ba1.6k sqft10120 Marleybone Dr, Raleigh, NC 27617For Sale
 MLS ID #10174834, Paul Haynes. Doorify MLS
 - $315,0003 bd4 ba1.8k sqft7643 Winners Edge St, Raleigh, NC 27617For Sale
 MLS ID #10160515, Stacey Hourigan. Doorify MLS
 - $290,0002 bd3 ba1.3k sqft7831 Spungold St, Raleigh, NC 27617For SaleMLS ID #10147405, April Stephens. Doorify MLS
- $329,9003 bd3 ba1.5k sqft8255 Martello Ln, Raleigh, NC 27613For SaleMLS ID #10192231, Candace Pia. Doorify MLS
- $364,9003 bd3 ba1.6k sqft10007 Lynnberry Pl, Raleigh, NC 27617For SaleMLS ID #10193259, Heather Layne. Doorify MLS
- $344,0003 bd3 ba1.6k sqft8207 Martello Ln, Raleigh, NC 27613For SaleMLS ID #10186129, Patrick Michael Whiteside. Doorify MLS
- $370,0003 bd3 ba2.1k sqft9136 Falkwood Rd, Raleigh, NC 27617For SaleMLS ID #10187864, Matt Steele. Doorify MLS
- $345,0002 bd4 ba1.9k sqft5537 Red Robin Rd, Raleigh, NC 27613For SaleMLS ID #10193571, Jamie Eliahu. Doorify MLS
- $294,9002 bd3 ba1.7k sqft124 Token House Rd, Durham, NC 27703For SaleMLS ID #10182628, Taralyn Farrell. Doorify MLS
- $299,0002 bd3 ba1.6k sqft2506 Bryarton Village Way, Raleigh, NC 27606For SaleMLS ID #10196341, Melissa Schambs. Doorify MLS
- $315,0003 bd4 ba1.8k sqft5304 Beckom St, Raleigh, NC 27616For SaleMLS ID #10197273, Elizabeth Lauren Sexton. Doorify MLS
- $299,9003 bd3 ba2.1k sqft3022 Winding Waters Way, Raleigh, NC 27614For SaleMLS ID #10179937, Jennifer Spencer. Doorify MLS
- $285,0003 bd3 ba1.5k sqft2920 Casona Way, Raleigh, NC 27616For SaleMLS ID #10184313, Erik Laurence Nicolaysen. Doorify MLS
- $415,000-- bd2 ba2.1k sqft11220 Presidio Dr, Raleigh, NC 27617For SaleMLS ID #10195114, Victoria Block. Doorify MLS
- $274,9003 bd3 ba1.5k sqft442 Carthage Ct, Durham, NC 27703For SaleMLS ID #10189035, Emilie Barker. Doorify MLS
- $449,0003 bd3 ba2.3k sqft10100 Barnhart Way, Raleigh, NC 27617For SaleMLS ID #10179379, Kristina Nieshalla. Doorify MLS
- $291,0003 bd2 ba1.6k sqft1952 Grassy Banks Dr, Raleigh, NC 27610For SaleMLS ID #10196178, Curt Vanderhorst. Doorify MLS
- $350,0003 bd3 ba1.9k sqft2024 Bunchberry Ln, Durham, NC 27703For SaleMLS ID #10189060, Demetria Lynch. Doorify MLS
