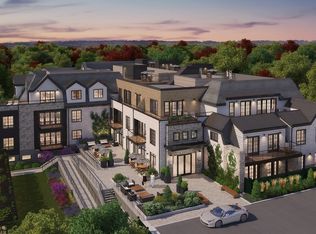
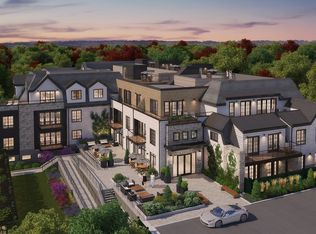
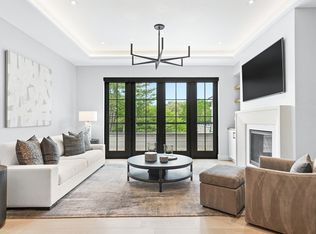
Experience unparalleled luxury living at The Bristol in the heart of Wellesley. 22 unit condo community in concierge building designed for buyers seeking maintenance-free living and every modern convenience. Corner unit boasts 9 ft ceilings and white oak floors. Seating for four at waterfall island. Seamless walnut and glass cabinetry and handmade subway tile backsplash creates a crisp, contemporary aesthetic. Wolff appliance package and Sub Zero completes this designer kitchen perfectly. Generous din area incl built-in banquet storage. LR gas fp offers cozy spot heating instantly. French doors to private deck overlooks town land/trail system. Primary suite is like 5-star boutique hotel. Frameless shower w/bench seating, double vanity w/stone countertop plus water closet and linen storage make this room sing. Bdrm w/fam bath completes the unit's “east wing.” Set-apart den incl barn door to accommodate guest. California Closet systems installed throughout. 8AM to 9PM concierge.
Pending
$3,375,000
148 Weston Rd #208, Wellesley, MA 02482
2beds
2,270sqft
Est.: Get pre-qualified
Condominium
Built in 2021
-- sqft lot
$3,223,900 Zestimate®
$1,487/sqft
$3,185/mo HOA
What's special
Frameless showerPrivate deckStone countertopCalifornia closet systemsPrimary suiteWaterfall islandCorner unit
- 204 days |
- 371 |
- 1 |
Zillow last checked:
Listing updated:
Listed by:
The Bauman Group 617-510-4994,
Gibson Sotheby's International Realty 781-444-8383,
Annie Bauman 617-510-4994
Source: MLS PIN,MLS#: 73451813
Facts & features
Interior
Bedrooms & bathrooms
- Bedrooms: 2
- Bathrooms: 3
- Full bathrooms: 2
- 1/2 bathrooms: 1
Primary bedroom
- Features: Bathroom - Full, Bathroom - Double Vanity/Sink, Closet - Linen, Walk-In Closet(s), Flooring - Hardwood, Flooring - Stone/Ceramic Tile, Recessed Lighting
- Level: First
- Area: 225
- Dimensions: 15 x 15
Bedroom 2
- Features: Bathroom - Full, Closet/Cabinets - Custom Built, Flooring - Hardwood, Recessed Lighting
- Level: First
- Area: 180
- Dimensions: 15 x 12
Bathroom 1
- Features: Bathroom - Half, Flooring - Hardwood
- Level: First
Bathroom 2
- Features: Bathroom - Full, Bathroom - Double Vanity/Sink, Bathroom - Tiled With Shower Stall, Flooring - Stone/Ceramic Tile
- Level: First
Bathroom 3
- Features: Bathroom - Full, Bathroom - Tiled With Tub & Shower, Flooring - Stone/Ceramic Tile
- Level: First
Dining room
- Features: Closet/Cabinets - Custom Built, Flooring - Hardwood
- Level: First
- Area: 209
- Dimensions: 11 x 19
Kitchen
- Features: Closet/Cabinets - Custom Built, Flooring - Hardwood, Dining Area, Pantry, Countertops - Stone/Granite/Solid, Kitchen Island, Open Floorplan, Recessed Lighting, Stainless Steel Appliances, Wine Chiller
- Level: First
- Area: 352
- Dimensions: 22 x 16
Living room
- Features: Closet/Cabinets - Custom Built, Flooring - Hardwood, Balcony / Deck, Balcony - Exterior, Open Floorplan, Recessed Lighting
- Level: First
- Area: 285
- Dimensions: 15 x 19
Heating
- Central
Cooling
- Central Air
Appliances
- Included: Oven, Dishwasher, Disposal, Microwave, Range, Refrigerator, Freezer, Washer, Dryer, Wine Refrigerator
- Laundry: Flooring - Hardwood, First Floor, In Unit
Features
- Closet/Cabinets - Custom Built, Recessed Lighting, Den
- Flooring: Wood, Flooring - Hardwood
- Doors: French Doors
- Has basement: No
- Number of fireplaces: 1
- Fireplace features: Living Room
Interior area
- Total structure area: 2,270
- Total interior livable area: 2,270 sqft
- Finished area above ground: 2,270
Video & virtual tour
Property
Parking
- Total spaces: 3
- Parking features: Attached, Under, Garage Door Opener, Heated Garage, Storage, Deeded, Assigned, Paved
- Attached garage spaces: 3
- Has uncovered spaces: Yes
Features
- Entry location: Unit Placement(Upper,Back)
- Patio & porch: Patio
- Exterior features: Patio, Balcony, Garden, Professional Landscaping, Sprinkler System
Details
- Parcel number: M:149 R:004 S:208,5267015
- Zoning: SR15
Construction
Type & style
- Home type: Condo
- Property subtype: Condominium
- Attached to another structure: Yes
Materials
- Stone
- Roof: Shingle
Condition
- Year built: 2021
Utilities & green energy
- Sewer: Public Sewer
- Water: Public
- Utilities for property: for Gas Range, for Electric Oven
Community & HOA
Community
- Features: Public Transportation, Shopping, Pool, Tennis Court(s), Park, Walk/Jog Trails, Stable(s), Golf, Medical Facility, Laundromat, Bike Path, Conservation Area, Highway Access, House of Worship, Private School, Public School, T-Station, University
- Security: Concierge
HOA
- Amenities included: Fitness Center, Clubroom, Garden Area
- Services included: Insurance, Maintenance Structure, Maintenance Grounds, Snow Removal, Trash
- HOA fee: $3,185 monthly
Location
- Region: Wellesley
Financial & listing details
- Price per square foot: $1,487/sqft
- Tax assessed value: $2,975,000
- Annual tax amount: $30,583
- Date on market: 11/5/2025
Estimated market value
$3,223,900
$3.06M - $3.39M
$6,840/mo
Price history
| Date | Event | Price |
|---|---|---|
| 5/27/2026 | Pending sale | $3,375,000$1,487/sqft |
Source: MLS PIN #73451813 Report a problem | ||
| 5/13/2026 | Contingent | $3,375,000$1,487/sqft |
Source: MLS PIN #73451813 Report a problem | ||
| 2/20/2026 | Price change | $3,375,000-1.5%$1,487/sqft |
Source: MLS PIN #73451813 Report a problem | ||
| 11/5/2025 | Listed for sale | $3,425,000+7%$1,509/sqft |
Source: MLS PIN #73451813 Report a problem | ||
| 3/14/2024 | Sold | $3,200,000-3%$1,410/sqft |
Source: MLS PIN #73128431 Report a problem | ||
| 9/12/2023 | Pending sale | $3,300,000$1,454/sqft |
Source: | ||
| 9/12/2023 | Contingent | $3,300,000$1,454/sqft |
Source: MLS PIN #73128431 Report a problem | ||
| 6/22/2023 | Listed for sale | $3,300,000$1,454/sqft |
Source: MLS PIN #73128431 Report a problem | ||
Public tax history
| Year | Property taxes | Tax assessment |
|---|---|---|
| 2025 | $30,583 | $2,975,000 |
Find assessor info on the county website
Monthly payment
Est. payment$--/mo
Payment breakdown
Explore the cost of this home by adjusting the details. Changes won't be saved.
All calculations are estimates and provided by Zillow, Inc. for informational purposes only. Actual amounts may vary.
HOA fees may include property taxes on listings classified as Co-Ops. Contact the listing agent and/or owner for fee details.
Mortgage interest rates are dependent on a number of factors, including credit score, down payment, and repayment length. Interest rate data provided by Zillow Group Marketplace, Inc. as of 1/1/1970 from various mortgage lenders with which we have lead or other similar arrangements; the Estimated Payment is an average of those rates.
See how much you could borrow to make a competitive offer.
Climate risks
Neighborhood: 02482
Nearby schools
GreatSchools rating
- 9/10John D. Hardy Elementary SchoolGrades: K-5Distance: 0.7 mi
- 8/10Wellesley Middle SchoolGrades: 6-8Distance: 0.8 mi
- 10/10Wellesley High SchoolGrades: 9-12Distance: 1.2 mi
Schools provided by the listing agent
- Elementary: Wps
- Middle: Wms
- High: Whs
Source: MLS PIN. This data may not be complete. We recommend contacting the local school district to confirm school assignments for this home.
A local agent can set up tours, give advice and negotiate with sellers.
- Massachusetts
- Norfolk County
- Wellesley
- 02482
- 148 Weston Rd Unit 208