Experience elevated luxury living at The Bristol, Wellesley’s premier boutique condo development designed for those seeking effortless sophistication & every modern convenience. This exceptional, fully furnished, penthouse home showcases soaring 9' ceilings, white oak flooring & impeccably curated finishes throughout. The designer kitchen is both striking & functional, featuring a waterfall island w/ seating for 4, seamless walnut & glass cabinetry, handmade subway tile backsplash, Wolf appliances & Sub-Zero refrigeration. The elegant living room is anchored by a gas fireplace & a private balcony through oversized french doors. The serene primary suite offers a spa-like bath with frameless glass shower, bench seating, double vanity, water closet & linen storage. A 2nd bedroom, full hall bath & laundry complete the thoughtful layout. Expansive private roof deck & custom California Closets & automated Hunter Douglas blinds throughout. 8am-9pm concierge service, 2 deeded garage spaces.
For sale
$2,600,000
148 Weston Rd #304, Wellesley, MA 02482
2beds
1,475sqft
Condominium
Built in 2021
-- sqft lot
$2,502,400 Zestimate®
$1,763/sqft
$2,061/mo HOA
What's special
Gas fireplaceImpeccably curated finishes throughoutLinen storageExpansive private roof deckSerene primary suiteFull hall bathHandmade subway tile backsplash
- 48 days |
- 318 |
- 3 |
Zillow last checked:
Listing updated:
Listed by:
Beyond Boston Properties Group 617-383-7810,
Compass 781-365-9954
Source: MLS PIN,MLS#: 73525506
Loading...
Facts & features
Interior
Bedrooms & bathrooms
- Bedrooms: 2
- Bathrooms: 2
- Full bathrooms: 2
Primary bedroom
- Features: Bathroom - Full, Bathroom - Double Vanity/Sink, Walk-In Closet(s), Closet/Cabinets - Custom Built, Flooring - Hardwood, Balcony - Exterior, Recessed Lighting
- Level: First
- Area: 192
- Dimensions: 16 x 12
Bedroom 2
- Features: Closet/Cabinets - Custom Built, Flooring - Hardwood, Recessed Lighting
- Level: First
- Area: 168
- Dimensions: 14 x 12
Primary bathroom
- Features: Yes
Kitchen
- Features: Flooring - Hardwood, Countertops - Stone/Granite/Solid, Kitchen Island, Cabinets - Upgraded, Recessed Lighting, Wine Chiller, Lighting - Sconce
- Level: First
- Area: 180
- Dimensions: 15 x 12
Living room
- Features: Closet/Cabinets - Custom Built, Flooring - Hardwood, Balcony - Exterior, French Doors, Recessed Lighting, Lighting - Overhead
- Level: First
- Area: 192
- Dimensions: 16 x 12
Heating
- Central, Natural Gas
Cooling
- Central Air
Appliances
- Included: Range, Oven, Dishwasher, Disposal, Microwave, Refrigerator, Freezer, Washer, Dryer, Wine Refrigerator
- Laundry: First Floor, In Building
Features
- Elevator
- Flooring: Tile, Hardwood
- Doors: Insulated Doors, French Doors
- Windows: Insulated Windows
- Has basement: No
- Number of fireplaces: 1
- Common walls with other units/homes: No One Above
Interior area
- Total structure area: 1,475
- Total interior livable area: 1,475 sqft
- Finished area above ground: 1,475
Property
Parking
- Total spaces: 4
- Parking features: Attached, Under, Garage Door Opener, Heated Garage, Storage, Deeded, Assigned
- Attached garage spaces: 2
- Uncovered spaces: 2
Features
- Patio & porch: Deck - Composite, Deck - Roof + Access Rights
- Exterior features: Deck - Composite, Deck - Roof + Access Rights, Storage, Garden
Details
- Parcel number: M:149 R:004 S:304,5267015
- Zoning: SR15
Construction
Type & style
- Home type: Condo
- Property subtype: Condominium
- Attached to another structure: Yes
Condition
- Year built: 2021
Utilities & green energy
- Sewer: Public Sewer
- Water: Public
- Utilities for property: for Gas Range, for Electric Oven
Green energy
- Energy efficient items: Thermostat
Community & HOA
Community
- Features: Public Transportation, Shopping, Park, Walk/Jog Trails, Bike Path, Conservation Area, House of Worship, Private School, Public School, T-Station, University
- Security: Concierge
HOA
- Amenities included: Elevator(s), Fitness Center, Clubroom, Garden Area
- Services included: Insurance, Maintenance Structure, Maintenance Grounds, Snow Removal, Trash
- HOA fee: $2,061 monthly
Location
- Region: Wellesley
Financial & listing details
- Price per square foot: $1,763/sqft
- Tax assessed value: $1,832,000
- Annual tax amount: $18,833
- Date on market: 5/27/2026
Estimated market value
$2,502,400
$2.38M - $2.63M
$5,671/mo
Price history
| Date | Event | Price |
|---|---|---|
| 5/28/2026 | Listed for sale | $2,600,000+19.5%$1,763/sqft |
Source: MLS PIN #73525506 Report a problem | ||
| 7/17/2024 | Sold | $2,175,000$1,475/sqft |
Source: MLS PIN #73020861 Report a problem | ||
| 8/3/2022 | Listed for sale | $2,175,000$1,475/sqft |
Source: MLS PIN #73020861 Report a problem | ||
Public tax history
| Year | Property taxes | Tax assessment |
|---|---|---|
| 2025 | $18,833 | $1,832,000 |
Find assessor info on the county website
Monthly payment
Est. payment
Payment breakdown
Explore the cost of this home by adjusting the details. Changes won't be saved.Climate risks
Neighborhood: 02482
Nearby schools
GreatSchools rating
- 9/10John D. Hardy Elementary SchoolGrades: K-5Distance: 0.7 mi
- 8/10Wellesley Middle SchoolGrades: 6-8Distance: 0.8 mi
- 10/10Wellesley High SchoolGrades: 9-12Distance: 1.2 mi
Schools provided by the listing agent
- Elementary: Wps
- Middle: Wms
- High: Whs
Source: MLS PIN. This data may not be complete. We recommend contacting the local school district to confirm school assignments for this home.
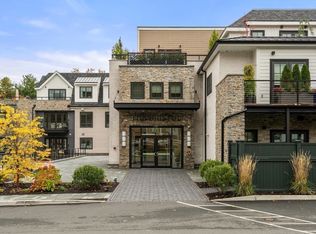
- $3,200,0002 bd3 ba2.2k sqft148 Weston Rd #208, Wellesley, MA 02482Sold
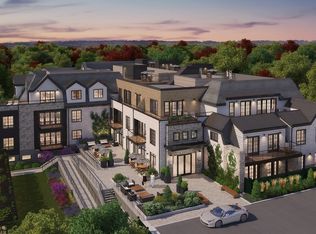
- $3,250,0003 bd3 ba2.3k sqft148 Weston Rd #207, Wellesley, MA 02482Sold
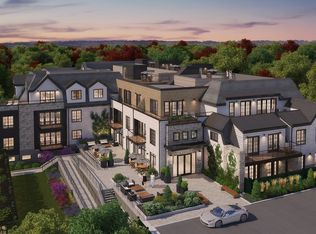
- $3,400,0003 bd3 ba2.3k sqft148 Weston Rd #301, Wellesley, MA 02482Sold
- $2,625,0002 bd3 ba1.8k sqft148 Weston Rd #204, Wellesley, MA 02482Sold
- $3,850,0003 bd3 ba2.8k sqft148 Weston Rd UNIT 305, Wellesley, MA 02482Sold
- $2,500,0002 bd3 ba1.7k sqft148 Weston Rd #106, Wellesley, MA 02482Sold
- $2,175,0002 bd3 ba1.8k sqft148 Weston Rd #101, Wellesley, MA 02482Sold
- $2,200,0002 bd3 ba1.8k sqft148 Weston Rd #102, Wellesley, MA 02482Sold
A local agent can set up tours, give advice and negotiate with sellers.
Similar homes
- $2,975,0002 bd3 ba1.8k sqftThe Belclare, Wellesley, MA 02482For Sale
 MLS ID #73541073, Jane Collinson, Gibson Sotheby's International Realty. MLS PIN
 - $3,325,0002 bd3 ba1.9k sqftThe Belclare, Wellesley, MA 02482For Sale
 MLS ID #73534940, Melissa Dailey, Coldwell Banker Realty - Wellesley. MLS PIN
 - $1,599,0002 bd2 ba1.5k sqftThe Albion, Wellesley, MA 02482For Sale
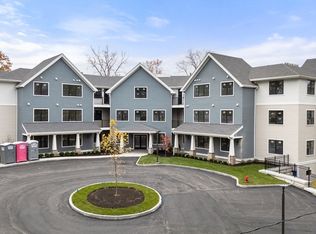 MLS ID #73542706, Bartlett Albion Group, Hammond Residential Real Estate. MLS PIN
 - $1,395,0003 bd2 ba1.6k sqft30R Morses Pond Rd, Wellesley, MA 02482For Sale
 MLS ID #73537936, Patricia Bradley, Rutledge Properties. MLS PIN
 - $1,747,2002 bd3 ba1.7k sqftThe Albion, Wellesley, MA 02482For SaleMLS ID #73488987, Bartlett Albion Group, Hammond Residential Real Estate. MLS PIN
- $1,498,0002 bd3 ba1.6k sqftThe Albion, Wellesley, MA 02482For SaleMLS ID #73512685, Bartlett Albion Group, Hammond Residential Real Estate. MLS PIN
- $2,600,0002 bd2 ba1.3k sqftMillennium Residences At Winthrop Center, Boston, MA 02110For SaleMLS ID #73513734, Doug Gribbel, Compass. MLS PIN
- $1,950,0002 bd2 ba1k sqft135 Seaport Blvd Unit 1506, Boston, MA 02210For SaleMLS ID #73525712, Joseph Salines, Douglas Elliman Real Estate - Park Plaza. MLS PIN
- $2,750,0002 bd2 ba1.6k sqftJordan Lofts, Boston, MA 02118For SaleMLS ID #73491242, Mary Beth Kelley, Keller Williams Realty Boston-Metro | Back Bay. MLS PIN
- $2,349,0002 bd3 ba1.5k sqftResidences At St. Paul, Brookline, MA 02446For SaleMLS ID #73519027, Siu Fu Lau Team, Compass. MLS PIN
- $2,495,0002 bd2 ba1.4k sqft22 Liberty Dr Unit 6G, Boston, MA 02210For SaleMLS ID #73507327, Cathy Angelini, Angelini Real Estate. MLS PIN
- $2,800,0003 bd3 ba2k sqftSepia At Ink Block, Boston, MA 02118For SaleMLS ID #73545264, Post Advisory Group, Engel & Volkers Boston. MLS PIN
- $2,349,0002 bd3 ba1.8k sqft100 A Street Residences, Boston, MA 02127For SaleMLS ID #73499878, The Quirk Group, Coldwell Banker Realty - Boston. MLS PIN
- $1,559,0002 bd2 ba1.6k sqftThe Edison, South Boston, MA 02127For SaleMLS ID #73547935, The Collective, Compass. MLS PIN
- $2,795,0003 bd3 ba1.6k sqftThe Facotry, Boston, MA 02118For SaleMLS ID #73477481, Joe DeAngelo, Coldwell Banker Realty - Boston. MLS PIN
- $2,395,0003 bd3 ba1.6k sqft31 Bay State Rd APT 4, Boston, MA 02215For SaleMLS ID #73538732, Peter Given, The Charles Realty. MLS PIN
- $2,795,0003 bd3 ba1.7k sqft90 Commonwealth Ave APT 22, Boston, MA 02116For SaleMLS ID #73532519, The Sarkis Team, Douglas Elliman Real Estate - The Sarkis Team. MLS PIN
- $2,795,0003 bd3 ba1.7k sqftBack Bay, Boston, MA 02116For SaleMLS ID #73532519, The Sarkis Team. Douglas Elliman
- $1,850,0002 bd2 ba1.5k sqftThe Albert Pope Building, Boston, MA 02116For SaleMLS ID #73547429, The Bohlin Group, Compass. MLS PIN
- $2,350,0002 bd2 ba2.1k sqftD4, Boston, MA 02116For SaleMLS ID #73529192, Steph Crawford Group, Real Broker MA, LLC. MLS PIN
