Stunning, fully renovated ranch on over two nearly level acres in Western Albemarle! Beautifully updated from top to bottom, including all major systems, this exceptional home combines the ease of one-level living with luxurious finishes, generous living spaces, and an incredible setting. The new kitchen is a showstopper, featuring an oversized commercial-grade range and multiple ovens to satisfy even the most discerning chefs. The expansive primary suite is a true retreat, thoughtfully separated from three additional main-level bedrooms, including one with its own en-suite bath, plus another full bathroom. The spacious finished lower level offers a fifth bedroom, full bathroom, large rec room, and dedicated billiards room—perfect for entertaining, guests, or simply spreading out. Outside, enjoy more than two acres of nearly level, usable property and an expansive, low-maintenance deck ideal for outdoor gatherings. The former carport has been transformed into an oversized 2.5-car garage, providing exceptional parking and storage. Located in the desirable Western Albemarle school district, this remarkable property offers a rare combination of extensive renovations, incredible space, and a beautiful setting.
Active
$1,495,000
1480 Old Ballard Rd, Charlottesville, VA 22901
5beds
3,881sqft
Single Family Residence
Built in 1964
2.05 Acres Lot
$1,428,100 Zestimate®
$385/sqft
$-- HOA
What's special
- 22 days
- 2,153
- 170
Likely to sell faster than
Zillow last checked:
Listing updated:
Listed by:
LISA LYONS 434-987-1767,
LORING WOODRIFF REAL ESTATE ASSOCIATES 434-977-4005
Source: CAAR,MLS#: 683006 Originating MLS: Charlottesville Area Association of Realtors
Facts & features
Interior
Bedrooms & bathrooms
- Bedrooms: 5
- Bathrooms: 4
- Full bathrooms: 4
- Main level bathrooms: 3
- Main level bedrooms: 4
Rooms
- Room types: Bathroom, Billiard Room, Bedroom, Dining Room, Full Bath, Foyer, Great Room, Kitchen, Laundry, Primary Bathroom, Primary Bedroom, Mud Room, Office, Recreation, Utility Room
Primary bedroom
- Level: First
Bedroom
- Level: First
Bedroom
- Level: Basement
Primary bathroom
- Level: First
Bathroom
- Level: First
Bathroom
- Level: Basement
Other
- Level: Basement
Dining room
- Level: First
Foyer
- Level: First
Great room
- Level: First
Kitchen
- Level: First
Laundry
- Level: First
Mud room
- Level: First
Recreation
- Level: Basement
Heating
- Dual System, Heat Pump
Cooling
- Central Air, Ductless
Appliances
- Included: Built-In Oven, Convection Oven, Dishwasher, ENERGY STAR Qualified Appliances, Disposal, Gas Range, Microwave, Refrigerator, Some Commercial Grade
- Laundry: Washer Hookup, Dryer Hookup
Features
- Primary Downstairs, Multiple Primary Suites, Remodeled, Sitting Area in Primary, Walk-In Closet(s), Breakfast Bar, Entrance Foyer, Home Office, Mud Room, Programmable Thermostat, Recessed Lighting, Utility Room
- Flooring: Hardwood, Luxury Vinyl Plank, Stone
- Basement: Exterior Entry,Full,Finished,Walk-Out Access
- Number of fireplaces: 2
- Fireplace features: Two, Gas Log
Interior area
- Total structure area: 4,481
- Total interior livable area: 3,881 sqft
- Finished area above ground: 2,373
- Finished area below ground: 1,508
Property
Parking
- Total spaces: 2.5
- Parking features: Asphalt, Detached, Electricity, Garage, Garage Faces Side
- Garage spaces: 2.5
Features
- Levels: One
- Stories: 1
- Patio & porch: Deck, Front Porch, Porch
- Exterior features: Propane Tank - Leased
- Has view: Yes
- View description: Residential, Trees/Woods
Lot
- Size: 2.05 Acres
- Features: Garden, Landscaped, Level
Details
- Additional structures: Shed(s)
- Parcel number: 059C3020000500
- Zoning description: RA Rural Area
Construction
Type & style
- Home type: SingleFamily
- Architectural style: Ranch
- Property subtype: Single Family Residence
Materials
- Attic/Crawl Hatchway(s) Insulated, Brick, ICAT Recessed Lighting, Stick Built
- Foundation: Block, Slab
- Roof: Composition,Shingle
Condition
- Updated/Remodeled
- New construction: No
- Year built: 1964
Utilities & green energy
- Sewer: Septic Tank
- Water: Shared Well
- Utilities for property: Cable Available, Propane
Green energy
- Construction elements: Regionally-Sourced Materials
Community & HOA
Community
- Security: Surveillance System
- Subdivision: BALLARD WOODS
HOA
- Has HOA: No
Location
- Region: Charlottesville
Financial & listing details
- Price per square foot: $385/sqft
- Tax assessed value: $572,100
- Annual tax amount: $5,114
- Date on market: 10/14/2026
Estimated market value
$1,428,100
$1.36M - $1.50M
$4,921/mo
Price history
| Date | Event | Price |
|---|---|---|
| 10/15/2026 | Listed for sale | $1,495,000+176.9%$385/sqft |
Source:  CAAR #683006 Report a problem | ||
| 3/6/2026 | Sold | $540,000$139/sqft |
Source: Public Record Report a problem | ||
Public tax history
| Year | Property taxes | Tax assessment |
|---|---|---|
| 2025 | $5,115 +12.8% | $572,100 +7.7% |
| 2024 | $4,535 +6.3% | $531,000 +6.3% |
| 2023 | $4,265 +8.3% | $499,400 +8.3% |
| 2022 | $3,940 +10.7% | $461,300 +10.7% |
| 2021 | $3,559 +5.7% | $416,800 +5.7% |
| 2020 | $3,366 +3.4% | $394,200 +3.4% |
| 2019 | $3,255 +24.2% | $381,200 +22% |
| 2018 | $2,621 +101.3% | $312,400 +0.6% |
| 2017 | $1,302 -47.9% | $310,400 +4.2% |
| 2016 | $2,500 +3.6% | $298,000 +1.2% |
| 2015 | $2,413 | $294,600 +0.3% |
| 2014 | -- | $293,600 -0.3% |
| 2013 | -- | $294,600 -7% |
| 2012 | -- | $316,800 -0.7% |
| 2011 | -- | $319,000 -1.4% |
| 2010 | -- | $323,400 -2.3% |
| 2009 | -- | $331,100 -2.4% |
| 2008 | -- | $339,100 -12.2% |
| 2007 | -- | $386,200 +33.9% |
| 2006 | -- | $288,400 |
| 2005 | -- | $288,400 +26.2% |
| 2004 | -- | $228,500 |
| 2003 | -- | $228,500 +20.5% |
| 2002 | -- | $189,700 |
| 2001 | -- | $189,700 |
Find assessor info on the county website
Monthly payment
Est. payment
Payment breakdown
Explore the cost of this home by adjusting the details. Changes won't be saved.Climate risks
Neighborhood: 22901
Nearby schools
Schools provided by the listing agent
- Elementary: Ivy Elementary
- Middle: Henley
- High: Western Albemarle
Source: CAAR. This data may not be complete. We recommend contacting the local school district to confirm school assignments for this home.
- $765,5004 bd3 ba2.4k sqft1470 Old Ballard Rd, Charlottesville, VA 22901Off Market

- $1,479,9004 bd3 ba3k sqft1477 Old Ballard Rd, Charlottesville, VA 22901Off Market
- $616,7004 bd2 ba2.2k sqft1490 Old Ballard Rd, Charlottesville, VA 22901Off Market
- $575,1003 bd3 ba1.5k sqft1405 Ballard Woods Ct, Charlottesville, VA 22901Off Market
Similar homes
- $1,489,0005 bd4 ba4.5k sqft155 Ivy Ridge Rd, Charlottesville, VA 22901For Sale

 MLS ID #680719, TODD MCGEE, NEST REALTY GROUP. CAAR
- $1,100,0005 bd3 ba4k sqft2060 Owensville Rd, Charlottesville, VA 22901For Sale
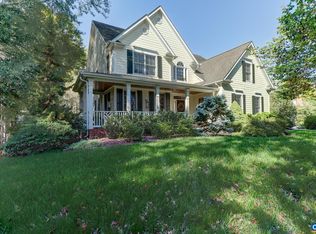 MLS ID #683030, DENISE RAMEY TEAM, LONG & FOSTER - CHARLOTTESVILLE WEST. CAAR
- $895,0004 bd4 ba3.7k sqft2585 Cedar Ridge Ln, Charlottesville, VA 22901For Sale
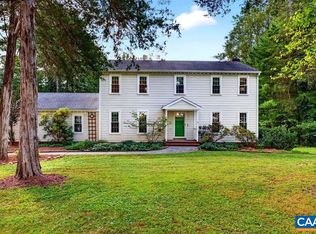 MLS ID #682630, ROSS STEVENS, STEVENS & COMPANY-CROZET. CAAR
- $865,0004 bd3 ba2.8k sqft2605 Cedar Ridge Ln, Charlottesville, VA 22901For Sale
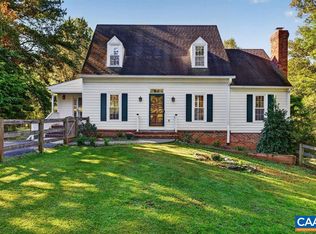 MLS ID #682628, ROSS STEVENS, STEVENS & COMPANY-CROZET. CAAR
- $1,240,0005 bd4 ba3.8k sqft4170 Longacre Farm Ln, Charlottesville, VA 22901For SaleMLS ID #680636, SUSAN RERES, HOWARD HANNA ROY WHEELER REALTY CO.- CHARLOTTESVILLE. CAAR
- $995,0003 bd3 ba2.8k sqft2670 Stowe Ct, Charlottesville, VA 22901For SaleMLS ID #683372, HARRY RINDLER, LONG & FOSTER - CHARLOTTESVILLE. CAAR
- $1,295,0005 bd5 ba4.1k sqft21 Deer Path, Charlottesville, VA 22903For SaleMLS ID #681306, MAZI VOGLER, TOWN REALTY. CAAR
- $1,450,0004 bd4 ba3.1k sqft120 Buckingham Rd, Charlottesville, VA 22903For SaleMLS ID #682928, MARCELA FOSHAY, NEST REALTY GROUP. CAAR
- $1,090,0005 bd5 ba4.1k sqft1425 Plains Dr, Charlottesville, VA 22901For SaleMLS ID #682210, ERIN GARCIA, NEST REALTY GROUP. CAAR
- $1,249,0004 bd4 ba3.6k sqft428 Rookwood Dr, Charlottesville, VA 22903For SaleMLS ID #682404, LINDSAY MILBY, LORING WOODRIFF REAL ESTATE ASSOCIATES. CAAR
- $1,800,0004 bd6 ba5k sqft715 Tanglewood Rd, Charlottesville, VA 22901For SaleMLS ID #678650, JIM MCVAY, HOWARD HANNA ROY WHEELER REALTY CO.- CHARLOTTESVILLE. CAAR
- $1,590,0005 bd3 ba3.7k sqft104 Buckingham Rd, Charlottesville, VA 22903For SaleMLS ID #682022, KATELYN MANCINI, HOWARD HANNA ROY WHEELER REALTY CO.- CHARLOTTESVILLE. CAAR
- $825,0004 bd3 ba2.2k sqft2706 Dunromin Rd, Charlottesville, VA 22901For SaleMLS ID #683533, AMY STEVENS, STEVENS & COMPANY-CROZET. CAAR
- $1,495,0005 bd5 ba3.9k sqft4507 Wesley Chapel Rd, Free Union, VA 22940New ConstructionMLS ID #683454, MARK MACDONALD, CORE REAL ESTATE PARTNERS LLC. CAAR
- $1,885,0003 bd3 ba4.1k sqft889 Old Garth Rd, Charlottesville, VA 22901For SaleMLS ID #676570, STEVE WHITE, MCLEAN FAULCONER INC., REALTOR. CAAR
- $999,9004 bd3 ba2.7k sqft1613 King Mountain Rd, Charlottesville, VA 22901For SaleMLS ID #682443, ANDREA HUBBELL, CORE REAL ESTATE PARTNERS LLC. CAAR
- $749,0003 bd4 ba3k sqft1016 Still Meadow Xing, Charlottesville, VA 22901For SaleMLS ID #683656, PATTI ROWE, LONG & FOSTER - GLENMORE. CAAR
- $1,595,0006 bd5 ba3.5k sqft1945 Thomson Rd, Charlottesville, VA 22903For SaleMLS ID #681711, COURT NEXSEN, MCLEAN FAULCONER INC., REALTOR. CAAR
