HEATED POOL, GUEST HOUSE, NEARLY 1 ACRE & ROOM FOR ALL YOUR TOYS! Looking for space, privacy and amenities without giving up convenience? Located between Weatherford and Mineral Wells, this versatile property offers country-style living with easy access to shopping, dining and everyday essentials in both towns. Outside city limits, with fenced grounds, room for animals, RV or boat parking and multiple outbuildings, this property offers opportunities rarely found in a traditional neighborhood.
The updated main home features 2 BEDROOMS, 2 FULL BATHS, TWO LIVING AREAS and a split-bedroom floor plan. Enjoy a refreshed kitchen, updated bathrooms and a beautifully remodeled primary suite with an improved bath and closet.
A SEPARATE GUEST HOUSE adds incredible flexibility for visiting guests, a home office, creative studio or hobby space, complete with its own bathroom, sink, counters and mini refrigerator.
Step outside to your own backyard retreat featuring a HEATED GUNITE POOL with pebble finish, covered porches and plenty of room to relax, entertain or enjoy the outdoors. A BARN, ANIMAL SHED, 2-CAR CARPORT, TOOL SHED, WORKBENCH and additional storage buildings provide space for equipment, hobbies, projects and outdoor gear.
With approximately $176,000 IN DOCUMENTED IMPROVEMENTS, including major updates to the home, newer HVAC, fencing and septic improvements, much of the work has already been completed.
Whether you're looking for a property with a pool, space for animals, a separate guest retreat or room for your RV and hobbies, this nearly ONE-ACRE property offers the space and flexibility to make it your own!
For sale
Price cut: $10.1K (10/15)
$374,900
14805 Old Garner Rd, Weatherford, TX 76088
2beds
1,428sqft
Single Family Residence
Built in 2001
0.99 Acres Lot
$360,100 Zestimate®
$263/sqft
$-- HOA
What's special
Rv or boat parkingCovered porchesUpdated bathroomsTool shedRoom for animalsUpdated main homeSplit-bedroom floor plan
- 43 days
- 706
- 60
Zillow last checked:
Listing updated:
Listed by:
Nicole Griffith 0686184 817-806-4100,
BHHS Premier Properties 817-806-4100
Source: NTREIS,MLS#: 21384891
Facts & features
Interior
Bedrooms & bathrooms
- Bedrooms: 2
- Bathrooms: 2
- Full bathrooms: 2
Primary bedroom
- Features: Closet Cabinetry, Dual Sinks, En Suite Bathroom, Garden Tub/Roman Tub, Linen Closet, Walk-In Closet(s)
- Level: First
- Dimensions: 1 x 1
Bedroom
- Features: Ceiling Fan(s), Split Bedrooms
- Level: First
- Dimensions: 1 x 1
Den
- Level: First
- Dimensions: 1 x 1
Kitchen
- Features: Built-in Features, Eat-in Kitchen, Kitchen Island, Pantry, Stone Counters, Walk-In Pantry
- Level: First
- Dimensions: 1 x 1
Living room
- Features: Ceiling Fan(s)
- Level: First
- Dimensions: 1 x 1
Heating
- Central
Cooling
- Central Air, Ceiling Fan(s)
Appliances
- Included: Dishwasher, Electric Oven, Electric Water Heater, Disposal, Microwave
- Laundry: In Hall
Features
- Decorative/Designer Lighting Fixtures, Double Vanity, Eat-in Kitchen, High Speed Internet, Kitchen Island, Open Floorplan, Pantry, Cable TV, Walk-In Closet(s)
- Flooring: Luxury Vinyl Plank, Tile
- Windows: Window Coverings
- Has basement: No
- Has fireplace: No
Interior area
- Total interior livable area: 1,428 sqft
Video & virtual tour
Property
Parking
- Total spaces: 2
- Parking features: Additional Parking, Carport, Detached Carport, Driveway, Gravel, Boat, RV Access/Parking
- Carport spaces: 2
Features
- Levels: One
- Stories: 1
- Patio & porch: Rear Porch, Front Porch, Patio, Covered
- Exterior features: Storage
- Pool features: Gunite, Heated, In Ground, Outdoor Pool, Pool, Pool Sweep
- Fencing: Cross Fenced,Fenced,Gate,Other,Partial Cross,Partial,Privacy,Wood
Lot
- Size: 0.99 Acres
- Dimensions: 234 x 186 x 209 x 185
- Residential vegetation: Cleared, Grassed
Details
- Additional structures: Barn(s), Guest House, Outbuilding, Other, RV/Boat Storage, Shed(s), Storage, Workshop
- Parcel number: R000058155
Construction
Type & style
- Home type: SingleFamily
- Architectural style: Traditional,Detached
- Property subtype: Single Family Residence
Materials
- Vinyl Siding
- Foundation: Combination
- Roof: Metal
Condition
- Year built: 2001
Utilities & green energy
- Sewer: Aerobic Septic, Septic Tank
- Water: Community/Coop
- Utilities for property: Electricity Available, Septic Available, Water Available, Cable Available
Community & HOA
Community
- Subdivision: Garner
HOA
- Has HOA: No
Location
- Region: Weatherford
Financial & listing details
- Price per square foot: $263/sqft
- Tax assessed value: $196,680
- Annual tax amount: $1,256
- Date on market: 9/12/2026
- Cumulative days on market: 44 days
- Listing terms: Cash,Conventional,FHA,VA Loan
- Exclusions: Washer/Dryer and curtain's in primary bedroom.
Estimated market value
$360,100
$342,000 - $378,000
$2,354/mo
Price history
| Date | Event | Price |
|---|---|---|
| 10/15/2026 | Price change | $374,900-2.6%$263/sqft |
Source: NTREIS #21384891 Report a problem | ||
| 9/12/2026 | Listed for sale | $385,000$270/sqft |
Source: NTREIS #21384891 Report a problem | ||
Public tax history
| Year | Property taxes | Tax assessment |
|---|---|---|
| 2025 | $1,256 +10% | $196,680 +38.9% |
| 2024 | $1,142 +1.3% | $141,610 |
| 2023 | $1,127 -22.3% | $141,610 +15.6% |
| 2022 | $1,451 -0.4% | $122,450 |
| 2021 | $1,456 +2.6% | $122,450 +26.8% |
| 2020 | $1,419 +0.4% | $96,560 |
| 2019 | $1,414 +11.3% | $96,560 +15.2% |
| 2018 | $1,270 +15.8% | $83,840 |
| 2017 | $1,097 +10.8% | $83,840 +24.4% |
| 2016 | $990 +9.5% | $67,370 |
| 2015 | $904 | $67,370 +17.2% |
| 2014 | $904 | $57,500 |
| 2013 | -- | $57,500 |
| 2012 | -- | $57,500 -1.1% |
| 2011 | -- | $58,120 -6.3% |
| 2010 | -- | $62,010 -2.3% |
| 2009 | -- | $63,440 |
| 2008 | -- | -- |
| 2007 | -- | -- |
| 2006 | -- | -- |
| 2004 | -- | $57,280 |
| 2003 | -- | $57,280 +6.7% |
| 2002 | -- | $53,680 +52.3% |
| 2001 | -- | $35,250 |
| 2000 | -- | $35,250 |
Find assessor info on the county website
Monthly payment
Est. payment
Payment breakdown
Explore the cost of this home by adjusting the details. Changes won't be saved.Climate risks
Neighborhood: Garner
Nearby schools
Schools provided by the listing agent
- Elementary: Garner
- Middle: Garner
- High: Garner College and Career Prep
- District: Garner ISD
Source: NTREIS. This data may not be complete. We recommend contacting the local school district to confirm school assignments for this home.
- $214,100-- bd-- ba1.1k sqft14801 Old Garner Rd, Weatherford, TX 76088Off Market
- $241,2002 bd1 ba1.2k sqft14901 Old Garner Rd, Weatherford, TX 76088Off Market
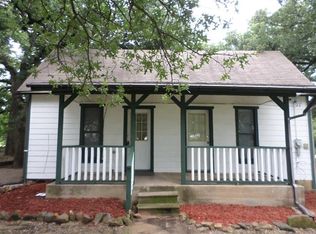
- $364,500-- bd-- ba1.7k sqft14701 Old Garner Rd, Weatherford, TX 76088Off Market
- $140,400-- bd-- ba1.3k sqft15001 Old Garner Rd, Weatherford, TX 76088Off Market
Similar homes
- $399,9003 bd2 ba1.6k sqft108 Butternut Ct, Weatherford, TX 76088For Sale
 MLS ID #21386619, Cassie Mueller. NTREIS
- $400,0003 bd2 ba1.8k sqft3039 Sunrise Trl, Weatherford, TX 76088For Sale
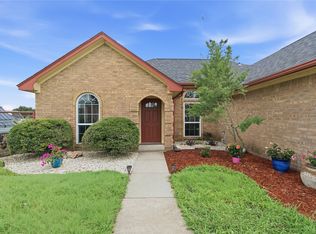 MLS ID #21307171, Taylor Garcia. NTREIS
- $347,0003 bd2 ba1.7k sqft108 Paige St, Weatherford, TX 76088For Sale
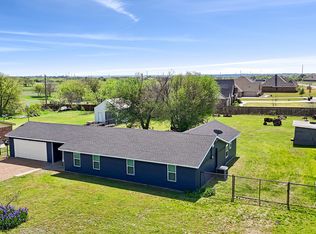 MLS ID #21216477, Paul Casey. NTREIS
- $379,9003 bd2 ba1.4k sqft127 Brown Ln, Poolville, TX 76487For Sale
 MLS ID #21413891, Sarah Keaton. NTREIS
