Welcome to 14901 Old Garner Rd, Weatherford, TX This charming gem offers history and modern comforts and has not lost the cozy feeling of being at home. Nestled amongst the trees and situated on two acres of flat land. This home feels larger than it’s small footprint. Once you step on the front porch you are welcomed to a cozy home, the open living room and large dining room are well lit. The sliding door from the dining room offers a view of the flat land where you can watch your horse or just enjoy the view of the wild birds, while having your coffee. The updated kitchen has just enough counter space for any person that likes to cook or entertain APPLIANCES ARE INCLUDED with the home. With smooth counter tops and modern looking cabinets, gas stove and a dishwasher and a view of your lush yard. There is a view of the expansive yard from every window in this gem of a Home. The backdoor leads you to an expansive side yard where you can watch the birds or entertain your family and friends and enjoy the Texas lifestyle. Two good sized well-lit bedrooms are at the rear of the home. There is a large full bath, with the Laundry area in it WASHER AND DRYER ARE INCLUDED with the home. Plenty of storage with a Shed or Garage behind the home. Park your car under the newer Carport. The Home, Shed and Carport have a new Roof that was installed in 2023 along with other updates to the home: New Windows, Water heater, Plumbing, French Drain. This home has pride of ownership and ready for you to call this Country Charmer HOME
For sale
$295,000
14901 Old Garner Rd, Weatherford, TX 76088
2beds
1,080sqft
Single Family Residence
Built in ----
2 Acres Lot
$279,100 Zestimate®
$273/sqft
$-- HOA
What's special
Gas stoveNew windowsNewer carportCozy homeNestled amongst the treesExpansive side yardLarge dining room
- 10 days
- 861
- 114
Likely to sell faster than
Zillow last checked:
Listing updated:
Listed by:
Beatrice Marron 0769509 817-596-8000,
RE/MAX Trinity 817-596-8000,
Cynthia Griffon 0822087 817-897-4688,
RE/MAX Trinity
Source: NTREIS,MLS#: 21431758
Facts & features
Interior
Bedrooms & bathrooms
- Bedrooms: 2
- Bathrooms: 1
- Full bathrooms: 1
Primary bedroom
- Level: First
- Dimensions: 13 x 12
Bedroom
- Level: First
- Dimensions: 15 x 11
Dining room
- Level: First
- Dimensions: 13 x 13
Kitchen
- Features: Built-in Features, Eat-in Kitchen
- Level: First
- Dimensions: 13 x 13
Living room
- Level: First
- Dimensions: 15 x 13
Utility room
- Level: First
- Dimensions: 6 x 5
Heating
- Central, Electric
Cooling
- Central Air, Electric
Appliances
- Included: Built-In Gas Range, Gas Oven, Gas Range, Microwave, Refrigerator
- Laundry: Gas Dryer Hookup
Features
- Decorative/Designer Lighting Fixtures, Granite Counters, High Speed Internet, Pantry, Paneling/Wainscoting, Cable TV
- Flooring: Brick, Vinyl
- Windows: Window Coverings
- Has basement: No
- Has fireplace: No
- Fireplace features: None
Interior area
- Total interior livable area: 1,080 sqft
Video & virtual tour
Property
Parking
- Total spaces: 1
- Parking features: Carport
- Has garage: Yes
- Carport spaces: 1
Features
- Levels: One
- Stories: 1
- Patio & porch: Front Porch
- Pool features: None
- Fencing: Back Yard,Chain Link,Fenced,Front Yard
Lot
- Size: 2 Acres
- Features: Acreage
- Residential vegetation: Cleared, Grassed
Details
- Parcel number: R000058140
Construction
Type & style
- Home type: SingleFamily
- Architectural style: Traditional,Detached
- Property subtype: Single Family Residence
Materials
- Other
- Foundation: Pillar/Post/Pier
- Roof: Composition
Condition
- Resale
Utilities & green energy
- Sewer: Aerobic Septic, Septic Tank
- Water: Community/Coop
- Utilities for property: Propane, Septic Available, Water Available, Cable Available
Community & HOA
Community
- Subdivision: Garner Original Town
HOA
- Has HOA: No
Location
- Region: Weatherford
Financial & listing details
- Price per square foot: $273/sqft
- Tax assessed value: $244,350
- Annual tax amount: $2,143
- Date on market: 11/11/2026
- Cumulative days on market: 13 days
- Listing terms: Cash,Conventional,FHA,VA Loan
Estimated market value
$279,100
$265,000 - $293,000
$1,491/mo
Price history
| Date | Event | Price |
|---|---|---|
| 11/11/2026 | Listed for sale | $295,000$273/sqft |
Source: NTREIS #21431758 Report a problem | ||
| 12/18/2015 | Sold | -- |
Source: Agent Provided Report a problem | ||
Public tax history
| Year | Property taxes | Tax assessment |
|---|---|---|
| 2025 | $628 +4.8% | $244,350 +31.6% |
| 2024 | $599 +4.5% | $185,710 |
| 2023 | $573 -42.6% | $185,710 +22.4% |
| 2022 | $998 +2.5% | $151,670 +0.2% |
| 2021 | $974 +1.8% | $151,370 +30.2% |
| 2020 | $956 +2.6% | $116,290 |
| 2019 | $932 +1.6% | $116,290 +25.8% |
| 2018 | $918 +2.6% | $92,450 |
| 2017 | $895 -6.7% | $92,450 +40.6% |
| 2016 | $959 -14.8% | $65,760 |
| 2015 | $1,125 | $65,760 +9.6% |
| 2014 | $1,125 | $60,000 +0.5% |
| 2012 | -- | $59,700 |
| 2011 | -- | $59,700 -5.1% |
| 2010 | -- | $62,930 -0.6% |
| 2009 | -- | $63,340 |
| 2008 | -- | -- |
| 2007 | -- | -- |
| 2006 | -- | -- |
| 2004 | -- | $54,990 +38% |
| 2003 | -- | $39,860 |
| 2002 | -- | $39,860 +76.4% |
| 2001 | -- | $22,590 |
| 2000 | -- | $22,590 |
Find assessor info on the county website
Monthly payment
Est. payment
Payment breakdown
Explore the cost of this home by adjusting the details. Changes won't be saved.Climate risks
Neighborhood: Garner
Nearby schools
Schools provided by the listing agent
- Elementary: Garner
- Middle: Garner
- High: Garner College and Career Prep
- District: Garner ISD
Source: NTREIS. This data may not be complete. We recommend contacting the local school district to confirm school assignments for this home.
- $374,9002 bd2 ba1.4k sqft14805 Old Garner Rd, Weatherford, TX 76088For Sale

- $137,500-- bd-- ba1.3k sqft15001 Old Garner Rd, Weatherford, TX 76088Off Market
- $215,300-- bd-- ba2.4k sqft2205 Garner School Rd, Weatherford, TX 76088Off Market
- $205,900-- bd-- ba1.1k sqft14801 Old Garner Rd, Weatherford, TX 76088Off Market
Similar homes
- $429,9003 bd2 ba1.5k sqft150 Howard Rd, Weatherford, TX 76088For Sale
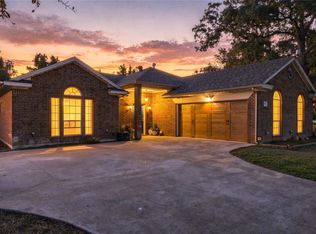 MLS ID #21436573, Richard Parker. NTREIS
- $374,9002 bd2 ba1.4k sqft14805 Old Garner Rd, Weatherford, TX 76088For SaleMLS ID #21384891, Nicole Griffith. NTREIS
- $355,0003 bd2 ba1.1k sqft1545 Old Authon Rd, Weatherford, TX 76088For Sale
 MLS ID #21336798, Brandi Jones. NTREIS
- $385,0003 bd2 ba1.2k sqft665 Greenwood Cut Off Rd, Weatherford, TX 76088For Sale
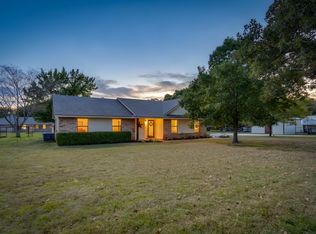 MLS ID #21437375, Kolby Stewart. NTREIS
