FHA ASSUMABLE LOAN! A qualified buyer may be able to take over the seller's existing FHA loan, allowing for a lower monthly payment than a new loan. The current loan balance is under $200,000, with an estimated monthly payment around $1,300 or less, depending on loan terms, taxes, insurance, and buyer qualifications. Ask for details and qualification requirements! Built in 2020 and lovingly maintained by its original owners, this home is completely move-in ready. Inside, you'll find a bright and comfortable layout with a well-kept kitchen, open living spaces, and a spacious primary suite. No major projects needed just move in and make it yours. Enjoy shopping and everyday conveniences just minutes away, with H-E-B, Walmart, restaurants, and more nearby. Stonewater offers a neighborhood pool, park, walking trails, and green spaces. Located in Manor, you can enjoy a quieter community setting while still being within easy reach of Austin and everything the area has to offer.
For sale
$280,000
14809 BAJADA RD, Manor, TX 78653
3beds
1,489sqft
Single Family Residence
Built in 2020
5,201 Square Feet Lot
$274,800 Zestimate®
$188/sqft
$41/mo HOA
What's special
Open living spacesBright and comfortable layoutWell-kept kitchenWalking trailsNeighborhood poolGreen spacesSpacious primary suite
- 161 days
- 166
- 17
Zillow last checked:
Listing updated:
Listed by:
Nikki Leyva TREC #837387 (210) 744-0290,
Realty Advantage
Source: LERA MLS,MLS#: 1962006
Facts & features
Interior
Bedrooms & bathrooms
- Bedrooms: 3
- Bathrooms: 2
- Full bathrooms: 2
Primary bedroom
- Features: Walk-In Closet(s)
- Area: 210
- Dimensions: 15 x 14
Bedroom 2
- Area: 140
- Dimensions: 14 x 10
Bedroom 3
- Area: 100
- Dimensions: 10 x 10
Primary bathroom
- Features: Shower Only
- Area: 120
- Dimensions: 12 x 10
Kitchen
- Area: 266
- Dimensions: 19 x 14
Living room
- Area: 196
- Dimensions: 14 x 14
Heating
- Central, Electric
Cooling
- Central Air
Appliances
- Included: Microwave, Range, Disposal, Dishwasher
- Laundry: Laundry Room
Features
- Liv/Din Combo, Open Floorplan, Walk-In Closet(s), Master Downstairs, Ceiling Fan(s)
- Flooring: Carpet, Vinyl
- Windows: Window Coverings
- Has basement: No
- Has fireplace: No
- Fireplace features: Not Applicable
Interior area
- Total interior livable area: 1,489 sqft
Property
Parking
- Total spaces: 2
- Parking features: Two Car Garage
- Garage spaces: 2
Features
- Levels: One
- Stories: 1
- Pool features: None, Community
Lot
- Size: 5,201 Square Feet
Details
- Parcel number: 0247720411
Construction
Type & style
- Home type: SingleFamily
- Property subtype: Single Family Residence
Materials
- Brick, Masonry/Steel
- Foundation: Slab
- Roof: Composition
Condition
- Pre-Owned
- New construction: No
- Year built: 2020
Details
- Builder name: DR HORTON
Community & HOA
Community
- Features: Playground
- Security: Smoke Detector(s)
- Subdivision: Stonewater
HOA
- Has HOA: Yes
- HOA fee: $124 quarterly
- HOA name: STONEWATER
Location
- Region: Manor
Financial & listing details
- Price per square foot: $188/sqft
- Tax assessed value: $294,929
- Annual tax amount: $7,274
- Price range: $280K - $280K
- Date on market: 4/28/2026
- Cumulative days on market: 162 days
- Listing terms: Conventional,FHA,VA Loan,Cash
Estimated market value
$274,800
$261,000 - $289,000
$1,898/mo
Price history
| Date | Event | Price |
|---|---|---|
| 4/28/2026 | Listed for sale | $280,000+19.9%$188/sqft |
Source:  LERA MLS #1962006 Report a problem LERA MLS #1962006 Report a problem | ||
| 2/27/2021 | Listing removed | -- |
Source:  Unlock MLS #2342534 Report a problem Unlock MLS #2342534 Report a problem | ||
| 10/26/2020 | Pending sale | $233,590$157/sqft |
Source: Unlock MLS #2342534 Report a problem | ||
Public tax history
| Year | Property taxes | Tax assessment |
|---|---|---|
| 2025 | $6,433 -11.6% | $294,929 -6.5% |
| 2024 | $7,274 0% | $315,446 -8.6% |
| 2023 | $7,277 -21.8% | $345,044 -3.2% |
| 2022 | $9,311 | $356,366 +192% |
| 2021 | -- | $122,040 |
Find assessor info on the county website
Monthly payment
Est. payment
Payment breakdown
Explore the cost of this home by adjusting the details. Changes won't be saved.Climate risks
Neighborhood: 78653
Nearby schools
Schools provided by the listing agent
- District: Manor
Source: LERA MLS. This data may not be complete. We recommend contacting the local school district to confirm school assignments for this home.
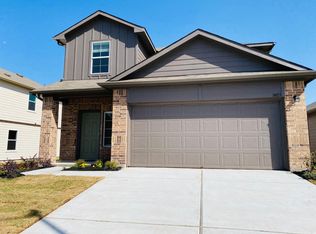
Similar homes
- $279,9054 bd2 ba2k sqft11612 Andesite Rd, Manor, TX 78653Active

 MLS ID #2135271, Carilu Castelan, CARILU TEXAS REALTY LLC. Unlock MLS
 - $294,0003 bd3 ba1.7k sqft14601 Strata Rd, Manor, TX 78653Active
 MLS ID #6192741, Libby Arnold, Bramlett Partners. Unlock MLS
 - $250,0003 bd2 ba1.5k sqft13505 Arthur Vandenburg Way, Manor, TX 78653Active
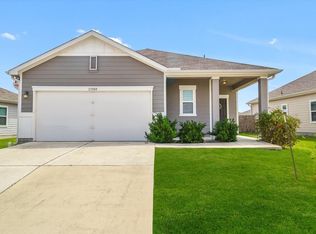 MLS ID #4669876, Akilah Wright, Realty Texas LLC. Unlock MLS
 - $299,9004 bd3 ba2.1k sqft12107 Jamie Dr, Manor, TX 78653Active
 MLS ID #2944625, Raul Flores, eXp Realty, LLC. Unlock MLS
 - $260,0003 bd2 ba1.6k sqft19105 Mike Mansfield Rd, Manor, TX 78653ActiveMLS ID #7624299, Liberty Walker, eXp Realty LLC. Unlock MLS
- $267,9003 bd3 ba1.9k sqft13513 Robert Wagner Bnd, Manor, TX 78653ActiveMLS ID #5707467, Eilleen Sabillon, Coldwell Banker Realty. Unlock MLS
- $257,9003 bd2 ba1.3k sqft13413 Abigail Adams St, Manor, TX 78653ActiveMLS ID #3756431, Chelley Lenz, Compass RE Texas, LLC. Unlock MLS
- $268,9004 bd2 ba1.7k sqft14009 Mark Christopher Way, Manor, TX 78653ActiveMLS ID #9972711, Heidi Binder, Compass RE Texas, LLC. Unlock MLS
- $270,0004 bd2 ba1.9k sqft19408 Andrew Jackson St, Manor, TX 78653ActiveMLS ID #1467965, Lucas Lu, eXp Realty, LLC. Unlock MLS
- $298,0003 bd2 ba1.6k sqft16512 Enamorado Rd, Manor, TX 78653ActiveMLS ID #7127763, Nergis Scott, Keller Williams Realty. Unlock MLS
- $329,0004 bd3 ba2k sqft20308 Lone Peak Pass, Manor, TX 78653ActiveMLS ID #6655232, Thi Nguyen, Core Properties. Unlock MLS
- $345,0004 bd3 ba2.2k sqft19812 Hubert R Humphrey Rd, Manor, TX 78653ActiveMLS ID #5233281, Hang Tung, Real Broker, LLC. Unlock MLS
- $300,0004 bd3 ba1.9k sqft15113 A Afleet Alex St, Manor, TX 78653ActiveMLS ID #2195516, Christopher Marti, Keller Williams City-View. Unlock MLS
- $305,0004 bd3 ba1.9k sqft15113 B Afleet Alex St, Manor, TX 78653ActiveMLS ID #8634250, Christopher Marti, Keller Williams City-View. Unlock MLS
- $335,0004 bd3 ba1.8k sqft20804 Alcala Terrance, Manor, TX 78653ActiveMLS ID #2284757, Jeff Dunahoo, Keller Williams Realty. Unlock MLS
- $310,0004 bd3 ba2.2k sqft15109A Afleet Alex St, Manor, TX 78653ActiveMLS ID #1114218, Christopher Marti, Keller Williams City-View. Unlock MLS
- $276,5003 bd2 ba1.4k sqft5712 Xene Dr, Austin, TX 78724ActiveMLS ID #1061911, Mackenzie Dyer, Compass RE Texas, LLC. Unlock MLS
- $289,9003 bd3 ba1.3k sqft16704 Sonoma Breeze Dr, Manor, TX 78653ActiveUnlock MLS
- $252,0003 bd2 ba1.6k sqft205 Cavalry Trl, Elgin, TX 78621ActiveMLS ID #8799613, Jeanette Shelby, Jeanette Shelby, Realtors. Unlock MLS
