Move-in-ready! The beautiful two-story Presido floor plan offers the perfect blend of comfort, convenience, and modern living. Featuring an open-concept layout and thousands of dollars in upgrades, this home is designed to impress. The upgraded kitchen boasts energy-efficient appliances, spacious countertops, and elegant wood cabinetry. The luxurious primary suite offers a private bathroom with dual sinks, a spacious walk-in closet, a large soaking tub, and a separate walk-in shower. Outside, enjoy a welcoming covered front porch, professionally landscaped front yard, fully fenced backyard, and covered back patio-perfect for relaxing or entertaining. This beautiful home is ready for you to make it your own!
For sale
$360,500
19812 Hubert R. Humphrey Rd, Manor, TX 78653
4beds
2,173sqft
Single Family Residence
Built in 2018
5,501 Square Feet Lot
$356,000 Zestimate®
$166/sqft
$43/mo HOA
What's special
Two-story presido floor planProfessionally landscaped front yardCovered back patioSpacious walk-in closetLarge soaking tubFully fenced backyardSpacious countertops
- 1 day
- 38
- 0
Zillow last checked:
Listing updated:
Listed by:
Gin Thang TREC #773654 (210) 860-8199,
NB Elite Realty
Source: LERA MLS,MLS#: 2029744
Facts & features
Interior
Bedrooms & bathrooms
- Bedrooms: 4
- Bathrooms: 3
- Full bathrooms: 2
- 1/2 bathrooms: 1
Primary bedroom
- Area: 169
- Dimensions: 13 x 13
Bedroom 2
- Area: 144
- Dimensions: 12 x 12
Bedroom 3
- Area: 144
- Dimensions: 12 x 12
Bedroom 4
- Area: 144
- Dimensions: 12 x 12
Primary bathroom
- Features: Tub/Shower Separate
- Area: 96
- Dimensions: 12 x 8
Dining room
- Area: 100
- Dimensions: 10 x 10
Family room
- Area: 204
- Dimensions: 17 x 12
Kitchen
- Area: 110
- Dimensions: 11 x 10
Living room
- Area: 306
- Dimensions: 18 x 17
Heating
- Central, Electric
Cooling
- Central Air
Appliances
- Included: Washer, Dryer, Cooktop, Refrigerator, Dishwasher, Trash Compactor, Vented Exhaust Fan, Electric Water Heater
Features
- One Living Area, Master Downstairs
- Flooring: Carpet, Vinyl
- Windows: Window Coverings
- Has basement: No
- Has fireplace: No
- Fireplace features: Not Applicable
Interior area
- Total interior livable area: 2,173 sqft
Property
Parking
- Total spaces: 2
- Parking features: Two Car Garage
- Garage spaces: 2
Features
- Levels: Two
- Stories: 2
- Patio & porch: Covered
- Exterior features: Solar Panels
- Pool features: None, Community
Lot
- Size: 5,501 Square Feet
Details
- Parcel number: 02417716360000
Construction
Type & style
- Home type: SingleFamily
- Property subtype: Single Family Residence
Materials
- 3 Sides Masonry, Other
- Foundation: Slab
- Roof: Composition
Condition
- Pre-Owned
- New construction: No
- Year built: 2018
Details
- Builder name: LGI
Utilities & green energy
- Electric: Bluebonnet E
- Gas: Not confirm
- Sewer: Public, Sewer System
- Water: Public
Community & HOA
Community
- Features: Playground
- Security: Smoke Detector(s)
- Subdivision: Presidential Glen
HOA
- Has HOA: Yes
- HOA fee: $130 quarterly
- HOA name: GOODWIN & CO
Location
- Region: Manor
Financial & listing details
- Price per square foot: $166/sqft
- Tax assessed value: $369,120
- Annual tax amount: $5,923
- Price range: $360.5K - $360.5K
- Date on market: 11/11/2026
- Cumulative days on market: 2 days
- Listing terms: Conventional,FHA,VA Loan,Cash
- Road surface type: Paved
Estimated market value
$356,000
$338,000 - $374,000
$2,022/mo
Price history
| Date | Event | Price |
|---|---|---|
| 11/11/2026 | Listed for sale | $360,500$166/sqft |
Source:  LERA MLS #2029744 Report a problem | ||
| 11/11/2026 | Contingent | $360,500$166/sqft |
Source: LERA MLS #2029744 Report a problem | ||
| 11/11/2026 | Listed for sale | $360,500+4.5%$166/sqft |
Source: LERA MLS #2029744 Report a problem | ||
| 10/19/2026 | Listing removed | $345,000$159/sqft |
Source:  Unlock MLS #5233281 Report a problem | ||
| 10/3/2026 | Price change | $345,000-6.8%$159/sqft |
Source: Unlock MLS #5233281 Report a problem | ||
| 9/24/2026 | Price change | $370,000-3.9%$170/sqft |
Source: Unlock MLS #5233281 Report a problem | ||
| 8/27/2026 | Price change | $385,000-3.8%$177/sqft |
Source: Unlock MLS #5233281 Report a problem | ||
| 8/12/2026 | Listed for sale | $400,000$184/sqft |
Source: Unlock MLS #5233281 Report a problem | ||
Public tax history
| Year | Property taxes | Tax assessment |
|---|---|---|
| 2025 | $8,614 -12.5% | $369,120 -9.7% |
| 2024 | $9,847 -1.3% | $408,978 -8.9% |
| 2023 | $9,974 -23.6% | $448,751 -0.8% |
| 2022 | $13,050 | $452,580 +67.3% |
| 2021 | -- | $270,516 +1.3% |
| 2020 | $8,676 +10.5% | $267,013 |
| 2019 | $7,849 | $267,013 |
Find assessor info on the county website
Monthly payment
Est. payment
Payment breakdown
Explore the cost of this home by adjusting the details. Changes won't be saved.Climate risks
Neighborhood: 78653
Nearby schools
Schools provided by the listing agent
- Elementary: Elementary School
- Middle: Middle School
- High: High School
- District: Travis Isd
Source: LERA MLS. This data may not be complete. We recommend contacting the local school district to confirm school assignments for this home.
- $230,0003 bd3 ba1.4k sqft19808 Hubert R Humphrey Rd, Manor, TX 78653Pending

- $256,9003 bd2 ba1.5k sqft19816 Hubert R Humphrey Rd, Manor, TX 78653Off Market
- $265,1003 bd3 ba1.4k sqft13705 Charles W Fairbanks Cv, Manor, TX 78653Off Market

- $252,7003 bd2 ba1.5k sqft19804 Hubert R Humphrey Rd, Manor, TX 78653Off Market
Similar homes
- $349,9005 bd4 ba2.7k sqft13617 Nancy Reagan St, Manor, TX 78653Active
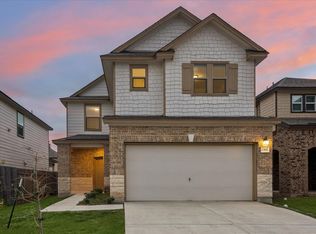
 MLS ID #3400014, Vanessa Nunez, Iron Creek Realty. Unlock MLS
- $332,0004 bd3 ba2k sqft13509 Nancy Reagan St, Manor, TX 78653Active
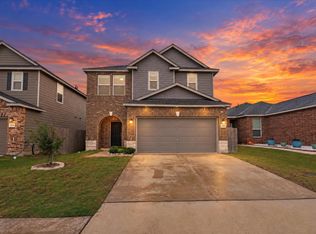 MLS ID #4221329, Sinh Le, Realty One Texas. Unlock MLS
- $285,0003 bd2 ba1.4k sqft12102 Arkose St, Manor, TX 78653For Sale By Owner
- $314,9004 bd3 ba2.4k sqft11816 Jackson Falls Way, Manor, TX 78653Active
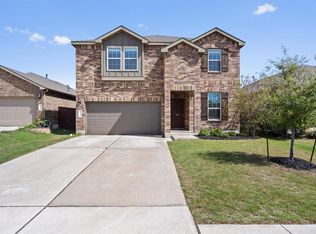 MLS ID #7985085, Shana Hanchey, Realty One Group Prosper. Unlock MLS
- $297,5004 bd2 ba1.8k sqft19525 Abigail Fillmore Rd, Manor, TX 78653ActiveMLS ID #2108334, Melissa Hudson, eXp Realty, LLC. Unlock MLS
- $299,9004 bd3 ba1.8k sqft19805 Abigail Fillmore Rd, Manor, TX 78653ActiveMLS ID #1447421, Allison Pflaum, Keller Williams Realty. Unlock MLS
- $359,0004 bd3 ba2.2k sqft13316 Kearns Dr, Pflugerville, TX 78660ActiveMLS ID #9989741, Kristen Williams, Keller Williams Realty. Unlock MLS
- $269,9004 bd3 ba2.3k sqft20033 Grover Cleveland Way, Manor, TX 78653ActiveMLS ID #6597322, Robert Salmons, Entera Realty LLC. Unlock MLS
- $265,9003 bd3 ba1.9k sqft13513 Robert Wagner Bnd, Manor, TX 78653ActiveMLS ID #5707467, Eilleen Sabillon, Coldwell Banker Realty. Unlock MLS
- $278,0003 bd3 ba1.9k sqft13712 Vigilance St, Manor, TX 78653ActiveMLS ID #1712424, Leza Gan, Phyllis Browning Company. Unlock MLS
- $268,9004 bd2 ba1.7k sqft14009 Mark Christopher Way, Manor, TX 78653ActiveMLS ID #9972711, Heidi Binder, Compass RE Texas, LLC. Unlock MLS
- $289,9004 bd3 ba2.1k sqft12107 Jamie Dr, Manor, TX 78653ActiveMLS ID #2944625, Raul Flores, eXp Realty, LLC. Unlock MLS
- $334,9903 bd2 ba2.1k sqft20000 Schatz Way, Manor, TX 78653ActiveUnlock MLS
- $279,9054 bd2 ba2k sqft11612 Andesite Rd, Manor, TX 78653ActiveMLS ID #2135271, Carilu Castelan, CARILU TEXAS REALTY LLC. Unlock MLS
- $362,6453 bd3 ba2.2k sqft18005 Bridled Stallion Dr, Manor, TX 78653ActiveUnlock MLS
- $289,0003 bd3 ba1.7k sqft14601 Strata Rd, Manor, TX 78653ActiveMLS ID #6192741, Libby Arnold, Bramlett Partners. Unlock MLS
- $250,0003 bd2 ba1.5k sqft13505 Arthur Vandenburg Way, Manor, TX 78653ActiveMLS ID #4669876, Akilah Wright, Realty Texas LLC. Unlock MLS
- $350,0004 bd3 ba2.5k sqft218 Big Sandy Creek Dr, Hutto, TX 78634ActiveMLS ID #9784672, Maureen Rooker, RE/MAX Vision. Unlock MLS
- $280,0003 bd2 ba1.4k sqft14809 BAJADA RD, Manor, TX 78653For Sale
 MLS ID #1962006, Nikki Leyva TREC #837387, Realty Advantage. LERA MLS
- $375,0005 bd3 ba2.7k sqft19425 Berringer Dr, Pflugerville, TX 78660ActiveMLS ID #3009789, Theresa Bastian, Let's Move Austin LLC. Unlock MLS
